Skip main navigation
Sold
  • $869,000

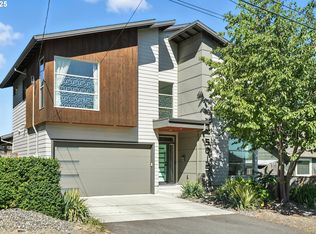
    5013 NE 48th Ave, Portland, OR 97218

    4beds
    2,449sqft
    Residential, Single Family Residence
    Built in 2017
    5,227.2 Square Feet Lot
    $860,600 Zestimate®
    $355/sqft
    $3,726 Estimated rent

    Home value

    $860,600

    Estimated sales range

    Not available

    $3,726/mo

    Zestimate® history
    Loading
    Loading...

    Owner options

    List your home for rent

    $3,726/mo

    Rent Zestimate®

    Find your next renter with Zillow Rental Manager. Plus, with online applications, you can quickly screen prospective tenants – for free.

    Learn more

    $3,726/mo

    Rent Zestimate®

    Refinance and save

    $5,308/mo

    Est. payment

    Refinancing to a lower rate could help reduce your monthly payments and save thousands over the life of the loan.

    See today's rates

    $5,308/mo

    Est. payment

    Explore your selling options

    Work with a Zillow partner agent

    Leverage their expertise and Zillow's premium Showcase listings to get your home seen by more buyers.

    Get started

    List with your own agent

    Get your home in front of millions of buyers by listing it on Zillow.

    Learn how to do it

    Sell it yourself

    Take full control of how buyers see your home on Zillow by listing For Sale by Owner (FSBO).

    List your home

    What's special

    Gas fireplaceHidden projector screenCharming library ladderWalk-in closetWarm custom woodworkModular wardrobe systemSpacious second-floor laundry room
    Step inside a home that feels like it was made just for you—where style meets comfort, and every detail is thoughtfully crafted for modern living.As you walk through the front door, natural light floods in through floor-to-ceiling windows, enhanced by warm custom woodwork. The living room welcomes you with a gas fireplace, custom shelving, and a charming library ladder. Imagine curling up with a book as sunlight pours in, or enjoying a movie night as the hidden projector screen descends. At the touch of a button, shades close, and lights dim, with the home pre-wired for a Dolby Atmos sound system—ready for your own speakers and sound bar for a truly immersive experience.The chef’s kitchen combines high style and functionality, with Italian-imported wooden knobs and a spacious pantry. Whether hosting an intimate dinner or a lively gathering, the kitchen flows seamlessly into the dining area, extending through sliding glass doors to the lush backyard, ideal for indoor-outdoor entertaining.Upstairs, the Primary Suite is a grand retreat with vaulted ceilings, and the en suite bathroom feels like a private spa with dual vanities and heated tile floors. The walk-in closet and additional modular wardrobe system provide plenty of space for organization, perfect for fashion lovers.An additional bedroom and full bath on the main level offers versatility as a guest room, office, or studio.Step outside to a covered patio in the backyard—your private oasis for year-round enjoyment.Smart home features include a Lutron lighting system, motorized window coverings, and dual-zone HVAC, providing ultimate comfort and ambiance. A spacious second-floor laundry room offers ample storage and workspace. [Home Energy Score = 6. HES Report at https://rpt.greenbuildingregistry.com/hes/OR10233972]

    Zillow last checked:

    Listing updated:

    Listed by:

    Beth Bonita 503-320-6813,

    Windermere Realty Trust

    Bought with:

    Mike Rushing, 201210911

    Corcoran Prime

    Source: RMLS (OR),MLS#: 24301292MLS Logo

    Facts & features

    Interior

    Bedrooms & bathrooms
    • Bedrooms: 4
    • Bathrooms: 3
    • Full bathrooms: 3
    • Main level bathrooms: 1
    Primary bedroom
    • Features: Closet Organizer, Suite, Vaulted Ceiling, Walkin Closet
    • Level: Upper
    • Area: 324
    • Dimensions: 18 x 18
    Bedroom 2
    • Features: Ceiling Fan, Closet, High Ceilings
    • Level: Upper
    • Area: 110
    • Dimensions: 10 x 11
    Bedroom 3
    • Features: Closet, High Ceilings
    • Level: Upper
    • Area: 121
    • Dimensions: 11 x 11
    Bedroom 4
    • Features: Closet, High Ceilings, Wood Floors
    • Level: Main
    • Area: 121
    • Dimensions: 11 x 11
    Dining room
    • Features: High Ceilings, Wood Floors
    • Level: Main
    • Area: 130
    • Dimensions: 13 x 10
    Kitchen
    • Features: Dishwasher, Gas Appliances, Pantry, Solar Tube, Wood Floors
    • Level: Main
    Living room
    • Features: Bookcases, Fireplace, Great Room, Sound System, Vaulted Ceiling
    • Level: Main
    • Area: 120
    • Dimensions: 15 x 8
    Heating
    • Forced Air 95 Plus, Zoned, Fireplace(s)
    Cooling
    • Central Air
    Appliances
    • Included: Built In Oven, Cooktop, Dishwasher, Free-Standing Refrigerator, Gas Appliances, Microwave, Range Hood, Gas Water Heater, Tankless Water Heater
    • Laundry: Laundry Room
    Features
    • Ceiling Fan(s), High Ceilings, Sound System, Vaulted Ceiling(s), Closet, Pantry, Solar Tube(s), Bookcases, Great Room, Closet Organizer, Suite, Walk-In Closet(s), Kitchen Island, Quartz, Tile
    • Flooring: Engineered Hardwood, Heated Tile, Tile, Wall to Wall Carpet, Wood
    • Windows: Double Pane Windows
    • Basement: Crawl Space
    • Number of fireplaces: 1
    • Fireplace features: Gas
    Interior area
    • Total structure area: 2,449
    • Total interior livable area: 2,449 sqft

    Property

    Parking
    • Total spaces: 2
    • Parking features: Driveway, On Street, Garage Door Opener, Attached
    • Attached garage spaces: 2
    • Has uncovered spaces: Yes
    Accessibility
    • Accessibility features: Garage On Main, Main Floor Bedroom Bath, Natural Lighting, Accessibility
    Features
    • Stories: 2
    • Patio & porch: Covered Patio, Porch
    • Exterior features: Yard
    • Fencing: Fenced
    Lot
    • Size: 5,227 sqft
    • Dimensions: 50' x 100'
    • Features: Level, Private, Trees, Sprinkler, SqFt 5000 to 6999
    Details
    • Additional structures: HomeTheater
    • Parcel number: R151020
    • Zoning: R7
    • Other equipment: Home Theater

    Construction

    Type & style
    • Home type: SingleFamily
    • Architectural style: Contemporary
    • Property subtype: Residential, Single Family Residence
    Materials
    • Cement Siding
    • Roof: Composition
    Condition
    • Resale
    • New construction: No
    • Year built: 2017

    Utilities & green energy

    • Gas: Gas
    • Sewer: Public Sewer
    • Water: Public

    Community & neighborhood

    Location
    • Region: Portland
    • Subdivision: Cully

    Other

    Other facts
    • Listing terms: Cash,Conventional
    • Road surface type: Paved

    Price history

    DateEventPrice
    12/17/2024Sold$869,000$355/sqft
    Source: RMLS (OR) #24301292 Report a problem
    11/19/2024Pending sale$869,000$355/sqft
    Source: RMLS (OR) #24301292 Report a problem
    11/11/2024Listed for sale$869,000+23.3%$355/sqft
    Source: RMLS (OR) #24301292 Report a problem
    4/13/2017Sold$705,000+0.7%$288/sqft
    Source: RMLS (OR) #17338420 Report a problem
    3/13/2017Pending sale$699,900$286/sqft
    Source: Keller Williams - Portland Premiere #17338420 Report a problem
    2/21/2017Listed for sale$699,900+95%$286/sqft
    Source: Keller Williams Realty Portland Premiere #17338420 Report a problem
    12/1/2015Sold$358,900$147/sqft
    Source: Public Record Report a problem

    Public tax history

    YearProperty taxesTax assessment
    2025$9,240 +3.7%$342,930 +3%
    2024$8,908 +4%$332,950 +3%
    2023$8,566 +2.2%$323,260 +3%
    2022$8,381 +1.7%$313,850 +3%
    2021$8,239 +9%$304,710 +3%
    2020$7,558 +3.8%$295,840 +3%
    2019$7,280 $287,230 +3%
    2018$7,280 +0.1%$278,867 +117.3%
    2017$7,270 +164.4%$128,360 +10.1%
    2016$2,750 $116,630 +3%
    2015$2,750 +2.7%$113,240 +3%
    2014$2,678 +3.9%$109,950 +3%
    2013$2,576 +10.5%$106,750 +3%
    2012$2,331 +3.9%$103,650 +3%
    2011$2,243 +5.4%$100,640 +3%
    2010$2,128 +2.7%$97,710 +3%
    2009$2,073 +6%$94,870 +3%
    2008$1,956 +0.3%$92,110 +3%
    2007$1,950 +11.4%$89,430 +3%
    2006$1,751 +4.7%$86,830 +3%
    2005$1,673 -8.2%$84,310 +3%
    2004$1,822 +2.3%$81,860 +3%
    2003$1,782 +8.9%$79,480 +3%
    2002$1,636 +7.4%$77,170 +6.1%
    2000$1,524 $72,750

    Find assessor info on the county website

    Neighborhood: Cully

    Nearby schools

    GreatSchools rating
    Schools provided by the listing agent
    • Elementary: Rigler
    • Middle: Beaumont
    • High: Leodis Mcdaniel

    Source: RMLS (OR). This data may not be complete. We recommend contacting the local school district to confirm school assignments for this home.

    Get a cash offer in 3 minutes
    Find out how much your home could sell for in as little as 3 minutes with a no-obligation cash offer.
    Estimated market value
    $860,600
    Get a cash offer in 3 minutes
    Find out how much your home could sell for in as little as 3 minutes with a no-obligation cash offer.
    Estimated market value
    $860,600