Skip main navigation
Sold for $429,400
  • $429,400

    5013 Nighthawk Parkway, Brighton, CO 80601

    3beds
    2,037sqft
    Single Family Residence
    Built in 2000
    7,887 Square Feet Lot
    $418,500 Zestimate®
    $211/sqft
    $2,862 Estimated rent

    Home value

    $418,500

    $393,000 - $448,000

    $2,862/mo

    Zestimate® history
    Loading
    Loading...

    Owner options

    List your home for rent

    $2,862/mo

    Rent Zestimate®

    Find your next renter with Zillow Rental Manager. Plus, with online applications, you can quickly screen prospective tenants – for free.

    Learn more

    $2,862/mo

    Rent Zestimate®

    Refinance and save

    $2,598/mo

    Est. payment

    Refinancing to a lower rate could help reduce your monthly payments and save thousands over the life of the loan.

    See today's rates

    $2,598/mo

    Est. payment

    Explore your selling options

    Work with a Zillow partner agent

    Leverage their expertise and Zillow's premium Showcase listings to get your home seen by more buyers.

    Get started

    List with your own agent

    Get your home in front of millions of buyers by listing it on Zillow.

    Learn how to do it

    Sell it yourself

    Take full control of how buyers see your home on Zillow by listing For Sale by Owner (FSBO).

    List your home

    What's special

    Stunning gas fireplaceCovered front porchSpacious primary suiteOpen dining areaSoaring vaulted ceilingsMain-floor laundryBeautiful flooring
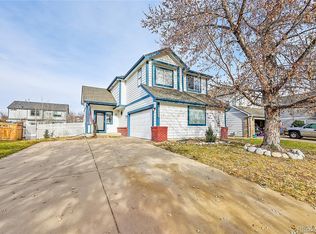
    Discover the perfect blend of comfort and opportunity, where thoughtful updates meet incredible potential. This beautifully maintained two-story residence offers over 2,000 square feet of versatile living space in one a desirable neighborhoods. Step inside to experience soaring vaulted ceilings and a stunning gas fireplace that anchors the living room, creating an inviting atmosphere for intimate evenings and lively gatherings. The open dining area connects to a well-appointed kitchen with sleek stainless steel appliances. The convenience of main-floor laundry and a powder room adds to the home's functionality. Retreat upstairs to your private sanctuary – a spacious primary suite complete with walk-in closet and ensuite bath. Two additional bedrooms, each with ceiling fans and beautiful flooring, offer flexibility for family, guests, or the home office you've been dreaming about. But here's where opportunity knocks: the unfinished basement with TWO egress windows is a canvas for your vision. Create that entertainment space, home gym (the current equipment stays!), or additional bedrooms. Recent updates including a new water heater, newer furnace and AC, and newer roof mean you can focus on making this house truly yours rather than worrying about major systems. Outside, your yard sides to a greenbelt. The covered front porch invites morning coffee moments, while the attached two-car garage provides convenience and storage. For qualified veterans, an incredible opportunity awaits with the potential to assume the seller's VA loan at an enviable 2.25% interest rate. Outdoor enthusiasts will love being near spectacular Barr Lake State Park, perfect for hiking, kayaking, fishing, and bird watching. You're also near the Brighton Rec Center, and Oasis Aquatic Pool. Historic downtown Brighton is 10 minutes away, where you can enjoy local shops and seasonal community events like the Harvest Fest and Festival of Lights. Schedule your showing today to see all this home offers.

    Zillow last checked:

    Listing updated:

    Listed by:

    J. David Lampe 720-408-7409 david@principalteam.com,

    The Principal Team,

    Thomas Grant 720-575-1753,

    The Principal Team

    Bought with:

    Madison Kemp, 100105843

    Supreme Realty Group

    Source: REcolorado as distributed by MLS GRID,MLS#: 8895203MLS Logo

    Facts & features

    Interior

    Bedrooms & bathrooms
    • Bedrooms: 3
    • Bathrooms: 3
    • Full bathrooms: 2
    • 1/2 bathrooms: 1
    • Main level bathrooms: 1
    Bedroom
    • Description: Laminate Flooring And Ceiling Fan
    • Level: Upper
    Bedroom
    • Description: Laminate Flooring And Ceiling Fan
    • Level: Upper
    Bedroom
    • Description: Large Primary Suite With Walk-In Closet, Laminate Flooring, And Ceiling Fan
    • Features: Primary Suite
    • Level: Upper
    Bathroom
    • Description: Convenient And Updated Main Floor Half Bath
    • Level: Main
    Bathroom
    • Description: Full Hall Bath
    • Level: Upper
    Bathroom
    • Description: Full Primary Bath
    • Features: En Suite Bathroom, Primary Suite
    • Level: Upper
    Dining room
    • Description: Open To Kitchen, Laminate Flooring
    • Level: Main
    Kitchen
    • Description: Stainless Appliances
    • Level: Main
    Laundry
    • Description: Main Floor Laundry
    • Level: Main
    Living room
    • Description: Vaulted Ceiling, Gas Fireplace, Laminate Flooring
    • Level: Main
    Heating
    • Forced Air
    Cooling
    • Central Air
    Appliances
    • Included: Dishwasher, Disposal, Dryer, Freezer, Microwave, Refrigerator, Self Cleaning Oven, Washer
    Features
    • Smoke Free
    • Flooring: Carpet
    • Basement: Unfinished
    • Number of fireplaces: 1
    • Fireplace features: Gas, Living Room
    Interior area
    • Total structure area: 2,037
    • Total interior livable area: 2,037 sqft
    • Finished area above ground: 1,365
    • Finished area below ground: 0

    Property

    Parking
    • Total spaces: 2
    • Parking features: Garage - Attached
    • Attached garage spaces: 2
    Features
    • Levels: Two
    • Stories: 2
    • Patio & porch: Front Porch
    • Exterior features: Private Yard
    Lot
    • Size: 7,887 Square Feet
    • Features: Greenbelt
    Details
    • Parcel number: R0116571
    • Special conditions: Standard

    Construction

    Type & style
    • Home type: SingleFamily
    • Property subtype: Single Family Residence
    Materials
    • Frame
    • Roof: Composition
    Condition
    • Year built: 2000

    Utilities & green energy

    • Sewer: Public Sewer
    • Water: Public

    Community & HOA

    Community
    • Security: Carbon Monoxide Detector(s), Smoke Detector(s)
    • Subdivision: Bromley Park
    HOA
    • Has HOA: Yes
    • HOA fee: $73 monthly
    • HOA name: Bromley Park
    • HOA phone: 303-369-0800
    Location
    • Region: Brighton

    Financial & listing details

    • Price per square foot: $211/sqft
    • Tax assessed value: $448,000
    • Annual tax amount: $4,883
    • Date on market: 12/4/2025
    • Listing terms: Cash,Conventional,FHA,Assumable,VA Loan
    • Exclusions: Seller's Personal Property.
    • Ownership: Individual

    Price history

    DateEventPrice
    1/30/2026Sold$429,400-4.6%$211/sqft
    Source: REcolorado as distributed by MLS GRID #8895203 Report a problem
    1/10/2026Pending sale$450,000$221/sqft
    Source: REcolorado as distributed by MLS GRID #8895203 Report a problem
    12/18/2025Price change$450,000-2.2%$221/sqft
    Source: REcolorado as distributed by MLS GRID #8895203 Report a problem
    12/4/2025Listed for sale$460,000+84%$226/sqft
    Source: REcolorado as distributed by MLS GRID #8895203 Report a problem
    9/1/2015Sold$250,000+2%$123/sqft
    Source: Public Record Report a problem
    7/29/2015Pending sale$245,000$120/sqft
    Source: Cohn & Assoc., Inc. Report a problem
    7/17/2015Listed for sale$245,000+40.4%$120/sqft
    Source: Cohn & Assoc., Inc. Report a problem
    11/7/2000Sold$174,475$86/sqft
    Source: Public Record Report a problem

    Public tax history

    YearProperty taxesTax assessment
    2025$4,883 +0.4%$28,000 -13.2%
    2024$4,864 +14.7%$32,270
    2023$4,239 +3.7%$32,270 +31.9%
    2022$4,088 $24,470 -2.8%
    2021-- $25,180 +6.8%
    2020$3,768 $23,570 -0.2%
    2019$3,768 +9.3%$23,610 +10.3%
    2018$3,448 $21,410
    2017$3,448 $21,410 +50.4%
    2016-- $14,240
    2015$2,222 $14,240 +18.1%
    2014-- $12,060
    2013-- $12,060 -4.1%
    2012-- $12,570
    2011-- $12,570 -7.6%
    2010-- $13,600
    2009-- $13,600 -8.7%
    2008-- $14,900
    2007-- $14,900 -5.7%
    2006-- $15,800
    2005-- $15,800 +1.8%
    2004-- $15,520
    2003$1,723 +3.1%$15,520 +17.8%
    2002$1,671 +115.8%$13,170 +136%
    2001$774 $5,580
    Find assessor info on the county website

    Neighborhood: 80601

    Nearby schools

    GreatSchools rating
    Schools provided by the listing agent
    • Elementary: Mary E Pennock
    • Middle: Overland Trail
    • High: Brighton
    • District: School District 27-J

    Source: REcolorado as distributed by MLS GRID. This data may not be complete. We recommend contacting the local school district to confirm school assignments for this home.

    Get a cash offer in 3 minutes
    Find out how much your home could sell for in as little as 3 minutes with a no-obligation cash offer.
    Estimated market value
    $418,500
    Get a cash offer in 3 minutes
    Find out how much your home could sell for in as little as 3 minutes with a no-obligation cash offer.
    Estimated market value
    $418,500