If you have been waiting for the perfect home to come to market, wait no more!
This home has everything to fit your needs, 3 Bedrooms, 2.5 baths, 723 sqft unfinished basement, 2 car garage with additional parking with the extra long driveway. This home features the most incredible backyard oasis. Take the stress out of maintaining landscaping with the sprinkler system in the front and back yard and drip lines to keep the work to a minimum and enjoyment to a maximum. The flourishing landscaping includes, blooming perennial flowers, mature grape vines and raspberry bushes for you to enjoy for years to come. The backyard also features a separate fully fenced, well groomed dog run that is connected into the garage for added shelter to keep your furry family happy. Never worry about storage with the oversized shed in the backyard and the large basement. The kitchen features timeless upgrades with gorgeous granite countertops, stone backsplash, and updated appliances. You will get to treat yourself with the convenient location with the prairie center offering a variety of shopping and restaurants. Have a quick and easy commute with I-76 only 5 minutes away. This home checks all the boxes, book a showing today and see for yourself!
Sold for $485,000
$485,000
5073 Nighthawk Parkway, Brighton, CO 80601
3beds
2,204sqft
Single Family Residence
Built in 2000
6,531 Square Feet Lot
$466,000 Zestimate®
$220/sqft
$2,873 Estimated rent
Home value
$466,000
$443,000 - $489,000
$2,873/mo
Zestimate® history
Owner options
List your home for rent
$2,873/mo
Rent Zestimate®
Find your next renter with Zillow Rental Manager. Plus, with online applications, you can quickly screen prospective tenants – for free.
$2,873/mo
Rent Zestimate®
Refinance and save
$2,967/mo
Est. payment
Refinancing to a lower rate could help reduce your monthly payments and save thousands over the life of the loan.
$2,967/mo
Est. payment
Explore your selling options
Work with a Zillow partner agent
Leverage their expertise and Zillow's premium Showcase listings to get your home seen by more buyers.
Get startedList with your own agent
Get your home in front of millions of buyers by listing it on Zillow.
Learn how to do itSell it yourself
Take full control of how buyers see your home on Zillow by listing For Sale by Owner (FSBO).
List your homeWhat's special
Mature grape vinesRaspberry bushesBlooming perennial flowersDrip linesUnfinished basementIncredible backyard oasisSprinkler system
Zillow last checked:
Listing updated:
Listed by:
Abbigalle Stewart 303-591-5647 abbie.peakre@gmail.com,
Peak Real Estate Ltd,
Jennifer Vrbancic 303-241-8966,
Peak Real Estate Ltd
Bought with:
Christie Banowetz, 100050715
TLC Homes and Land
Source: REcolorado as distributed by MLS GRID,MLS#: 9704545
Facts & features
Interior
Bedrooms & bathrooms
- Bedrooms: 3
- Bathrooms: 3
- Full bathrooms: 2
- 1/2 bathrooms: 1
- Main level bathrooms: 1
Primary bedroom
- Level: Upper
Bedroom
- Level: Upper
Bedroom
- Level: Upper
Primary bathroom
- Level: Upper
Bathroom
- Level: Main
Bathroom
- Level: Upper
Dining room
- Level: Main
Kitchen
- Level: Main
Laundry
- Level: Basement
Living room
- Level: Main
Heating
- Forced Air
Cooling
- Central Air
Appliances
- Included: Dishwasher, Disposal, Microwave, Oven, Refrigerator
- Laundry: In Unit
Features
- Ceiling Fan(s), Granite Counters, High Ceilings
- Flooring: Carpet, Tile, Wood
- Basement: Unfinished
Interior area
- Total structure area: 2,204
- Total interior livable area: 2,204 sqft
- Finished area above ground: 1,481
- Finished area below ground: 0
Property
Parking
- Total spaces: 2
- Parking features: Garage - Attached
- Attached garage spaces: 2
Features
- Levels: Two
- Stories: 2
- Entry location: Ground
- Patio & porch: Front Porch
- Exterior features: Dog Run, Rain Gutters
- Fencing: Full
Lot
- Size: 6,531 Square Feet
- Features: Landscaped
Details
- Parcel number: R0116576
- Special conditions: Standard
Construction
Type & style
- Home type: SingleFamily
- Architectural style: Traditional
- Property subtype: Single Family Residence
Materials
- Frame, Wood Siding
- Foundation: Slab
- Roof: Composition
Condition
- Year built: 2000
Utilities & green energy
- Sewer: Public Sewer
- Water: Public
- Utilities for property: Cable Available
Community & HOA
Community
- Security: Security System, Smoke Detector(s), Video Doorbell, Water Leak/Flood Alarm
- Subdivision: Bromley Park
HOA
- Has HOA: Yes
- Services included: Trash
- HOA fee: $75 monthly
- HOA name: Bromley Park
- HOA phone: 303-232-9200
Location
- Region: Brighton
Financial & listing details
- Price per square foot: $220/sqft
- Tax assessed value: $422,000
- Annual tax amount: $4,542
- Date on market: 7/23/2024
- Listing terms: Cash,Conventional,FHA,USDA Loan,VA Loan
- Exclusions: Sellers Personal Property, Exterior Yard Art, Umbrella Outside In Back Yard.
- Ownership: Individual
- Road surface type: Paved
Price history
| Date | Event | Price |
|---|---|---|
| 11/14/2024 | Sold | $485,000$220/sqft |
Source:  REcolorado as distributed by MLS GRID #9704545 Report a problem REcolorado as distributed by MLS GRID #9704545 Report a problem | ||
| 10/22/2024 | Pending sale | $485,000$220/sqft |
Source: REcolorado as distributed by MLS GRID #9704545 Report a problem | ||
| 10/10/2024 | Price change | $485,000-3%$220/sqft |
Source: REcolorado as distributed by MLS GRID #9704545 Report a problem | ||
| 9/9/2024 | Price change | $500,000-2.9%$227/sqft |
Source: REcolorado as distributed by MLS GRID #9704545 Report a problem | ||
| 7/23/2024 | Listed for sale | $515,000+201.7%$234/sqft |
Source: REcolorado as distributed by MLS GRID #9704545 Report a problem | ||
| 10/12/2000 | Sold | $170,675$77/sqft |
Source: Public Record Report a problem | ||
Public tax history
| Year | Property taxes | Tax assessment |
|---|---|---|
| 2025 | $4,560 +0.4% | $26,380 -13.2% |
| 2024 | $4,542 +10.9% | $30,380 |
| 2023 | $4,097 +3.7% | $30,380 +28.5% |
| 2022 | $3,950 | $23,650 -2.8% |
| 2021 | -- | $24,330 +8.7% |
| 2020 | $3,580 | $22,390 -0.2% |
| 2019 | $3,580 +11.4% | $22,430 +12.4% |
| 2018 | $3,215 | $19,960 +1.6% |
| 2017 | $3,215 | $19,650 +44.4% |
| 2016 | -- | $13,610 |
| 2015 | $2,124 | $13,610 +17.9% |
| 2014 | -- | $11,540 |
| 2013 | -- | $11,540 -3.8% |
| 2012 | -- | $11,990 |
| 2011 | -- | $11,990 -7.3% |
| 2010 | -- | $12,940 |
| 2009 | -- | $12,940 -8.7% |
| 2008 | -- | $14,170 |
| 2007 | -- | $14,170 -5.4% |
| 2006 | -- | $14,980 |
| 2005 | -- | $14,980 +2.2% |
| 2004 | -- | $14,660 |
| 2003 | $2,146 +3.1% | $14,660 -10.7% |
| 2002 | $2,082 +168.9% | $16,410 +194.1% |
| 2001 | $774 | $5,580 |
Find assessor info on the county website
Neighborhood: 80601
Nearby homes
- $545,3005 bd3 ba2.2k sqft5053 Nighthawk Pkwy, Brighton, CO 80601Off Market
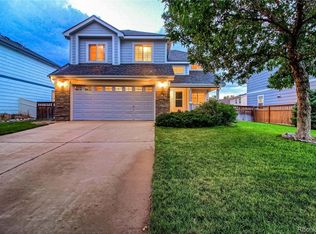
- $471,8004 bd3 ba2.2k sqft5093 Nighthawk Pkwy, Brighton, CO 80601Off Market

- $425,0003 bd3 ba1.6k sqft59 Paloma Ave, Brighton, CO 80601Sold

- $463,0003 bd3 ba1.8k sqft5074 Paloma St, Brighton, CO 80601Off Market
- $430,2003 bd3 ba1.4k sqft5054 Paloma St, Brighton, CO 80601Off Market
- $473,0003 bd3 ba1.9k sqft5094 Paloma St, Brighton, CO 80601Off Market
- $445,2003 bd3 ba1.6k sqft5034 Paloma St, Brighton, CO 80601Off Market
- $429,4003 bd3 ba2k sqft5013 Nighthawk Pkwy, Brighton, CO 80601Sold
Nearby schools
GreatSchools rating
- 4/10Mary E Pennock Elementary SchoolGrades: PK-5Distance: 1.4 mi
- 2/10Overland Trail Middle SchoolGrades: 6-8Distance: 2.8 mi
- 5/10Brighton High SchoolGrades: 9-12Distance: 3.2 mi
Schools provided by the listing agent
- Elementary: Mary E Pennock
- Middle: Overland Trail
- High: Brighton
- District: School District 27-J
Source: REcolorado as distributed by MLS GRID. This data may not be complete. We recommend contacting the local school district to confirm school assignments for this home.
Get a cash offer in 3 minutes
Find out how much your home could sell for in as little as 3 minutes with a no-obligation cash offer.
Estimated market value
$466,000
Get a cash offer in 3 minutes
Find out how much your home could sell for in as little as 3 minutes with a no-obligation cash offer.
Estimated market value
$466,000
- Colorado
- Adams County
- Brighton
- 80601
- 5073 Nighthawk Parkway
Nearby cities
Nearby zip codes
Other Brighton Topics
