This meticulously cared-for, one-owner home features updated lighting (2022), fresh paint, and a new KitchenAid dishwasher. Located in the highly sought after Drayton Reserve pool community, this five-bedroom residence showcases hardwood flooring on the first floor and new LVP flooring (2021) upstairs. The open-concept family room and kitchen include a bright kitchen with an abundance of cabinets, a subway tile backsplash, a center island with storage, a wall oven, and a gas cooktop. The kitchen seamlessly flows into the family room, featuring a stone fireplace with a hearth, a ceiling fan, a wall of windows, and a cozy breakfast area. The first floor hosts a guest bedroom with a custom reclaimed wood shiplap accent wall and a full bath. The open dining room features a coffered ceiling and a picture window, while the first-floor office is enclosed with French doors. Relish the screened-in back porch and deck area, perfect for grilling with views of the expansive fenced backyard (2020). Upstairs, discover a sprawling primary bedroom boasting a tray ceiling and a sizable walk-in closet. Its ensuite custom bathroom mirrors a luxurious spa, offering dual vanities, a separate tub, and a shower. Additionally, there are three generously sized guest bedrooms, one which includes their own ensuite bathroom. Enjoy a Bonus/Flex room perfect for family entertainment or a home gym, along with a spacious tiled laundry room featuring shelving and plenty of room for hanging clothes. Completing this home is a two-car garage an oversized parking pad with multiple vehicle capacity, featuring an electric charging station
Sold for $712,500
Street View
$712,500
5013 Red Quill Way, Wake Forest, NC 27587
5beds
3,679sqft
Single Family Residence
Built in 2017
0.35 Acres Lot
$713,500 Zestimate®
$194/sqft
$3,489 Estimated rent
Home value
$713,500
$678,000 - $749,000
$3,489/mo
Zestimate® history
Owner options
List your home for rent
$3,489/mo
Rent Zestimate®
Find your next renter with Zillow Rental Manager. Plus, with online applications, you can quickly screen prospective tenants – for free.
$3,489/mo
Rent Zestimate®
Refinance and save
$4,515/mo
Est. payment
Refinancing to a lower rate could help reduce your monthly payments and save thousands over the life of the loan.
$4,515/mo
Est. payment
Explore your selling options
Work with a Zillow partner agent
Leverage their expertise and Zillow's premium Showcase listings to get your home seen by more buyers.
Get startedList with your own agent
Get your home in front of millions of buyers by listing it on Zillow.
Learn how to do itSell it yourself
Take full control of how buyers see your home on Zillow by listing For Sale by Owner (FSBO).
List your homeWhat's special
Zillow last checked:
Listing updated:
Listed by:
Shawn Britt 919-215-3263,
Realty World-Triangle Living,
Kerri Aikin 919-369-2133,
Realty World-Triangle Living
Bought with:
Marshall Rich, 189551
Rich Realty Group
Source: Doorify MLS,MLS#: 10035717
Facts & features
Interior
Bedrooms & bathrooms
- Bedrooms: 5
- Bathrooms: 4
- Full bathrooms: 4
- Main level bathrooms: 1
Primary bedroom
- Level: Second
- Area: 305.45 Square Feet
- Dimensions: 20.5 x 14.9
Bedroom 2
- Level: Main
- Area: 139.08 Square Feet
- Dimensions: 12.2 x 11.4
Bedroom 3
- Level: Second
- Area: 145.23 Square Feet
- Dimensions: 14.1 x 10.3
Bedroom 4
- Level: Second
- Area: 152.6 Square Feet
- Dimensions: 14 x 10.9
Bedroom 5
- Level: Second
- Area: 138.43 Square Feet
- Dimensions: 12.7 x 10.9
Bonus room
- Level: Main
- Area: 251.59 Square Feet
- Dimensions: 18.1 x 13.9
Breakfast room
- Level: Main
- Area: 127.92 Square Feet
- Dimensions: 12.3 x 10.4
Dining room
- Level: Main
- Area: 177.45 Square Feet
- Dimensions: 16.9 x 10.5
Family room
- Level: Main
- Area: 371.05 Square Feet
- Dimensions: 20.5 x 18.1
Kitchen
- Level: Main
- Area: 175.56 Square Feet
- Dimensions: 15.4 x 11.4
Office
- Level: Main
- Area: 163.5 Square Feet
- Dimensions: 15 x 10.9
Other
- Description: Screened Porch
- Level: Main
- Area: 168 Square Feet
- Dimensions: 14 x 12
Other
- Description: Two Car Garage
- Level: Main
- Area: 471.77 Square Feet
- Dimensions: 24.7 x 19.1
Heating
- Fireplace(s), Forced Air, Natural Gas, Zoned
Cooling
- Central Air, Ceiling Fan(s), Electric, Zoned
Appliances
- Included: Convection Oven, Disposal, Dishwasher, Electric Oven, Gas Cooktop, Gas Range, Ice Maker, Microwave, Oven, Plumbed For Ice Maker, Range Hood, Self Cleaning Oven, Wall Oven
- Laundry: Electric Dryer Hookup, Laundry Room, Washer Hookup
Features
- Breakfast Bar, Ceiling Fan(s), Crown Molding, Coffered Ceiling(s), Double Vanity, Entrance Foyer, Eat-in Kitchen, Granite Counters, High Ceilings, His and Hers Closets, High Speed Internet, Kitchen Island, Open Floorplan, Pantry, Soaking Tub, Storage, Tray Ceiling(s), Walk-In Closet(s), Dining L, Separate Shower, Bathtub/Shower Combination, Walk-In Shower, Water Closet, Smooth Ceilings
- Flooring: Hardwood, Luxury Vinyl, Tile
- Doors: French Doors
- Windows: Blinds, Insulated Windows
- Number of fireplaces: 1
- Fireplace features: Family Room, Gas, Gas Log, Gas Starter
Interior area
- Total structure area: 3,679
- Total interior livable area: 3,679 sqft
- Finished area above ground: 3,679
- Finished area below ground: 0
Property
Parking
- Total spaces: 6
- Parking features: Additional Parking, Attached, Concrete, Driveway, Electric Vehicle Charging Station(s), Garage Faces Side, Garage, Garage Door Opener, Inside Entrance
- Garage spaces: 2
- Uncovered spaces: 4
Accessibility
- Accessibility features: Accessible Bedroom, Accessible Kitchen
Features
- Levels: Two
- Stories: 2
- Patio & porch: Front Porch, Rear Porch, Screened
- Exterior features: Private Entrance, Private Yard, Fenced Yard
- Pool features: Community, Outdoor Pool
- Has spa: Yes
- Spa features: Bath, Private
- Fencing: Back Yard,Fenced,Gate,Wood
- Has view: Yes
- View description: Neighborhood
Lot
- Size: 0.35 Acres
- Features: Back Yard, Cleared, Few Trees, Front Yard, Open Lot, Private
Details
- Additional structures: Garage(s)
- Parcel number: 1748762718
- Zoning: RM-CZ
- Special conditions: Standard
- Horse amenities: None
Construction
Type & style
- Home type: SingleFamily
- Architectural style: Traditional,Transitional
- Property subtype: Single Family Residence
Materials
- Stone Veneer, Vinyl Siding
- Foundation: Brick/Mortar, Permanent
- Roof: Shingle
Condition
- New construction: No
- Year built: 2017
Utilities & green energy
- Sewer: Public Sewer
- Water: Public
- Utilities for property: Cable Available, Electricity Connected, Natural Gas Connected, Phone Available, Sewer Connected, Water Connected
Green energy
- Energy efficient items: Appliances
Community & HOA
Community
- Features: Clubhouse, Pool
- Security: Smoke Detector(s)
- Subdivision: Drayton Reserve
HOA
- Has HOA: Yes
- Amenities included: Clubhouse, Pool
- Services included: Maintenance Grounds
- HOA fee: $70 monthly
- HOA name: Charleston Management
- HOA phone: 919-847-3003
Location
- Region: Wake Forest
Financial & listing details
- Price per square foot: $194/sqft
- Tax assessed value: $666,560
- Annual tax amount: $4,926
- Date on market: 6/16/2024
- Listing agreement: Exclusive Agency
- Listing terms: Cash,Conventional,FHA,VA Loan
- Road surface type: Asphalt
Price history
| Date | Event | Price |
|---|---|---|
| 7/17/2024 | Sold | $712,500-0.3%$194/sqft |
Source:  Doorify MLS #10035717 Report a problem Doorify MLS #10035717 Report a problem | ||
| 6/17/2024 | Pending sale | $715,000$194/sqft |
Source: Doorify MLS #10035717 Report a problem | ||
| 6/16/2024 | Listed for sale | $715,000+86.2%$194/sqft |
Source: Doorify MLS #10035717 Report a problem | ||
| 3/30/2017 | Sold | $384,000$104/sqft |
Source: Public Record Report a problem | ||
Public tax history
| Year | Property taxes | Tax assessment |
|---|---|---|
| 2025 | $6,133 +0.4% | $666,560 |
| 2024 | $6,109 +24% | $666,560 +51.7% |
| 2023 | $4,927 +3.5% | $439,324 |
| 2022 | $4,763 -3.6% | $439,324 |
| 2021 | $4,941 | $439,324 |
| 2020 | $4,941 -0.2% | $439,324 +13% |
| 2019 | $4,950 | $388,614 |
| 2018 | $4,950 +371.4% | $388,614 +305.2% |
| 2017 | $1,050 | $95,900 |
Find assessor info on the county website
Neighborhood: 27587
Nearby homes
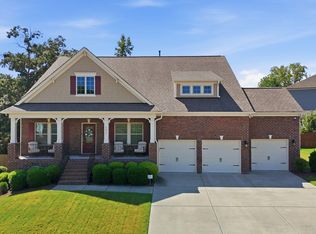
- $725,0004 bd4 ba3.1k sqft5017 Red Quill Way, Wake Forest, NC 27587For Sale
- $648,8004 bd4 ba3.1k sqft4019 Pheasant Tail Ct, Wake Forest, NC 27587Off Market
- $625,0005 bd3 ba3.2k sqft4015 Pheasant Tail Ct, Wake Forest, NC 27587Off Market
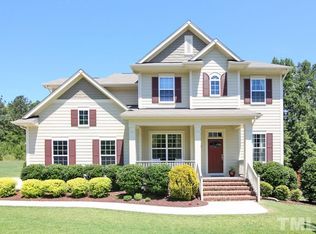
- $720,0004 bd3 ba3.3k sqft5012 Red Quill Way, Wake Forest, NC 27587Sold
- $650,0004 bd4 ba2.8k sqft5021 Red Quill Way, Wake Forest, NC 27587Sold
- $648,600-- bd3 ba3.8k sqft5005 Red Quill Way, Wake Forest, NC 27587Off Market
- $783,200-- bd3 ba4.3k sqft5020 Red Quill Way, Wake Forest, NC 27587Off Market
- $610,3005 bd4 ba3.2k sqft4011 Pheasant Tail Ct, Wake Forest, NC 27587Off Market
Nearby schools
GreatSchools rating
- 7/10Sanford Creek ElementaryGrades: PK-5Distance: 2.6 mi
- 9/10Rolesville Middle SchoolGrades: 6-8Distance: 1.3 mi
- 5/10Rolesville High SchoolGrades: 9-12Distance: 3.4 mi
Schools provided by the listing agent
- Elementary: Wake - Sanford Creek Elementary
- Middle: Wake - Rolesville Middle School
- High: Wake - Rolesville High School
Source: Doorify MLS. This data may not be complete. We recommend contacting the local school district to confirm school assignments for this home.
Get a cash offer in 3 minutes
Find out how much your home could sell for in as little as 3 minutes with a no-obligation cash offer.
Estimated market value
$713,500
Get a cash offer in 3 minutes
Find out how much your home could sell for in as little as 3 minutes with a no-obligation cash offer.
Estimated market value
$713,500
- North Carolina
- Wake County
- Wake Forest
- 27587
- 5013 Red Quill Way
