Skip main navigation
Sold for $650,000
  • $650,000

    5021 Red Quill Way, Wake Forest, NC 27587

    4beds
    2,873sqft
    Single Family Residence
    Built in 2017
    0.36 Acres Lot
    $635,600 Zestimate®
    $226/sqft
    $2,971 Estimated rent

    Home value

    $635,600

    $604,000 - $667,000

    $2,971/mo

    Zestimate® history
    Loading
    Loading...

    Owner options

    List your home for rent

    $2,971/mo

    Rent Zestimate®

    Find your next renter with Zillow Rental Manager. Plus, with online applications, you can quickly screen prospective tenants – for free.

    Learn more

    $2,971/mo

    Rent Zestimate®

    Refinance and save

    $4,163/mo

    Est. payment

    Refinancing to a lower rate could help reduce your monthly payments and save thousands over the life of the loan.

    See today's rates

    $4,163/mo

    Est. payment

    Explore your selling options

    Work with a Zillow partner agent

    Leverage their expertise and Zillow's premium Showcase listings to get your home seen by more buyers.

    Get started

    List with your own agent

    Get your home in front of millions of buyers by listing it on Zillow.

    Learn how to do it

    Sell it yourself

    Take full control of how buyers see your home on Zillow by listing For Sale by Owner (FSBO).

    List your home

    What's special

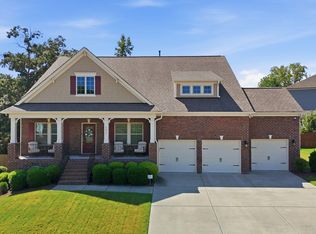
    Welcome to this stunning ranch home in the highly desirable Drayton Reserve pool community! From the moment you step inside, you'll be greeted by beautiful engineered hardwood floors and an open-concept living space designed for both everyday comfort and entertaining. The spacious family room features a cozy gas log fireplace and recessed lighting, creating the perfect gathering spot. The gourmet kitchen boasts a gas cooktop, granite countertops, and a pantry—ideal for home chefs—while the formal dining room shines with elegant coffered ceilings and crown molding. A flexible office space sits just across the way, perfect for work-from-home or a quiet retreat. The thoughtful floorplan offers 3 bedrooms and 2.5 baths on the main level, including a luxurious primary suite with tray ceilings, a spa-like bath featuring double vanities, walk-in closet, soaking tub, and separate shower. Upstairs, you'll find a private 4th bedroom with a full bath—ideal for guests or a bonus space. Step outside to your own backyard oasis! Entertain with ease in the fenced yard complete with a pergola and built-in buffet/bar, gazebo, extended grilling pad, brick patios, and even a pre-wired storage shed. Enjoy fruit from the green apple and apricot tree.The 3-season room is the perfect spot to sip your morning coffee or unwind in the evenings. Additional features include a 2-car garage, drop zone, and the peace of mind that comes with a smoke-free, pet-free home. Newly installed carpet in March 2025. This home truly has it all—style, comfort, and plenty of spaces to relax or entertain. Don't miss your chance to make it yours!

    Zillow last checked:

    Listing updated:

    Listed by:

    Marti Hampton,

    EXP Realty LLC

    Bought with:

    Lauren Dickens Anthony, 303716

    Berkshire Hathaway HomeService

    Source: Doorify MLS,MLS#: 10123645MLS Logo

    Facts & features

    Interior

    Bedrooms & bathrooms
    • Bedrooms: 4
    • Bathrooms: 4
    • Full bathrooms: 3
    • 1/2 bathrooms: 1
    Primary bedroom
    • Level: Main
    • Area: 247.5 Square Feet
    • Dimensions: 16.5 x 15
    Bedroom 2
    • Level: Main
    • Area: 130.8 Square Feet
    • Dimensions: 12 x 10.9
    Bedroom 3
    • Level: Main
    • Area: 132 Square Feet
    • Dimensions: 12 x 11
    Bonus room
    • Level: Upper
    • Area: 255 Square Feet
    • Dimensions: 17 x 15
    Breakfast room
    • Level: Main
    • Area: 85.8 Square Feet
    • Dimensions: 11 x 7.8
    Dining room
    • Level: Main
    • Area: 140.8 Square Feet
    • Dimensions: 12.8 x 11
    Other
    • Level: Main
    • Area: 54 Square Feet
    • Dimensions: 10.8 x 5
    Family room
    • Level: Main
    • Area: 294.52 Square Feet
    • Dimensions: 19.9 x 14.8
    Kitchen
    • Level: Main
    • Area: 197.2 Square Feet
    • Dimensions: 17 x 11.6
    Office
    • Level: Main
    • Area: 152.9 Square Feet
    • Dimensions: 13.9 x 11
    Other
    • Description: Porch
    • Level: Main
    • Area: 19.6 Square Feet
    • Dimensions: 4.9 x 4
    Other
    • Description: Closed Porch
    • Level: Main
    • Area: 162.4 Square Feet
    • Dimensions: 11.6 x 14
    Other
    • Description: Deck
    • Level: Main
    • Area: 72 Square Feet
    • Dimensions: 12 x 6
    Other
    • Description: Deck
    • Level: Main
    • Area: 120 Square Feet
    • Dimensions: 12 x 10
    Other
    • Description: Patio
    • Level: Main
    • Area: 353.06 Square Feet
    • Dimensions: 27.8 x 12.7
    Other
    • Description: Shed
    • Level: Main
    • Area: 144 Square Feet
    • Dimensions: 12 x 12
    Other
    • Description: Shed Patio
    • Level: Main
    • Area: 144 Square Feet
    • Dimensions: 12 x 12
    Other
    • Description: Patio
    • Level: Main
    • Area: 280 Square Feet
    • Dimensions: 20 x 14
    Other
    • Description: Pergola on Patio
    • Level: Main
    • Area: 96 Square Feet
    • Dimensions: 12 x 8
    Other
    • Description: Attic
    • Level: Upper
    • Area: 63.8 Square Feet
    • Dimensions: 11.6 x 5.5
    Heating
    • Natural Gas, Zoned
    Cooling
    • Central Air, Ceiling Fan(s)
    Appliances
    • Included: Dryer, Disposal, Double Oven, Dishwasher, Freezer, Ice Maker, Microwave, Washer, Wall Oven
    • Laundry: Laundry Room, Main Level, Sink
    Features
    • Ceiling Fan(s), Coffered Ceiling(s), Entrance Foyer, Eat-in Kitchen, Granite Counters, Kitchen Island, Open Floorplan, Pantry, Primary Downstairs, Recessed Lighting, Soaking Tub, Tray Ceiling(s), Walk-In Closet(s), Separate Shower, Bathtub/Shower Combination, Walk-In Shower, Water Closet, Smooth Ceilings
    • Flooring: Carpet, Hardwood, Tile
    • Windows: Blinds
    • Basement: Crawl Space
    Interior area
    • Total structure area: 2,873
    • Total interior livable area: 2,873 sqft
    • Finished area above ground: 2,873
    • Finished area below ground: 0

    Property

    Parking
    • Total spaces: 2
    • Parking features: Driveway, Garage Faces Side, Garage, Garage Door Opener
    • Garage spaces: 2
    • Has uncovered spaces: Yes
    Accessibility
    • Accessibility features: Accessible Bedroom, Accessible Closets, Accessible Kitchen Appliances, Accessible Washer/Dryer, Level Flooring
    Features
    • Levels: One and One Half
    • Stories: 1
    • Patio & porch: Deck, Enclosed, Porch, Screened
    • Exterior features: Fire Pit, Private Yard, Rain Gutters, Storage, Fenced Yard
    • Pool features: Community
    • Fencing: Back Yard
    Lot
    • Size: 0.36 Acres
    • Features: Corner Lot
    • Residential vegetation: Grassed
    Details
    • Additional structures: Gazebo, Pergola, Shed(s)
    • Parcel number: 1748760723
    • Special conditions: Standard

    Construction

    Type & style
    • Home type: SingleFamily
    • Architectural style: Ranch
    • Property subtype: Single Family Residence
    Materials
    • Brick, Fiber Cement, Stone
    • Foundation: Raised
    • Roof: Shingle
    Condition
    • New construction: No
    • Year built: 2017

    Utilities & green energy

    • Sewer: Public Sewer
    • Water: See Remarks
    • Utilities for property: Cable Connected, Natural Gas Connected, Sewer Connected, Water Connected

    Community & HOA

    Community
    • Features: Clubhouse, Pool
    • Subdivision: Drayton Reserve
    HOA
    • Has HOA: Yes
    • Amenities included: Clubhouse, Pool
    • Services included: Unknown
    • HOA fee: $77 monthly
    • HOA name: Charleston Management
    • HOA phone: 919-847-3003
    Location
    • Region: Wake Forest

    Financial & listing details

    • Price per square foot: $226/sqft
    • Tax assessed value: $585,320
    • Annual tax amount: $5,387
    • Date on market: 9/27/2025
    • Listing agreement: Exclusive Right To Sell
    • Listing terms: Cash,Conventional,FHA,VA Loan

    Price history

    DateEventPrice
    11/12/2025Sold$650,000$226/sqft
    Source: Doorify MLS #10123645 Report a problem
    10/8/2025Pending sale$650,000$226/sqft
    Source: Doorify MLS #10123645 Report a problem
    9/27/2025Listed for sale$650,000+63.9%$226/sqft
    Source: Doorify MLS #10123645 Report a problem
    11/18/2019Sold$396,500-0.9%$138/sqft
    Source: Public Record Report a problem
    10/2/2019Pending sale$400,000$139/sqft
    Source: Coldwell Banker Howard Perry and Walston #2274101 Report a problem
    9/26/2019Price change$400,000-2.4%$139/sqft
    Source: Coldwell Banker Howard Perry and Walston #2274101 Report a problem
    9/19/2019Price change$410,000-3.5%$143/sqft
    Source: Coldwell Banker Howard Perry and Walston #2274101 Report a problem
    8/21/2019Listed for sale$425,000+12.7%$148/sqft
    Source: Howard Perry & Walston Realtor #2274101 Report a problem
    2/28/2017Sold$377,000$131/sqft
    Source: Public Record Report a problem

    Public tax history

    YearProperty taxesTax assessment
    2025$5,388 +0.4%$585,320
    2024$5,367 +18.5%$585,320 +45%
    2023$4,528 +3.5%$403,538
    2022$4,376 -4.1%$403,538
    2021$4,562 $403,538
    2020$4,562 +6.2%$403,538 +20.8%
    2019$4,294 $333,933 -5.3%
    2018$4,294 +103.9%$352,667 +418.6%
    2017$2,106 $68,000
    Find assessor info on the county website

    Neighborhood: 27587

    Nearby schools

    GreatSchools rating
    Schools provided by the listing agent
    • Elementary: Wake County Schools
    • Middle: Wake County Schools
    • High: Wake County Schools

    Source: Doorify MLS. This data may not be complete. We recommend contacting the local school district to confirm school assignments for this home.

    Get a cash offer in 3 minutes
    Find out how much your home could sell for in as little as 3 minutes with a no-obligation cash offer.
    Estimated market value
    $635,600
    Get a cash offer in 3 minutes
    Find out how much your home could sell for in as little as 3 minutes with a no-obligation cash offer.
    Estimated market value
    $635,600