Immaculate 4BR/2.5BA home on .49 acres in Cane Creek neighborhood! Stunning interior, freshly painted, custom moldings, Spanish porcelain tile on the main level and a custom Italian marble surround gas fireplace as the centerpiece of the den. Flexible floorplan with open living and dining areas & kitchen that opens to a large breakfast area & den. The kitchen highlights a double oven, tile backsplash, pantry and 42" cabinets. New carpet throughout the 2nd level. All bedrooms are spacious and outfitted with walk-in closets and ceiling fans. The primary bathroom boasts double vanities, a luxurious garden tub, and separate shower. Extra large patio-great for entertaining-and offering breathtaking views of the surrounding woods and oversized yard. The house offers tons of storage and outdoor storage building remains. New roof in 2022. Home is in a prime location between Greensboro, Burlington, Mebane and Chapel Hill. Energy Star Home, 100% USDA Financing Eligible.
Sold for $350,000
$350,000
5013 Shearwater Dr, Snow Camp, NC 27349
4beds
2,358sqft
Stick/Site Built, Residential, Single Family Residence
Built in 2006
0.49 Acres Lot
$365,900 Zestimate®
$--/sqft
$2,299 Estimated rent
Home value
$365,900
$348,000 - $384,000
$2,299/mo
Zestimate® history
Owner options
List your home for rent
$2,299/mo
Rent Zestimate®
Find your next renter with Zillow Rental Manager. Plus, with online applications, you can quickly screen prospective tenants – for free.
$2,299/mo
Rent Zestimate®
Refinance and save
$2,325/mo
Est. payment
Refinancing to a lower rate could help reduce your monthly payments and save thousands over the life of the loan.
$2,325/mo
Est. payment
Explore your selling options
Work with a Zillow partner agent
Leverage their expertise and Zillow's premium Showcase listings to get your home seen by more buyers.
Get startedList with your own agent
Get your home in front of millions of buyers by listing it on Zillow.
Learn how to do itSell it yourself
Take full control of how buyers see your home on Zillow by listing For Sale by Owner (FSBO).
List your homeWhat's special
Spanish porcelain tileEnergy star homeFreshly paintedNew carpetLarge breakfast areaDouble vanitiesPrimary bathroom
Zillow last checked:
Listing updated:
Listed by:
Christopher Pappalardo 336-525-1289,
Keller Williams One,
Shawanda Long 336-684-2828,
Keller Williams One
Bought with:
NONMEMBER NONMEMBER
nonmls
Source: Triad MLS,MLS#: 1121040
Facts & features
Interior
Bedrooms & bathrooms
- Bedrooms: 4
- Bathrooms: 3
- Full bathrooms: 2
- 1/2 bathrooms: 1
- Main level bathrooms: 1
Primary bedroom
- Level: Second
- Dimensions: 13.5 x 15.75
Bedroom 2
- Level: Second
- Dimensions: 15.5 x 11.5
Bedroom 3
- Level: Second
- Dimensions: 13.25 x 13.5
Bedroom 4
- Level: Second
- Dimensions: 12.67 x 13.33
Den
- Level: Main
- Dimensions: 24.42 x 15.58
Dining room
- Level: Main
- Dimensions: 15.5 x 11.25
Kitchen
- Level: Main
- Dimensions: 10 x 13.58
Living room
- Level: Main
- Dimensions: 15.58 x 11.25
Heating
- Heat Pump, Electric, Propane
Cooling
- Central Air
Appliances
- Included: Microwave, Dishwasher, Disposal, Double Oven, Free-Standing Range, Electric Water Heater
- Laundry: Dryer Connection, Laundry Room, Washer Hookup
Features
- Ceiling Fan(s), Dead Bolt(s), Soaking Tub, Pantry, Separate Shower, Tile Counters
- Flooring: Carpet, Tile
- Has basement: No
- Attic: Pull Down Stairs
- Number of fireplaces: 1
- Fireplace features: Gas Log, Den
Interior area
- Total structure area: 2,358
- Total interior livable area: 2,358 sqft
- Finished area above ground: 2,358
Property
Parking
- Total spaces: 2
- Parking features: Driveway, Garage, Paved, Garage Door Opener, Attached
- Attached garage spaces: 2
- Has uncovered spaces: Yes
Features
- Levels: Two
- Stories: 2
- Patio & porch: Porch
- Pool features: None
- Fencing: None
Lot
- Size: 0.49 Acres
- Features: Cleared, Level, Not in Flood Zone
Details
- Additional structures: Storage
- Parcel number: 156564
- Zoning: SFR
- Special conditions: Owner Sale
Construction
Type & style
- Home type: SingleFamily
- Property subtype: Stick/Site Built, Residential, Single Family Residence
Materials
- Vinyl Siding
- Foundation: Slab
Condition
- Year built: 2006
Utilities & green energy
- Sewer: Septic Tank
- Water: Public, Shared Well
Community & HOA
Community
- Security: Smoke Detector(s)
- Subdivision: Cane Creek
HOA
- Has HOA: Yes
- HOA fee: $240 annually
Location
- Region: Snow Camp
Financial & listing details
- Tax assessed value: $345,152
- Annual tax amount: $1,777
- Date on market: 10/5/2023
- Cumulative days on market: 81 days
- Listing agreement: Exclusive Right To Sell
- Listing terms: Cash,Conventional,FHA,USDA Loan,VA Loan
Price history
| Date | Event | Price |
|---|---|---|
| 11/14/2023 | Sold | $350,000-2.5% |
Source:  Triad MLS #1121040 Report a problem Triad MLS #1121040 Report a problem | ||
| 10/11/2023 | Pending sale | $359,000$152/sqft |
Source:  Doorify MLS #2535776 Report a problem Doorify MLS #2535776 Report a problem | ||
| 10/5/2023 | Listed for sale | $359,000-6.8%$152/sqft |
Source: Doorify MLS #2535776 Report a problem | ||
| 10/4/2023 | Listing removed | -- |
Source: Doorify MLS #2527141 Report a problem | ||
| 9/15/2023 | Price change | $384,9990% |
Source: Triad MLS #1113523 Report a problem | ||
| 8/25/2023 | Price change | $385,000+4.3% |
Source: Triad MLS #1113523 Report a problem | ||
| 7/31/2023 | Price change | $369,000-5.1% |
Source: Triad MLS #1113523 Report a problem | ||
| 7/20/2023 | Listed for sale | $389,000+111.4% |
Source: Triad MLS #1113523 Report a problem | ||
| 3/28/2007 | Sold | $184,000$78/sqft |
Source: Public Record Report a problem | ||
Public tax history
| Year | Property taxes | Tax assessment |
|---|---|---|
| 2024 | $1,914 +7.1% | $345,152 |
| 2023 | $1,786 +30.2% | $345,152 +91.2% |
| 2022 | $1,372 -1.3% | $180,500 |
| 2021 | $1,390 -0.8% | $180,500 |
| 2020 | $1,401 +3.5% | $180,500 |
| 2019 | $1,354 | $180,500 |
| 2018 | -- | $180,500 |
| 2017 | -- | $180,500 -8.6% |
| 2016 | $1,297 | $197,509 |
| 2015 | $1,297 | $197,509 |
Find assessor info on the county website
Neighborhood: 27349
Nearby homes
- $292,5004 bd2 ba1.6k sqft5005 Shearwater Dr, Snow Camp, NC 27349Off Market
- $307,8003 bd2 ba1.4k sqft5021 Shearwater Dr, Snow Camp, NC 27349Off Market
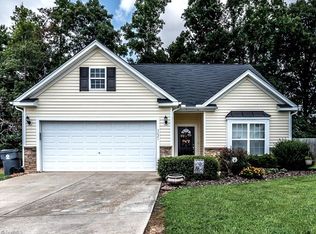
- $--3 bd3 ba-- sqft5005 Shearwater Rd, Snow Camp, NC 27349Off Market
- $362,2003 bd2 ba2.7k sqft5020 Shearwater Dr, Snow Camp, NC 27349Off Market
- $286,5004 bd3 ba1.8k sqft5306 Longspur Dr, Snow Camp, NC 27349Sold
- $286,6003 bd2 ba1.5k sqft5029 Shearwater Dr, Snow Camp, NC 27349Off Market
- $261,2003 bd2 ba1.4k sqft5028 Shearwater Dr, Snow Camp, NC 27349Off Market
- $283,9003 bd3 ba1.7k sqft5048 Shearwater Rd, Snow Camp, NC 27349Off Market
Nearby schools
GreatSchools rating
- 3/10B Everett Jordan ElementaryGrades: K-5Distance: 3.1 mi
- 9/10Hawfields MiddleGrades: 6-8Distance: 11.6 mi
- 6/10Southeast Alamance High SchoolGrades: 9-12Distance: 9.8 mi
Schools provided by the listing agent
- Elementary: B. Everett Jordan
- Middle: Southern
- High: Southern Alamance
Source: Triad MLS. This data may not be complete. We recommend contacting the local school district to confirm school assignments for this home.


Get pre-qualified for a loan
At Zillow Home Loans, we can pre-qualify you in as little as 5 minutes with no impact to your credit score.An equal housing lender. NMLS #10287.
- North Carolina
- Alamance County
- Snow Camp
- 27349
- 5013 Shearwater Dr
Nearby cities
Nearby zip codes
Other Snow Camp Topics
