2 story 1 garage 4 BR/2.5 bath home with a huge great room upon entry, Portable encased fireplace makes this a cozy space. The Open concept Dining room with the kitchen has seating for 8-10 people. A portable island in the kitchen gives more countertop space with a walk-in pantry. The 2nd floor features the Owner's Suite with a brand new walk-in shower abd a big walk-in closet.The Washer/Dryer conveys with the home upstairs. The other 3 bedrooms are ample sized on the 2nd floor.Outdoors-the Patio awaits with furniture that conveys with the sale. The Grill and 2 plastic chairs are leaving but, the firepit, the table and 4 chairs and umbrella and other patio furniture will convey. The refrigerator will also convey. Water filtration on kitchen spigot conveys.
Sold for $286,500
$286,500
5306 Longspur Dr, Snow Camp, NC 27349
4beds
1,821sqft
Single Family Residence, Residential
Built in 2017
0.5 Acres Lot
$285,900 Zestimate®
$157/sqft
$2,209 Estimated rent
Home value
$285,900
$243,000 - $335,000
$2,209/mo
Zestimate® history
Owner options
List your home for rent
$2,209/mo
Rent Zestimate®
Find your next renter with Zillow Rental Manager. Plus, with online applications, you can quickly screen prospective tenants – for free.
$2,209/mo
Rent Zestimate®
Refinance and save
$1,950/mo
Est. payment
Refinancing to a lower rate could help reduce your monthly payments and save thousands over the life of the loan.
$1,950/mo
Est. payment
Explore your selling options
Work with a Zillow partner agent
Leverage their expertise and Zillow's premium Showcase listings to get your home seen by more buyers.
Get startedList with your own agent
Get your home in front of millions of buyers by listing it on Zillow.
Learn how to do itSell it yourself
Take full control of how buyers see your home on Zillow by listing For Sale by Owner (FSBO).
List your homeWhat's special
Portable encased fireplaceBrand new walk-in showerOther patio furnitureWalk-in pantryBig walk-in closet
Zillow last checked:
Listing updated:
Listed by:
Caron Williams Riley 919-699-0766,
Carolina One Realty
Bought with:
Rhonda McLean, 99441
Re/MaxDiamond Realty
Source: Doorify MLS,MLS#: 10146854
Facts & features
Interior
Bedrooms & bathrooms
- Bedrooms: 4
- Bathrooms: 3
- Full bathrooms: 2
- 1/2 bathrooms: 1
Heating
- Central, Fireplace(s)
Cooling
- Central Air, Heat Pump
Appliances
- Included: Dishwasher, Disposal, Exhaust Fan, Microwave, Refrigerator, Washer/Dryer, Water Heater
- Laundry: In Hall, Upper Level
Features
- Ceiling Fan(s), Kitchen Island, Kitchen/Dining Room Combination, Laminate Counters, Pantry, Shower Only, Vaulted Ceiling(s)
- Flooring: Carpet, Vinyl
- Number of fireplaces: 1
- Fireplace features: Bath, Bedroom, Dining Room, Fire Pit, Free Standing, Great Room, Kitchen, Master Bedroom
- Common walls with other units/homes: No Common Walls
Interior area
- Total structure area: 1,821
- Total interior livable area: 1,821 sqft
- Finished area above ground: 1,821
- Finished area below ground: 0
Property
Parking
- Total spaces: 4
- Parking features: Garage, Open
- Garage spaces: 1
- Uncovered spaces: 2
Features
- Levels: Two
- Stories: 2
- Patio & porch: Patio
- Has view: Yes
Lot
- Size: 0.5 Acres
- Dimensions: 21867
- Features: Back Yard, Corner Lot
Details
- Parcel number: 9708207601
- Zoning: Residential
- Special conditions: Standard
Construction
Type & style
- Home type: SingleFamily
- Architectural style: Traditional
- Property subtype: Single Family Residence, Residential
Materials
- Vinyl Siding
- Foundation: Slab
- Roof: Composition
Condition
- New construction: No
- Year built: 2017
- Major remodel year: 2017
Utilities & green energy
- Sewer: Septic Tank
- Water: Public, Well
Green energy
- Energy efficient items: Doors
Community & HOA
Community
- Subdivision: Cane Creek
HOA
- Has HOA: Yes
- Services included: Unknown
- HOA fee: $240 annually
Location
- Region: Snow Camp
Financial & listing details
- Price per square foot: $157/sqft
- Tax assessed value: $241,669
- Annual tax amount: $1,440
- Date on market: 2/16/2026
Price history
| Date | Event | Price |
|---|---|---|
| 4/10/2026 | Sold | $286,500+0.5%$157/sqft |
Source:  Doorify MLS #10146854 Report a problem Doorify MLS #10146854 Report a problem | ||
| 2/20/2026 | Pending sale | $285,000$157/sqft |
Source: Doorify MLS #10146854 Report a problem | ||
| 2/16/2026 | Listed for sale | $285,000+68.6%$157/sqft |
Source: Doorify MLS #10146854 Report a problem | ||
| 3/31/2020 | Sold | $169,000+9.7% |
Source:  Triad MLS #962603 Report a problem Triad MLS #962603 Report a problem | ||
| 11/17/2017 | Sold | $153,990+20.3% |
Source: Triad MLS #835834 Report a problem | ||
| 7/21/2017 | Sold | $128,000$70/sqft |
Source: Public Record Report a problem | ||
Public tax history
| Year | Property taxes | Tax assessment |
|---|---|---|
| 2024 | $1,340 +7.2% | $241,669 |
| 2023 | $1,251 +13.5% | $241,669 +66.7% |
| 2022 | $1,102 -1.3% | $145,007 |
| 2021 | $1,117 | $145,007 |
| 2020 | -- | $145,007 +454.3% |
| 2019 | $196 | $26,162 |
| 2018 | -- | $26,162 |
| 2017 | -- | $26,162 +17.6% |
| 2016 | $146 | $22,238 |
| 2015 | $146 | $22,238 |
Find assessor info on the county website
Neighborhood: 27349
Nearby homes
- $352,1003 bd2 ba2.3k sqft5314 Longspur Dr, Snow Camp, NC 27349Off Market
- $360,1003 bd2 ba2.7k sqft5020 Shearwater Dr, Snow Camp, NC 27349Off Market
- $--3 bd3 ba-- sqft5005 Shearwater Rd, Snow Camp, NC 27349Off Market
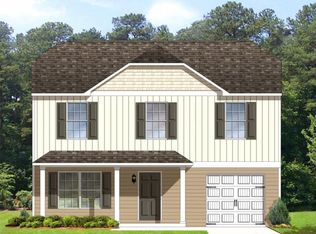
- $252,9003 bd3 ba1.2k sqft5322 Longspur Dr, Snow Camp, NC 27349Off Market
- $290,9004 bd2 ba1.6k sqft5005 Shearwater Dr, Snow Camp, NC 27349Off Market
- $350,0004 bd3 ba2.3k sqft5013 Shearwater Dr, Snow Camp, NC 27349Sold
- $275,0003 bd3 ba1.6k sqft5321 Longspur Dr, Snow Camp, NC 27349Sold
- $304,4003 bd2 ba1.6k sqft5321 Longspur Rd, Snow Camp, NC 27349Off Market
Nearby schools
GreatSchools rating
- 3/10B Everett Jordan ElementaryGrades: K-5Distance: 3.2 mi
- 9/10Hawfields MiddleGrades: 6-8Distance: 11.7 mi
- 6/10Southeast Alamance High SchoolGrades: 9-12Distance: 9.9 mi
Schools provided by the listing agent
- Elementary: Alamance - B Everett Jordan
- Middle: Alamance - Hawfields
- High: Alamance - Southeast Alamance
Source: Doorify MLS. This data may not be complete. We recommend contacting the local school district to confirm school assignments for this home.


Get pre-qualified for a loan
At Zillow Home Loans, we can pre-qualify you in as little as 5 minutes with no impact to your credit score.An equal housing lender. NMLS #10287.
- North Carolina
- Alamance County
- Snow Camp
- 27349
- 5306 Longspur Dr
Nearby cities
Nearby zip codes
Other Snow Camp Topics
