Just one year old and nestled in the heart of The Hill, this modern McBride townhome is your chance to live steps from some of St. Louis’ most iconic restaurants and local gems! Featuring 2 bedrooms, 1.5 baths, and a 1-car rear-entry garage, this 3-story layout offers style, space, and convenience. The main floor has an open-concept design with wood-look laminate flooring, a spacious living room, and a bright kitchen with quartz countertops, 42” white cabinets, stainless steel appliances, and an island with breakfast bar. Step right out to your private balcony—perfect for coffee or cocktails. Upstairs, you'll find two bedrooms with walk-in closets, a full bath with a walk-in shower, adult-height vanity, and a tucked-away laundry area. Light, bright, and move-in ready with upgraded lighting, six-panel doors, with many of the builder warranties still in effect. Walk to favorites like Rigazzi’s, Milo’s, Cafe Dolce, Gian-Tony’s, and more—La Collina, living at its best, love where you live!
Closed
Listed by: Coldwell Banker Realty - Gundaker West Regional • Sarah F Bravo • Contact: 636-328-3849
Bought with: Keller Williams Realty St. Louis
Price Unknown
5014 Daggett Ave, Saint Louis, MO 63110
2beds
1,380sqft
Townhouse
Built in 2024
845 Square Feet Lot
$367,800 Zestimate®
$--/sqft
$2,531 Estimated rent
Home value
$367,800
$346,000 - $394,000
$2,531/mo
Zestimate® history
Owner options
List your home for rent
$2,531/mo
Rent Zestimate®
Find your next renter with Zillow Rental Manager. Plus, with online applications, you can quickly screen prospective tenants – for free.
$2,531/mo
Rent Zestimate®
Refinance and save
Refinancing to a lower rate could help reduce your monthly payments and save thousands over the life of the loan.
Explore your selling options
Work with a Zillow partner agent
Leverage their expertise and Zillow's premium Showcase listings to get your home seen by more buyers.
Get startedList with your own agent
Get your home in front of millions of buyers by listing it on Zillow.
Learn how to do itSell it yourself
Take full control of how buyers see your home on Zillow by listing For Sale by Owner (FSBO).
List your homeWhat's special
Zillow last checked:
Listing updated:
Listed by:
Sarah F Bravo 636-328-3849,
Coldwell Banker Realty - Gundaker West Regional
Bought with:
Marinka Nekic, 2014008879
Keller Williams Realty St. Louis
Source: MARIS,MLS#: 25023974 Originating MLS: St. Louis Association of REALTORS
Originating MLS: St. Louis Association of REALTORSFacts & features
Interior
Bedrooms & bathrooms
- Bedrooms: 2
- Bathrooms: 2
- Full bathrooms: 1
- 1/2 bathrooms: 1
- Main level bathrooms: 1
Primary bedroom
- Level: Upper
- Area: 156
- Dimensions: 13 x 12
Bedroom
- Level: Upper
- Area: 120
- Dimensions: 10 x 12
Breakfast room
- Level: Upper
- Area: 117
- Dimensions: 13 x 9
Kitchen
- Level: Upper
- Area: 117
- Dimensions: 13 x 9
Living room
- Level: Upper
- Area: 204
- Dimensions: 17 x 12
Heating
- Forced Air, Other
Cooling
- Central Air, Electric
Appliances
- Included: Electric Water Heater, Dishwasher, Disposal, Microwave, Electric Range, Electric Oven, Stainless Steel Appliance(s)
- Laundry: 2nd Floor
Features
- Open Floorplan, Walk-In Closet(s), Breakfast Bar, Breakfast Room, Kitchen Island, Eat-in Kitchen, Pantry, Shower, Entrance Foyer, Kitchen/Dining Room Combo
- Doors: Panel Door(s), Sliding Doors
- Windows: Low Emissivity Windows, Tilt-In Windows
- Basement: Unfinished
- Has fireplace: No
- Fireplace features: None
Interior area
- Total structure area: 1,380
- Total interior livable area: 1,380 sqft
- Finished area above ground: 846
Property
Parking
- Total spaces: 1
- Parking features: Attached, Garage, Off Street
- Attached garage spaces: 1
Features
- Levels: Three Or More
Lot
- Size: 845 Square Feet
- Dimensions: 18 x 47
Details
- Parcel number: 40850001060
- Special conditions: Standard
Construction
Type & style
- Home type: Townhouse
- Architectural style: Traditional
- Property subtype: Townhouse
- Attached to another structure: Yes
Materials
- Stone Veneer, Brick Veneer, Frame, Vinyl Siding
Condition
- Year built: 2024
Utilities & green energy
- Sewer: Public Sewer
- Water: Public
Community & HOA
Community
- Security: Smoke Detector(s)
- Subdivision: La Collina Terrace
Location
- Region: Saint Louis
Financial & listing details
- Tax assessed value: $1,280
- Annual tax amount: $1,280
- Date on market: 5/31/2025
- Listing terms: Cash,FHA,Conventional,VA Loan
- Ownership: Private
Price history
| Date | Event | Price |
|---|---|---|
| 6/25/2025 | Sold | -- |
Source:  MARIS #25023974 Report a problem MARIS #25023974 Report a problem | ||
| 5/31/2025 | Pending sale | $345,000$250/sqft |
Source: MARIS #25023974 Report a problem | ||
| 5/31/2025 | Listed for sale | $345,000-1.4%$250/sqft |
Source: MARIS #25023974 Report a problem | ||
| 2/9/2024 | Sold | -- |
Source: MARIS #23033544 Report a problem | ||
| 1/8/2024 | Pending sale | $349,900$254/sqft |
Source: MARIS #23033544 Report a problem | ||
| 1/3/2024 | Price change | $349,900-7.9%$254/sqft |
Source: McBride Homes Report a problem | ||
| 11/10/2023 | Price change | $379,900-1.4%$275/sqft |
Source: MARIS #23033544 Report a problem | ||
| 9/5/2023 | Price change | $385,148-0.2%$279/sqft |
Source: MARIS #23033544 Report a problem | ||
| 8/7/2023 | Price change | $385,861+0.2%$280/sqft |
Source: MARIS #23033544 Report a problem | ||
| 8/2/2023 | Price change | $384,921-0.3%$279/sqft |
Source: MARIS #23033544 Report a problem | ||
| 7/2/2023 | Price change | $385,921+2.4%$280/sqft |
Source: MARIS #23033544 Report a problem | ||
| 6/12/2023 | Listed for sale | $376,706$273/sqft |
Source: MARIS #23033544 Report a problem | ||
Public tax history
| Year | Property taxes | Tax assessment |
|---|---|---|
| 2025 | $1,923 +1.4% | $1,280 |
| 2024 | $1,895 | $1,280 |
| 2023 | -- | $1,280 |
Find assessor info on the county website
Neighborhood: The Hill
Nearby homes
- $---- bd1 ba1.3k sqft5016 Daggett Ave, Saint Louis, MO 63110Sold
- $--2 bd2 ba1.2k sqft5010 Daggett Ave, Saint Louis, MO 63110Sold

- $--2 bd2 ba1.2k sqft5018 Daggett Ave, Saint Louis, MO 63110Sold
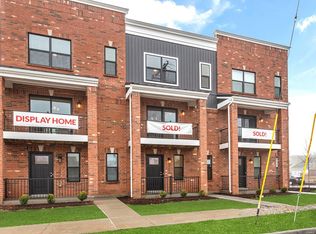
- $--2 bd2 ba1.2k sqft5017 Charlie Milani Pl, Saint Louis, MO 63110Sold

- $--2 bd2 ba1.2k sqft5013 Charlie Milani Pl, Saint Louis, MO 63110Sold
- $--2 bd2 ba1.2k sqft5015 Charlie Milani Pl, Saint Louis, MO 63110Sold
- $--2 bd2 ba1.2k sqft5019 Charlie Milani Pl, Saint Louis, MO 63110Sold
- $--2 bd2 ba1.2k sqft5008 Daggett Ave, Saint Louis, MO 63110Sold
Nearby schools
GreatSchools rating
- 8/10Mason Elementary SchoolGrades: PK-6Distance: 1.2 mi
- 3/10Long Middle Community Ed. CenterGrades: 6-8Distance: 2.5 mi
- 1/10Roosevelt High SchoolGrades: 9-12Distance: 2.1 mi
Schools provided by the listing agent
- Elementary: Mason Elem.
- Middle: Long Middle Community Ed. Center
- High: Roosevelt High
Source: MARIS. This data may not be complete. We recommend contacting the local school district to confirm school assignments for this home.
Get a cash offer in 3 minutes
Find out how much your home could sell for in as little as 3 minutes with a no-obligation cash offer.
Estimated market value
$367,800
Get a cash offer in 3 minutes
Find out how much your home could sell for in as little as 3 minutes with a no-obligation cash offer.
Estimated market value
$367,800
- Missouri
- Saint Louis City
- Saint Louis
- 63110
- The Hill
- 5014 Daggett Ave
Nearby cities
Nearby neighborhoods
Nearby zip codes
Other Saint Louis Topics
