DISPLAY FOR SALE! Townhomes on The Hill by McBride Homes! Three story home with 1 car rear entry garage. First floor features drop zone w/beverage fridge. Main floor features open floorplan with wood laminate flooring in the kitchen/breakfast room, living room, and powder room. Luxury kitchen includes level 8 black 42” cabinets, quartz countertops, pantry cabinet, stainless steel GE appliances w/double oven & refrigerator, center island w/breakfast bar, & tile backsplash. Balcony & deck off the breakfast room. Third floor features main bedroom w/ceiling fan & walk in closet, plus pocket door to bath w/walk in shower & adult height vanity with drawer bank. Third floor also features additional bedroom w/walk in closet & laundry area. Upgraded lighting, ceiling fans, faux wood blinds, white two panel doors, and more! La Collina is within walking distance to many local favorite restaurants and shops. Enjoy peace of mind with McBride Homes builders warranty and incredible customer service!
Closed
Listed by: ListWithFreedom.com Inc • Pamela Chyba • Contact: 855-456-4945
Bought with: Zdefault Office
Price Unknown
5018 Daggett Ave, Saint Louis, MO 63110
2beds
1,295sqft
Single Family Residence
Built in ----
-- sqft lot
$352,700 Zestimate®
$--/sqft
$2,423 Estimated rent
Home value
$352,700
$332,000 - $374,000
$2,423/mo
Zestimate® history
Owner options
List your home for rent
$2,423/mo
Rent Zestimate®
Find your next renter with Zillow Rental Manager. Plus, with online applications, you can quickly screen prospective tenants – for free.
$2,423/mo
Rent Zestimate®
Refinance and save
Refinancing to a lower rate could help reduce your monthly payments and save thousands over the life of the loan.
Explore your selling options
Work with a Zillow partner agent
Leverage their expertise and Zillow's premium Showcase listings to get your home seen by more buyers.
Get startedList with your own agent
Get your home in front of millions of buyers by listing it on Zillow.
Learn how to do itSell it yourself
Take full control of how buyers see your home on Zillow by listing For Sale by Owner (FSBO).
List your homeWhat's special
Zillow last checked:
Listing updated:
Listed by:
Pamela Chyba 855-456-4945,
ListWithFreedom.com Inc
Bought with:
Default Zmember
Zdefault Office
Source: MARIS,MLS#: 24028370 Originating MLS: Regional MLS
Originating MLS: Regional MLSFacts & features
Interior
Bedrooms & bathrooms
- Bedrooms: 2
- Bathrooms: 2
- Full bathrooms: 1
- 1/2 bathrooms: 1
- Main level bathrooms: 1
Primary bedroom
- Level: Upper
- Area: 156
- Dimensions: 13x12
Bedroom
- Level: Upper
- Area: 120
- Dimensions: 10x12
Kitchen
- Level: Upper
- Area: 234
- Dimensions: 13x18
Laundry
- Level: Upper
Living room
- Level: Upper
- Area: 156
- Dimensions: 13x12
Heating
- Forced Air
Cooling
- Central Air
Appliances
- Included: Dishwasher, Disposal, Microwave, Electric Range, Electric Oven, Stainless Steel Appliance(s), Electric Water Heater
- Laundry: 2nd Floor
Features
- Ceiling Fan(s), Kitchen/Dining Room Combo, Walk-In Closet(s), Open Floorplan, Shower, Entrance Foyer, Breakfast Bar, Breakfast Room, Kitchen Island, Eat-in Kitchen, Pantry
- Flooring: Carpet
- Doors: Panel Door(s), Sliding Doors
- Windows: Low Emissivity Windows, Insulated Windows, Tilt-In Windows
- Basement: Other
- Has fireplace: No
Interior area
- Total structure area: 1,295
- Total interior livable area: 1,295 sqft
- Finished area above ground: 1,295
Property
Parking
- Total spaces: 1
- Parking features: Attached, Garage
- Attached garage spaces: 1
Features
- Levels: Three Or More
Details
- Parcel number: 40850001040
- Special conditions: Standard
Construction
Type & style
- Home type: SingleFamily
- Architectural style: Other,Traditional
- Property subtype: Single Family Residence
Materials
- Frame, Vinyl Siding
- Roof: Composition
Condition
- New Construction
- New construction: Yes
Details
- Builder name: Mcbride Homes
- Warranty included: Yes
Utilities & green energy
- Sewer: Public Sewer
- Water: Public
- Utilities for property: Underground Utilities
Community & HOA
Community
- Security: Smoke Detector(s)
- Subdivision: La Collina Terrace
Location
- Region: Saint Louis
Financial & listing details
- Tax assessed value: $1,570
- Annual tax amount: $1,929
- Date on market: 5/8/2024
- Cumulative days on market: 85 days
- Listing terms: Cash,Conventional,FHA,VA Loan
- Road surface type: Concrete
Price history
| Date | Event | Price |
|---|---|---|
| 10/10/2024 | Sold | -- |
Source:  MARIS #24028370 Report a problem MARIS #24028370 Report a problem | ||
| 8/1/2024 | Pending sale | $369,900$286/sqft |
Source: MARIS #24028370 Report a problem | ||
| 5/29/2024 | Price change | $369,900-11.9%$286/sqft |
Source: McBride Homes Report a problem | ||
| 5/13/2024 | Price change | $419,900-8.2%$324/sqft |
Source: McBride Homes Report a problem | ||
| 5/8/2024 | Listed for sale | $457,433+0.5%$353/sqft |
Source: MARIS #24028370 Report a problem | ||
| 1/11/2024 | Listing removed | $455,114$351/sqft |
Source: McBride Homes Report a problem | ||
| 11/29/2023 | Listed for sale | $455,114$351/sqft |
Source: McBride Homes Report a problem | ||
Public tax history
| Year | Property taxes | Tax assessment |
|---|---|---|
| 2025 | $1,929 +1.4% | $1,570 |
| 2024 | $1,902 | $1,570 |
| 2023 | -- | $1,570 |
Find assessor info on the county website
Neighborhood: The Hill
Nearby homes
- $---- bd1 ba1.3k sqft5016 Daggett Ave, Saint Louis, MO 63110Sold
- $--2 bd2 ba1.2k sqft5020 Daggett Ave, Saint Louis, MO 63110Sold
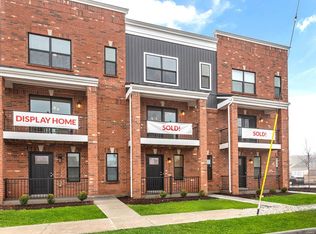
- $--2 bd2 ba1.2k sqft5019 Charlie Milani Pl, Saint Louis, MO 63110Sold
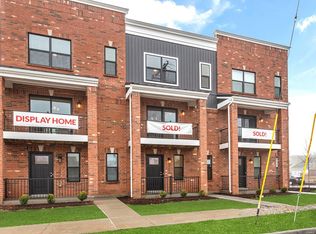
- $--2 bd2 ba1.2k sqft5021 Charlie Milani Pl, Saint Louis, MO 63110Sold
- $--2 bd2 ba1.3k sqft5014 Daggett Ave, Saint Louis, MO 63110Sold
- $505,2002 bd2 ba2k sqft2 Florence At La Collina Ter, Saint Louis, MO 63110Off Market
- $--2 bd2 ba1.2k sqft5023 Charlie Miliani Pl, Saint Louis, MO 63110Sold
- $--2 bd2 ba1.2k sqft5017 Charlie Milani Pl, Saint Louis, MO 63110Sold
Nearby schools
GreatSchools rating
- 8/10Mason Elementary SchoolGrades: PK-6Distance: 1.2 mi
- 3/10Long Middle Community Ed. CenterGrades: 6-8Distance: 2.5 mi
- 1/10Roosevelt High SchoolGrades: 9-12Distance: 2.1 mi
Schools provided by the listing agent
- Elementary: Mason Elem.
- Middle: Long Middle Community Ed. Center
- High: Roosevelt High
Source: MARIS. This data may not be complete. We recommend contacting the local school district to confirm school assignments for this home.
Get a cash offer in 3 minutes
Find out how much your home could sell for in as little as 3 minutes with a no-obligation cash offer.
Estimated market value
$352,700
Get a cash offer in 3 minutes
Find out how much your home could sell for in as little as 3 minutes with a no-obligation cash offer.
Estimated market value
$352,700
- Missouri
- Saint Louis City
- Saint Louis
- 63110
- The Hill
- 5018 Daggett Ave
Nearby cities
Nearby neighborhoods
Nearby zip codes
Other Saint Louis Topics
