Welcome to The Hamptons on Palmer Ranch, where maintenance-free living meets tranquil beauty. This meticulously maintained 3-bedroom, 2-bathroom home, complete with a den and inviting pool, offers a retreat from everyday life. As you approach, the brick paver driveway and lush landscaping welcome you, hinting at the serenity that lies beyond. The recently replaced tile roof in 2023 ensures lasting durability, adding to the peace of mind this home provides. Inside, elegant French doors lead you into a space bathed in natural light, with expansive sliders framing views of the peaceful preserve and sparkling pool. At the heart of the home lies the updated kitchen, showcasing top-of-the-line stainless steel appliances, including a 5-burner gas range, complemented by sleek quartz countertops, a pantry and breakfast bar. A seamless flow extends to the main living area, ensuring you're always at the center of the action. When it's time to unwind, escape to the lanai, where a sparkling pool forms a tranquil oasis, while the serene preserve provides a picturesque backdrop. Back inside, the primary suite offers direct pool access and an ensuite featuring dual vanities, a soaking tub, and a spacious walk-in shower. With two more bedrooms and a bathroom thoughtfully situated at the front of the home, privacy for family or guests is assured. Enriched by the presence of plantation shutters, tray ceilings, and a versatile den with direct access to the lanai, these features elevate the home's allure and practicality. Recent updates include new flooring in the bedrooms, updated electrical outlets and switches with smart WiFi capabilities, and modernized lighting throughout. Embrace the allure of The Hamptons, nestled within the expansive 10,000-acre master-planned community of Palmer Ranch. Residents revel in the convenience of maintenance-free living, where weekly landscaping services are included in the HOA, and no CDD fees to worry about. Dive into the inviting community pool for leisurely gatherings with neighbors, or venture out to explore nearby attractions, such as the newly-built Publix, Costco, and an array of shopping centers offering diverse entertainment and dining options. With our area's picturesque Gulf Beaches, Legacy Bike Trail, and Myakka State Park just minutes away, each day presents a new opportunity!
Sold for $715,000
$715,000
5014 Flagstone Dr, Sarasota, FL 34238
3beds
2,206sqft
Single Family Residence
Built in 2001
8,934 Square Feet Lot
$668,300 Zestimate®
$324/sqft
$4,603 Estimated rent
Home value
$668,300
$635,000 - $702,000
$4,603/mo
Zestimate® history
Owner options
List your home for rent
$4,603/mo
Rent Zestimate®
Find your next renter with Zillow Rental Manager. Plus, with online applications, you can quickly screen prospective tenants – for free.
$4,603/mo
Rent Zestimate®
Refinance and save
$4,827/mo
Est. payment
Refinancing to a lower rate could help reduce your monthly payments and save thousands over the life of the loan.
$4,827/mo
Est. payment
Explore your selling options
Work with a Zillow partner agent
Leverage their expertise and Zillow's premium Showcase listings to get your home seen by more buyers.
Get startedList with your own agent
Get your home in front of millions of buyers by listing it on Zillow.
Learn how to do itSell it yourself
Take full control of how buyers see your home on Zillow by listing For Sale by Owner (FSBO).
List your homeWhat's special
Palmer ranchMaintenance - free livingBreakfast barShopping centersFree livingElegant french doorsVersatile den
Zillow last checked:
Listing updated:
Listed by:
Toni Zarghami 941-248-2147,
KW COASTAL LIVING III 941-900-4151
Bought with:
Adrian Mociran, 3519750
REAL BROKER, LLC
Source: Stellar MLS,MLS#: A4604042 Originating MLS: Sarasota - Manatee
Originating MLS: Sarasota - Manatee
Facts & features
Interior
Bedrooms & bathrooms
- Bedrooms: 3
- Bathrooms: 2
- Full bathrooms: 2
Rooms
- Room types: Den/Library/Office
Primary bedroom
- Features: Walk-In Closet(s)
- Level: First
- Dimensions: 13x23
Bedroom 2
- Features: Built-in Closet
- Level: First
- Dimensions: 12x12
Bedroom 3
- Features: Built-in Closet
- Level: First
- Dimensions: 11x12
Primary bathroom
- Level: First
- Dimensions: 9x10
Bathroom 2
- Level: First
- Dimensions: 5x9
Balcony porch lanai
- Level: First
Family room
- Level: First
- Dimensions: 12x12
Foyer
- Level: First
- Dimensions: 9x9
Great room
- Level: First
- Dimensions: 29x43
Kitchen
- Level: First
Laundry
- Level: First
- Dimensions: 5x7
Heating
- Central, Electric
Cooling
- Central Air
Appliances
- Included: Dishwasher, Dryer, Microwave, Range, Refrigerator, Washer
- Laundry: Inside, Laundry Room
Features
- Ceiling Fan(s), Crown Molding, Eating Space In Kitchen, High Ceilings, Living Room/Dining Room Combo, Open Floorplan, Solid Surface Counters, Solid Wood Cabinets, Split Bedroom, Stone Counters, Thermostat, Tray Ceiling(s), Walk-In Closet(s)
- Flooring: Laminate, Tile
- Doors: French Doors, Sliding Doors
- Windows: Window Treatments
- Has fireplace: No
Interior area
- Total structure area: 2,828
- Total interior livable area: 2,206 sqft
Property
Parking
- Total spaces: 2
- Parking features: Driveway
- Attached garage spaces: 2
- Has uncovered spaces: Yes
- Details: Garage Dimensions: 20x21
Features
- Levels: One
- Stories: 1
- Patio & porch: Covered, Enclosed, Patio, Porch
- Exterior features: Irrigation System, Lighting, Private Mailbox, Rain Gutters
- Has private pool: Yes
- Pool features: Gunite, Heated, In Ground, Screen Enclosure
- Has view: Yes
- View description: Park/Greenbelt, Pool, Trees/Woods
Lot
- Size: 8,934 Square Feet
- Residential vegetation: Mature Landscaping, Trees/Landscaped
Details
- Parcel number: 0115100010
- Zoning: RSF1
- Special conditions: None
Construction
Type & style
- Home type: SingleFamily
- Architectural style: Florida
- Property subtype: Single Family Residence
Materials
- Block, Stucco
- Foundation: Slab
- Roof: Tile
Condition
- New construction: No
- Year built: 2001
Utilities & green energy
- Sewer: Public Sewer
- Water: Public
- Utilities for property: BB/HS Internet Available, Cable Available, Electricity Available, Natural Gas Available, Natural Gas Connected, Public, Sewer Available, Street Lights, Underground Utilities, Water Available
Community & HOA
Community
- Features: Association Recreation - Owned, Irrigation-Reclaimed Water, Pool, Sidewalks
- Security: Smoke Detector(s)
- Pet fee: $0 monthly
- Subdivision: THE HAMPTONS
HOA
- Has HOA: Yes
- Amenities included: Pool
- Services included: Common Area Taxes, Community Pool, Maintenance Grounds, Manager, Recreational Facilities
- HOA fee: $274 monthly
- HOA name: Kim Ueding
- HOA phone: 941-921-5393
Location
- Region: Sarasota
Financial & listing details
- Price per square foot: $324/sqft
- Tax assessed value: $518,000
- Annual tax amount: $6,954
- Date on market: 3/21/2024
- Cumulative days on market: 2 days
- Listing terms: Cash,Conventional,FHA,VA Loan
- Ownership: Fee Simple
- Total actual rent: 0
- Electric utility on property: Yes
- Road surface type: Paved
Price history
| Date | Event | Price |
|---|---|---|
| 4/22/2024 | Sold | $715,000-2.1%$324/sqft |
Source:  Stellar MLS #A4604042 Report a problem Stellar MLS #A4604042 Report a problem | ||
| 3/23/2024 | Pending sale | $730,000$331/sqft |
Source: Stellar MLS #A4604042 Report a problem | ||
| 3/21/2024 | Listed for sale | $730,000+36.4%$331/sqft |
Source: Stellar MLS #A4604042 Report a problem | ||
| 5/7/2021 | Sold | $535,000+7%$243/sqft |
Source: Stellar MLS #C7441070 Report a problem | ||
| 4/6/2021 | Pending sale | $499,900+22.5%$227/sqft |
Source: Stellar MLS #C7441070 Report a problem | ||
| 4/22/2019 | Sold | $408,000-3.9%$185/sqft |
Source: Public Record Report a problem | ||
| 3/11/2019 | Pending sale | $424,500$192/sqft |
Source: Premier Sotheby's International Realty #A4428364 Report a problem | ||
| 2/22/2019 | Listed for sale | $424,500$192/sqft |
Source: Premier Sotheby's International Realty #A4428364 Report a problem | ||
Public tax history
| Year | Property taxes | Tax assessment |
|---|---|---|
| 2025 | $6,262 -7.6% | $518,000 -2.6% |
| 2024 | $6,778 -2.5% | $531,700 -3.2% |
| 2023 | $6,954 +4% | $549,500 +4.6% |
| 2022 | $6,687 +60% | $525,500 +54.1% |
| 2021 | $4,180 -0.3% | $340,907 +1.4% |
| 2020 | $4,190 -7.8% | $336,200 +3.8% |
| 2019 | $4,546 | $323,840 +10% |
| 2018 | $4,546 +12.3% | $294,400 -1.4% |
| 2017 | $4,050 -4.4% | $298,600 -5.2% |
| 2016 | $4,234 | $314,900 +8.7% |
| 2015 | $4,234 +3.4% | $289,700 +9.6% |
| 2014 | $4,093 +3.1% | $264,400 |
| 2013 | $3,972 +5.9% | $264,400 +5.4% |
| 2012 | $3,752 +1% | $250,800 -0.6% |
| 2011 | $3,714 -3.5% | $252,400 -1% |
| 2010 | $3,849 -16.6% | $254,900 -8.5% |
| 2009 | $4,616 | $278,700 -17.1% |
| 2008 | $4,616 -14.2% | $336,100 -14.8% |
| 2007 | $5,380 | $394,500 -1.7% |
| 2006 | -- | $401,500 +25.7% |
| 2005 | -- | $319,500 +22.9% |
| 2004 | $4,189 +4.8% | $259,900 +8.8% |
| 2003 | $3,996 +1.7% | $238,800 +3.4% |
| 2002 | $3,928 +333% | $230,900 +272.4% |
| 2001 | $907 | $62,000 |
Find assessor info on the county website
Neighborhood: Palmer Ranch
Nearby homes
- $590,9003 bd2 ba2.2k sqft5008 Flagstone Dr, Sarasota, FL 34238Off Market
- $573,4003 bd2 ba2.2k sqft5020 Flagstone Dr, Sarasota, FL 34238Off Market
- $554,1003 bd2 ba2k sqft5002 Flagstone Dr, Sarasota, FL 34238Off Market
- $695,0003 bd2 ba1.8k sqft5026 Flagstone Dr, Sarasota, FL 34238Sold
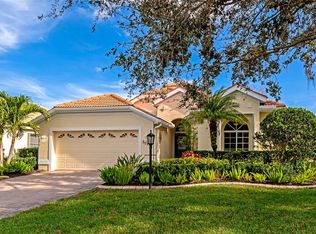
- $581,5003 bd2 ba2.1k sqft4996 Flagstone Dr, Sarasota, FL 34238Off Market
- $741,0003 bd2 ba2.2k sqft5032 Flagstone Dr, Sarasota, FL 34238Sold
- $574,9003 bd2 ba2.2k sqft5015 Flagstone Dr, Sarasota, FL 34238Off Market
- $488,3002 bd2 ba1.7k sqft5021 Flagstone Dr, Sarasota, FL 34238Off Market
Nearby schools
GreatSchools rating
- 10/10Ashton Elementary SchoolGrades: PK-5Distance: 2 mi
- 9/10Sarasota Middle SchoolGrades: 6-8Distance: 1.8 mi
- 7/10Riverview High SchoolGrades: PK,9-12Distance: 3.9 mi
Schools provided by the listing agent
- Elementary: Ashton Elementary
- Middle: Sarasota Middle
- High: Riverview High
Source: Stellar MLS. This data may not be complete. We recommend contacting the local school district to confirm school assignments for this home.
Get a cash offer in 3 minutes
Find out how much your home could sell for in as little as 3 minutes with a no-obligation cash offer.
Estimated market value
$668,300
Get a cash offer in 3 minutes
Find out how much your home could sell for in as little as 3 minutes with a no-obligation cash offer.
Estimated market value
$668,300
- Florida
- Sarasota County
- Sarasota
- 34238
- Palmer Ranch
- 5014 Flagstone Dr
Nearby cities
Nearby neighborhoods
Nearby zip codes
Other Sarasota Topics
