A true treasure on Palmer Ranch, discover the Hamptons and this fully remodeled Florida coastal theme home with private preserve views heated pool. Brand new flat tile roof Dec. 2024. Landscape maintenance free home meticulously maintained and in model condition. Carefree great room floor plan, fine hickory engineered wood floors in all the active areas, bedrooms in designer laminate flooring. Smart home engineering operates HVAC, LED multi light system, & pool. Split plan 3-bedrooms, den/study (12’ x 11’) and 2 new custom Gilbert Designs baths. Finely crafted designer kitchen, pendant lighting over 3cm quartz countertops w/matching backsplash, deep Blanco stainless-steel sink, Insinkerator disposal, Hellenbrand reverse osmosis sink tap, Schuler 56” shaker style double upper cabinets in a two-tone white and wood finish. Dovetail construction, soft-close, a generous amount of pull outs, and corner pantry closet. LED under and over cabinet lighting with glass display panels. Premium kitchen appliances: Viking 4 burner natural gas stainless steel range (convection option/, Samsung French door refrigerator, Bosch dishwasher, Viking microwave/convection vents out of kitchen, and a dual zone Kalamera wine refrigerator. Spacious owner’s suite measures 13’ x 23’, two large walk-in closets, brand new baths w/ custom cabinetry, frameless glass shower, vanities topped with quartz counter tops and dressing space. Accordion shutter system for storm protection on windows, automated sun/hurricane roll down front door and lanai system, and hurricane garage door. Resort style pool with therapy jets, and bubbler, cool to the feet travertine deck, natural gas pool heater, ample lanai space to relax away the day. Whole home Generac natural gas generator by Generac & surge protected, new A/C 2023, natural gas water heater, and kitchen reverse osmosis water purifier. The Hamptons heated community pool area hosts community functions twice monthly for social gatherings. The Hamptons on Palmer Ranch, fine architectural homes with tile roofs and paver brick drives. You will find Palmer Ranch to be a place to live, work, shop, play and yes, we have Costco. You will find the Hamptons to be a quiet community with beautifully landscaped entries, manicured streetscapes, bicycle/pedestrian paths (Legacy Bike Trail), nature trails, excellent schools, fire/EMS stations, and fitness centers.
Sold for $741,000
$741,000
5032 FLAGSTONE DRIVE, SARASOTA, FL 34238
3beds
2,206sqft
Single Family Residence
Built in 2001
8,866 Square Feet Lot
$700,500 Zestimate®
$336/sqft
$5,403 Estimated rent
Home value
$700,500
$658,000 - $750,000
$5,403/mo
Zestimate® history
Owner options
List your home for rent
$5,403/mo
Rent Zestimate®
Find your next renter with Zillow Rental Manager. Plus, with online applications, you can quickly screen prospective tenants – for free.
$5,403/mo
Rent Zestimate®
Refinance and save
$5,031/mo
Est. payment
Refinancing to a lower rate could help reduce your monthly payments and save thousands over the life of the loan.
$5,031/mo
Est. payment
Explore your selling options
Work with a Zillow partner agent
Leverage their expertise and Zillow's premium Showcase listings to get your home seen by more buyers.
Get startedList with your own agent
Get your home in front of millions of buyers by listing it on Zillow.
Learn how to do itSell it yourself
Take full control of how buyers see your home on Zillow by listing For Sale by Owner (FSBO).
List your homeWhat's special
Resort style poolLanai spaceHeated poolQuartz countertopsTherapy jetsStainless-steel sinkGreat room floor plan
Zillow last checked:
Listing updated:
Listed by:
Leonard Giarrano 941-724-0690,
RE/MAX ALLIANCE GROUP 941-954-5454
Bought with:
Leonard Giarrano, 0646299
RE/MAX ALLIANCE GROUP
Source: Stellar MLS,MLS#: A4634640 Originating MLS: Sarasota - Manatee
Originating MLS: Sarasota - Manatee
Facts & features
Interior
Bedrooms & bathrooms
- Bedrooms: 3
- Bathrooms: 2
- Full bathrooms: 2
Primary bedroom
- Features: Shower No Tub, Walk-In Closet(s)
- Level: First
- Dimensions: 13x23
Bedroom 2
- Features: Ceiling Fan(s), Built-in Closet
- Level: First
- Dimensions: 12x11
Bedroom 3
- Features: Ceiling Fan(s), Built-in Closet
- Level: First
- Dimensions: 12x11
Primary bathroom
- Features: Makeup/Vanity Space
- Level: First
- Dimensions: 10x9
Bathroom 2
- Features: Tub With Shower
- Level: First
- Dimensions: 5x7
Balcony porch lanai
- Level: First
- Dimensions: 44x23
Den
- Level: First
- Dimensions: 12x11.5
Dining room
- Level: First
- Dimensions: 12.5x12
Foyer
- Level: First
- Dimensions: 8x24
Great room
- Level: First
- Dimensions: 15.5x16
Kitchen
- Features: Pantry
- Level: First
- Dimensions: 12x11
Heating
- Central
Cooling
- Central Air
Appliances
- Included: Convection Oven, Dishwasher, Disposal, Dryer, Gas Water Heater, Kitchen Reverse Osmosis System, Microwave, Range, Refrigerator, Washer, Wine Refrigerator
- Laundry: Gas Dryer Hookup, Inside, Laundry Room, Washer Hookup
Features
- Ceiling Fan(s), Crown Molding, High Ceilings, In Wall Pest System, Open Floorplan, Primary Bedroom Main Floor, Solid Wood Cabinets, Split Bedroom, Stone Counters, Tray Ceiling(s), Walk-In Closet(s)
- Flooring: Laminate, Porcelain Tile, Hardwood
- Doors: Sliding Doors
- Windows: Aluminum Frames, Blinds, Shutters, Tinted Windows, Window Treatments, Hurricane Shutters, Hurricane Shutters/Windows
- Has fireplace: No
Interior area
- Total structure area: 2,828
- Total interior livable area: 2,206 sqft
Property
Parking
- Total spaces: 2
- Parking features: Garage Door Opener
- Attached garage spaces: 2
- Details: Garage Dimensions: 18x20
Features
- Levels: One
- Stories: 1
- Patio & porch: Rear Porch, Screened
- Exterior features: Irrigation System, Lighting, Private Mailbox, Rain Gutters
- Has private pool: Yes
- Pool features: Fiber Optic Lighting, Gunite, Heated, In Ground, Screen Enclosure
- Has spa: Yes
- Spa features: Heated, In Ground
- Has view: Yes
- View description: Park/Greenbelt, Trees/Woods
Lot
- Size: 8,866 Square Feet
- Residential vegetation: Mature Landscaping, Trees/Landscaped
Details
- Parcel number: 0115100007
- Zoning: RSF1
- Special conditions: None
Construction
Type & style
- Home type: SingleFamily
- Architectural style: Mediterranean
- Property subtype: Single Family Residence
Materials
- Block, Stucco
- Foundation: Slab
- Roof: Tile
Condition
- New construction: No
- Year built: 2001
Details
- Builder model: Biscayne
- Builder name: Lennar Homes
Utilities & green energy
- Sewer: Public Sewer
- Water: Public
- Utilities for property: Cable Connected, Electricity Connected, Fiber Optics, Natural Gas Connected, Public, Sewer Connected, Sprinkler Recycled, Street Lights, Underground Utilities, Water Connected
Green energy
- Water conservation: Irrigation-Reclaimed Water
Community & HOA
Community
- Features: Deed Restrictions, Irrigation-Reclaimed Water, Pool
- Security: Security Lights, Security System, Security System Owned, Smoke Detector(s)
- Pet fee: $0 monthly
- Subdivision: THE HAMPTONS,
HOA
- Has HOA: Yes
- Amenities included: Pool
- Services included: Reserve Fund, Fidelity Bond, Maintenance Grounds
- HOA fee: $265 monthly
- HOA name: Progressive Comm. Mgt./ Susanne Smith
- HOA phone: 941-921-5393
Location
- Region: Sarasota
Financial & listing details
- Price per square foot: $336/sqft
- Tax assessed value: $539,000
- Annual tax amount: $3,832
- Date on market: 1/9/2025
- Cumulative days on market: 26 days
- Listing terms: Cash,Conventional
- Ownership: Fee Simple
- Total actual rent: 0
- Electric utility on property: Yes
- Road surface type: Asphalt, Paved
Price history
| Date | Event | Price |
|---|---|---|
| 3/6/2025 | Sold | $741,000-3.1%$336/sqft |
Source:  Stellar MLS #A4634640 Report a problem Stellar MLS #A4634640 Report a problem | ||
| 2/5/2025 | Pending sale | $765,000$347/sqft |
Source: Stellar MLS #A4634640 Report a problem | ||
| 1/27/2025 | Price change | $765,000-2.5%$347/sqft |
Source: Stellar MLS #A4634640 Report a problem | ||
| 1/10/2025 | Listed for sale | $785,000+227.8%$356/sqft |
Source: Stellar MLS #A4634640 Report a problem | ||
| 5/31/2001 | Sold | $239,500$109/sqft |
Source: Public Record Report a problem | ||
Public tax history
| Year | Property taxes | Tax assessment |
|---|---|---|
| 2025 | $4,331 +4.2% | $350,018 +2.9% |
| 2024 | $4,157 +8.4% | $340,154 +7.5% |
| 2023 | $3,833 +3.5% | $316,460 +3% |
| 2022 | $3,705 +1.2% | $307,243 +3% |
| 2021 | $3,661 -0.2% | $298,294 +1.4% |
| 2020 | $3,667 +3.7% | $294,176 +2.3% |
| 2019 | $3,538 | $287,562 +1.9% |
| 2018 | $3,538 +2.5% | $282,200 -1.6% |
| 2017 | $3,452 -11.7% | $286,800 -5.2% |
| 2016 | $3,907 | $302,500 +14.2% |
| 2015 | $3,907 | $265,000 +6.5% |
| 2014 | $3,907 +3.9% | $248,900 |
| 2013 | $3,762 +5.5% | $248,900 +5.1% |
| 2012 | $3,564 +1% | $236,800 -0.6% |
| 2011 | $3,527 -3.4% | $238,200 -0.9% |
| 2010 | $3,651 -19% | $240,300 -9.8% |
| 2009 | $4,509 | $266,500 -18.7% |
| 2008 | $4,509 -14.5% | $327,600 -15.1% |
| 2007 | $5,272 | $386,000 -1.8% |
| 2006 | -- | $393,000 +26.3% |
| 2005 | -- | $311,200 +23.7% |
| 2004 | $4,067 +5.1% | $251,600 +9.1% |
| 2003 | $3,872 +3% | $230,600 +5.1% |
| 2002 | $3,759 +314.4% | $219,500 +254% |
| 2001 | $907 | $62,000 |
Find assessor info on the county website
Neighborhood: Palmer Ranch
Nearby homes
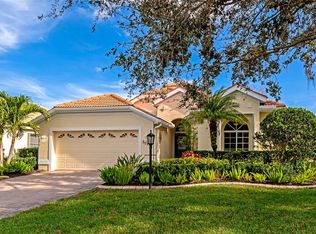
- $695,0003 bd2 ba1.8k sqft5026 Flagstone Dr, Sarasota, FL 34238Sold
- $640,0003 bd2 ba2.2k sqft5038 Flagstone Dr, Sarasota, FL 34238Sold

- $574,8003 bd2 ba2.2k sqft5020 Flagstone Dr, Sarasota, FL 34238Off Market
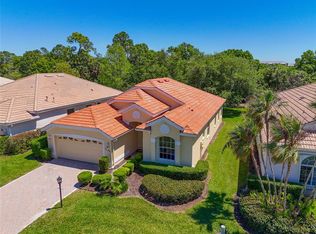
- $490,0003 bd2 ba1.8k sqft5044 Flagstone Dr, Sarasota, FL 34238Sold
- $490,7002 bd2 ba2k sqft5033 Flagstone Dr, Sarasota, FL 34238Off Market
- $715,0003 bd2 ba2.2k sqft5014 Flagstone Dr, Sarasota, FL 34238Sold
- $467,3002 bd2 ba1.7k sqft5039 Flagstone Dr, Sarasota, FL 34238Off Market
- $523,2003 bd2 ba2k sqft5050 Flagstone Dr, Sarasota, FL 34238Off Market
Nearby schools
GreatSchools rating
- 10/10Ashton Elementary SchoolGrades: PK-5Distance: 1.9 mi
- 9/10Sarasota Middle SchoolGrades: 6-8Distance: 1.8 mi
- 7/10Riverview High SchoolGrades: PK,9-12Distance: 3.8 mi
Schools provided by the listing agent
- Elementary: Ashton Elementary
- Middle: Sarasota Middle
- High: Riverview High
Source: Stellar MLS. This data may not be complete. We recommend contacting the local school district to confirm school assignments for this home.
Get a cash offer in 3 minutes
Find out how much your home could sell for in as little as 3 minutes with a no-obligation cash offer.
Estimated market value
$700,500
Get a cash offer in 3 minutes
Find out how much your home could sell for in as little as 3 minutes with a no-obligation cash offer.
Estimated market value
$700,500
- Florida
- Sarasota County
- Sarasota
- 34238
- Palmer Ranch
- 5032 FLAGSTONE DRIVE
Nearby cities
Nearby neighborhoods
Nearby zip codes
Other Sarasota Topics
