This home is not to be missed, beautifully maintained, one of the most sought after floor plans in the popular neighborhood The Hampstons on Palmer Ranch and situated on a pretty tree lined street. Entry features stunning leaded glass double doors leading to a wide open entry and to the great room with high cove ceiling overlooking a lush yard. Huge lanai allows you to enjoy the birds and tropical shaded yard of mature plantings. Split floor plan has a large primary suite with 2 walk in closets and custom built ins, bath has dual vanities, soaking tub and separate shower. Guest bedrooms also have custom closets as well as garage. Den/study boasts double doors and sliding doors to lanai. Beautiful wood floors give a warm inviting feel to this lovely home. Furnishings are also included if purchaser would like them . This carefree home is in the maintenance free area of the Hamptons, lawn and landscaping are included. Just a short walk or bike ride is the community heated swimming pool. Location Location location …….. in the heart of Palmer Ranch with shopping, restaurants and easy access to I 75 and a short drive to Siesta Key and its world famous white sand beaches.
Sold for $640,000
$640,000
5038 FLAGSTONE DRIVE, SARASOTA, FL 34238
3beds
2,226sqft
Single Family Residence
Built in 2001
8,705 Square Feet Lot
$612,600 Zestimate®
$288/sqft
$3,714 Estimated rent
Home value
$612,600
$551,000 - $680,000
$3,714/mo
Zestimate® history
Owner options
List your home for rent
$3,714/mo
Rent Zestimate®
Find your next renter with Zillow Rental Manager. Plus, with online applications, you can quickly screen prospective tenants – for free.
$3,714/mo
Rent Zestimate®
Refinance and save
$4,371/mo
Est. payment
Refinancing to a lower rate could help reduce your monthly payments and save thousands over the life of the loan.
$4,371/mo
Est. payment
Explore your selling options
Work with a Zillow partner agent
Leverage their expertise and Zillow's premium Showcase listings to get your home seen by more buyers.
Get startedList with your own agent
Get your home in front of millions of buyers by listing it on Zillow.
Learn how to do itSell it yourself
Take full control of how buyers see your home on Zillow by listing For Sale by Owner (FSBO).
List your homeWhat's special
Huge lanaiTropical shaded yardSeparate showerLarge primary suiteBeautiful wood floorsBeautifully maintainedHigh cove ceiling
Zillow last checked:
Listing updated:
Listed by:
Gail Cristello 941-400-8878,
MICHAEL SAUNDERS & CO. - BOCA 941-964-2000,
Thomas Cristello, PL,
MICHAEL SAUNDERS & COMPANY
Bought with:
Steven Weiss, 3499437
REDFIN CORPORATION
Source: Stellar MLS,MLS#: D6130687 Originating MLS: Englewood
Originating MLS: Englewood
Facts & features
Interior
Bedrooms & bathrooms
- Bedrooms: 3
- Bathrooms: 2
- Full bathrooms: 2
Rooms
- Room types: Den/Library/Office, Great Room, Utility Room
Primary bedroom
- Features: Ceiling Fan(s), Walk-In Closet(s)
- Level: First
- Dimensions: 13x22
Bedroom 2
- Features: Walk-In Closet(s)
- Level: First
- Dimensions: 12x11
Bedroom 3
- Features: Walk-In Closet(s)
- Level: First
- Dimensions: 12x11
Primary bathroom
- Features: Tub with Separate Shower Stall
- Level: First
- Dimensions: 10x12
Bathroom 2
- Features: Tub With Shower
- Level: First
- Dimensions: 8x5
Great room
- Features: Ceiling Fan(s)
- Level: First
- Dimensions: 15x16
Kitchen
- Features: Kitchen Island
- Level: First
- Dimensions: 14x16
Heating
- Central, Electric, Heat Pump
Cooling
- Central Air
Appliances
- Included: Dishwasher, Disposal, Dryer, Gas Water Heater, Indoor Grill, Kitchen Reverse Osmosis System, Range, Washer
- Laundry: Inside, Laundry Room
Features
- Ceiling Fan(s), High Ceilings, In Wall Pest System, Living Room/Dining Room Combo, Primary Bedroom Main Floor, Open Floorplan, Solid Surface Counters, Solid Wood Cabinets, Split Bedroom, Tray Ceiling(s), Walk-In Closet(s)
- Flooring: Carpet, Engineered Hardwood, Tile
- Doors: Sliding Doors
- Windows: Aluminum Frames, Drapes, Shades, Tinted Windows, Window Treatments, Hurricane Shutters
- Has fireplace: No
Interior area
- Total structure area: 2,784
- Total interior livable area: 2,226 sqft
Property
Parking
- Total spaces: 2
- Parking features: Garage Door Opener
- Garage spaces: 2
- Details: Garage Dimensions: 18x20
Features
- Levels: One
- Stories: 1
- Patio & porch: Enclosed, Porch, Rear Porch, Screened
- Exterior features: Irrigation System, Rain Gutters, Sidewalk
- Has view: Yes
- View description: Garden, Park/Greenbelt, Trees/Woods
Lot
- Size: 8,705 Square Feet
- Features: Greenbelt, Landscaped
- Residential vegetation: Mature Landscaping, Oak Trees, Trees/Landscaped
Details
- Parcel number: 0115100006
- Zoning: RSF1
- Special conditions: None
Construction
Type & style
- Home type: SingleFamily
- Architectural style: Mediterranean
- Property subtype: Single Family Residence
Materials
- Block, Stucco
- Foundation: Slab
- Roof: Tile
Condition
- Completed
- New construction: No
- Year built: 2001
Details
- Builder name: Lennar
Utilities & green energy
- Sewer: Public Sewer
- Water: Public
- Utilities for property: Cable Connected, Electricity Connected, Natural Gas Available, Public, Sewer Connected, Sprinkler Recycled, Street Lights, Underground Utilities
Community & HOA
Community
- Features: Association Recreation - Owned, Deed Restrictions, Sidewalks
- Security: Security System, Security System Owned, Smoke Detector(s)
- Pet fee: $0 monthly
- Subdivision: THE HAMPTONS
HOA
- Has HOA: Yes
- Amenities included: Pool
- Services included: Community Pool, Maintenance Grounds, Recreational Facilities
- HOA fee: $228 monthly
- HOA name: Argus Property Management
- HOA phone: 941-927-6464
Location
- Region: Sarasota
Financial & listing details
- Price per square foot: $288/sqft
- Tax assessed value: $450,800
- Annual tax amount: $3,011
- Date on market: 5/19/2023
- Cumulative days on market: 87 days
- Listing terms: Cash,Conventional
- Ownership: Fee Simple
- Total actual rent: 0
- Electric utility on property: Yes
- Road surface type: Asphalt
Price history
| Date | Event | Price |
|---|---|---|
| 6/23/2025 | Sold | $640,000$288/sqft |
Source: Public Record Report a problem | ||
| 9/18/2023 | Sold | $640,000-5.9%$288/sqft |
Source:  Stellar MLS #D6130687 Report a problem Stellar MLS #D6130687 Report a problem | ||
| 8/15/2023 | Pending sale | $679,900$305/sqft |
Source: Stellar MLS #D6130687 Report a problem | ||
| 6/19/2023 | Price change | $679,900-1.4%$305/sqft |
Source: Stellar MLS #D6130687 Report a problem | ||
| 5/19/2023 | Listed for sale | $689,900+94.3%$310/sqft |
Source: Stellar MLS #D6130687 Report a problem | ||
| 4/16/2014 | Sold | $355,000+1.7%$159/sqft |
Source: Public Record Report a problem | ||
| 2/22/2014 | Listed for sale | $349,000$157/sqft |
Source: Michael Saunders & Company - Licensed Real Estate Broker Report a problem | ||
| 2/9/2013 | Listing removed | $2,650$1/sqft |
Source: ANDREWS & ASSOCIATES REALTY #A3971022 Report a problem | ||
| 1/5/2013 | Listed for rent | $2,650$1/sqft |
Source: Andrews & Associates Realty Inc. #A3971022 Report a problem | ||
Public tax history
| Year | Property taxes | Tax assessment |
|---|---|---|
| 2025 | $5,901 -0.8% | $450,800 -2.1% |
| 2024 | $5,947 +64.3% | $460,300 +51.6% |
| 2023 | $3,619 +2.2% | $303,676 +3% |
| 2022 | $3,541 +0.9% | $294,831 +3% |
| 2021 | $3,509 -0.1% | $286,244 +1.4% |
| 2020 | $3,513 +3.5% | $282,292 +2.3% |
| 2019 | $3,394 | $275,945 +1.9% |
| 2018 | $3,394 -18.4% | $270,800 -1.9% |
| 2017 | $4,158 +6.2% | $276,000 -5.3% |
| 2016 | $3,916 | $291,600 +9.7% |
| 2015 | $3,916 +24% | $265,700 +11% |
| 2014 | $3,160 +0.1% | $239,402 |
| 2013 | $3,156 +2.8% | $239,402 +1.7% |
| 2012 | $3,072 +0.8% | $235,400 -0.7% |
| 2011 | $3,046 -3.9% | $237,100 -1.3% |
| 2010 | $3,169 -1.3% | $240,200 -7.8% |
| 2009 | $3,210 | $260,415 +0.1% |
| 2008 | $3,210 -1.8% | $260,155 +3% |
| 2007 | $3,270 | $252,578 +2.5% |
| 2006 | -- | $246,418 +3% |
| 2005 | -- | $239,241 +3% |
| 2004 | $3,418 -1% | $232,273 +1.9% |
| 2003 | $3,453 +0.5% | $227,942 +2.4% |
| 2002 | $3,434 +278.6% | $222,600 +259% |
| 2001 | $907 | $62,000 |
Find assessor info on the county website
Neighborhood: Palmer Ranch
Nearby homes
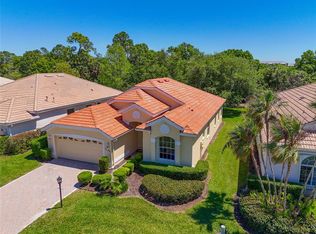
- $490,0003 bd2 ba1.8k sqft5044 Flagstone Dr, Sarasota, FL 34238Sold
- $741,0003 bd2 ba2.2k sqft5032 Flagstone Dr, Sarasota, FL 34238Sold

- $520,8003 bd2 ba2k sqft5050 Flagstone Dr, Sarasota, FL 34238Off Market
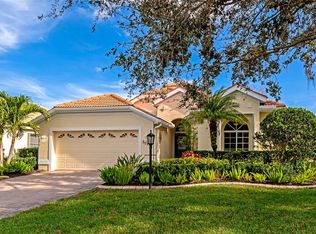
- $695,0003 bd2 ba1.8k sqft5026 Flagstone Dr, Sarasota, FL 34238Sold
- $467,3002 bd2 ba1.7k sqft5039 Flagstone Dr, Sarasota, FL 34238Off Market
- $454,6002 bd2 ba1.7k sqft5056 Flagstone Dr, Sarasota, FL 34238Off Market
- $737,0003 bd2 ba2.2k sqft5045 Flagstone Dr, Sarasota, FL 34238Off Market
- $572,3003 bd2 ba2.2k sqft5020 Flagstone Dr, Sarasota, FL 34238Off Market
Nearby schools
GreatSchools rating
- 10/10Ashton Elementary SchoolGrades: PK-5Distance: 1.9 mi
- 9/10Sarasota Middle SchoolGrades: 6-8Distance: 1.8 mi
- 7/10Riverview High SchoolGrades: PK,9-12Distance: 3.8 mi
Schools provided by the listing agent
- Elementary: Ashton Elementary
- Middle: Sarasota Middle
- High: Riverview High
Source: Stellar MLS. This data may not be complete. We recommend contacting the local school district to confirm school assignments for this home.
Get a cash offer in 3 minutes
Find out how much your home could sell for in as little as 3 minutes with a no-obligation cash offer.
Estimated market value
$612,600
Get a cash offer in 3 minutes
Find out how much your home could sell for in as little as 3 minutes with a no-obligation cash offer.
Estimated market value
$612,600
- Florida
- Sarasota County
- Sarasota
- 34238
- Palmer Ranch
- 5038 FLAGSTONE DRIVE
Nearby cities
Nearby neighborhoods
Nearby zip codes
Other Sarasota Topics
