Skip main navigation
Off market
  • $1,676,600

    5014 Fox Hill Dr, Longmont, CO 80504

    5beds
    6,773sqft
    SingleFamily
    Built in 1994
    0.29 Acres Lot
    $1,676,600 Zestimate®
    $248/sqft
    $5,399 Estimated rent

    Home value

    $1,676,600

    $1.56M - $1.81M

    $5,399/mo

    Zestimate® history
    Loading
    Loading...

    Owner options

    List your home for rent

    $5,399/mo

    Rent Zestimate®

    Find your next renter with Zillow Rental Manager. Plus, with online applications, you can quickly screen prospective tenants – for free.

    Learn more

    $5,399/mo

    Rent Zestimate®

    Refinance and save

    $7,833/mo

    Est. payment

    Refinancing to a lower rate could help reduce your monthly payments and save thousands over the life of the loan.

    See today's rates

    $7,833/mo

    Est. payment

    Explore your selling options

    Work with a Zillow partner agent

    Leverage their expertise and Zillow's premium Showcase listings to get your home seen by more buyers.

    Get started

    List with your own agent

    Get your home in front of millions of buyers by listing it on Zillow.

    Learn how to do it

    Sell it yourself

    Take full control of how buyers see your home on Zillow by listing For Sale by Owner (FSBO).

    List your home

    What's special

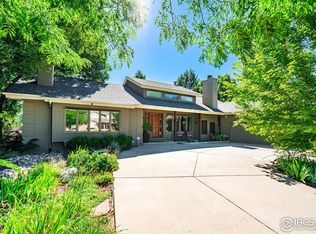
    You will love this stunning executive home which has been exquisitely renovated and is ideally situated on the 5th hole of the Fox Hill Golf Course. The 5-car garage has a convenient rear door for your golf cart giving you direct access over a private bridge on to the course. This luxury home is an entertainer's dream with a spacious open floor plan, soaring ceilings with exposed beams, and incredible views of the course. With modern and tasteful updates and incredible attention to detail throughout, this home is sure to please the most discerning buyers. This floor plan boasts a gorgeous main floor office, beautiful ship-lapped mud room, ample storage, covered porches, fully finished basement with bar, pool table, gym and 5th bedroom and bath. The incredible master suite has a sitting area, balcony, double sided fireplace, and elegant bath.

    This property is not currently displayed as for sale or rent on Zillow. This may be different from what's on other websites or public sources.

    Facts & features

    Interior

    Bedrooms & bathrooms
    • Bedrooms: 5
    • Bathrooms: 5
    • Full bathrooms: 4
    • 3/4 bathrooms: 1
    Heating
    • Forced air
    Cooling
    • Central
    Appliances
    • Included: Dishwasher, Dryer, Freezer, Garbage disposal, Microwave, Range / Oven, Refrigerator, Washer
    • Laundry: In Unit, Sink
    Features
    • Ceiling Fan(s), Wet Bar, Kitchen Island, Pantry, Central Vacuum, Walk-In Closet(s), Vaulted Ceiling(s), Granite Counters, Eat-in Kitchen, Entrance Foyer, Open Floorplan, Jack & Jill Bath, Master Suite, Five Piece Bath, Smoke Free
    • Flooring: Tile, Carpet, Hardwood, Laminate
    • Windows: Double Pane Windows, Window Treatments
    • Basement: Finished
    • Fireplace features: Family Room, Master Bedroom
    Interior area
    • Total interior livable area: 6,773 sqft
    • Finished area below ground: 2245.00

    Property

    Parking
    • Total spaces: 5
    • Parking features: Carport, Garage
    Features
    • Patio & porch: Covered, Front Porch
    • Exterior features: Stucco, Wood
    • Waterfront features: Stream
    Lot
    • Size: 0.29 Acres
    • Features: On Golf Course, Landscaped, Sprinklers In Front, Sprinklers In Rear, Ditch
    Details
    • Parcel number: 131501203004

    Construction

    Type & style
    • Home type: SingleFamily
    • Architectural style: Contemporary
    Materials
    • Frame
    • Roof: Other
    Condition
    • Year built: 1994

    Utilities & green energy

    • Sewer: Public Sewer

    Community & HOA

    Community
    • Security: Radon Mitigation System
    HOA
    • Has HOA: Yes
    • HOA fee: $4 monthly
    Location
    • Region: Longmont

    Financial & listing details

    • Price per square foot: $248/sqft
    • Tax assessed value: $1,658,700
    • Annual tax amount: $10,222

    Price history

    DateEventPrice
    9/22/2021Sold$1,646,300+5.2%$243/sqft
    Source: IRES as distributed by MLS GRID #948728 Report a problem
    9/10/2021Pending sale$1,565,000$231/sqft
    Source: RE/MAX International #948728 Report a problem
    9/8/2021Listing removed--
    Source: RE/MAX International Report a problem
    8/19/2021Pending sale$1,565,000$231/sqft
    Source: RE/MAX International #948728 Report a problem
    8/18/2021Listed for sale$1,565,000+54%$231/sqft
    Source: RE/MAX International #948728 Report a problem
    8/24/2020Sold$1,016,500-3.2%$150/sqft
    Source: Public Record Report a problem
    7/20/2020Pending sale$1,050,000$155/sqft
    Source: Re/max Alliance #4596428 Report a problem
    7/17/2020Listed for sale$1,050,000-16%$155/sqft
    Source: Re/max Alliance #4596428 Report a problem
    9/29/2019Listing removed$1,250,000$185/sqft
    Source: Elevations Real Estate, LLC #877240 Report a problem
    4/10/2019Listed for sale$1,250,000$185/sqft
    Source: Elevations Real Estate, LLC #877240 Report a problem

    Public tax history

    YearProperty taxesTax assessment
    2025$10,222 +1.4%$103,669 -6.2%
    2024$10,082 +31.7%$110,543 -1%
    2023$7,657 -1.3%$111,616 +44.3%
    2022$7,756 +19.2%$77,374 -2.8%
    2021$6,507 $79,601 +18.8%
    2020$6,507 +9.1%$66,988
    2019$5,965 $66,988 +6.7%
    2018$5,965 $62,798 -9.5%
    2017$5,965 -10.3%$69,427 -0.2%
    2016$6,648 +4.9%$69,554 +22.2%
    2015$6,335 +19.2%$56,914
    2014$5,316 +1.4%$56,914 -10.4%
    2013$5,242 +6.8%$63,545 +12.4%
    2012$4,909 +4%$56,516
    2011$4,722 +1.8%--
    2010$4,637 -29.1%$54,850
    2009$6,542 +12.1%$54,850 -38.8%
    2008$5,834 +22.6%$89,560
    2007$4,757 -1.8%$89,560 +23.1%
    2006$4,843 +11.1%$72,780
    2005$4,360 +1.2%$72,780 +10.4%
    2004$4,310 -12.5%$65,940
    2003$4,925 +10.5%$65,940 +1.5%
    2002$4,455 $64,980 -90.9%
    2001-- $710,200
    Find assessor info on the county website

    Neighborhood: Kensington

    Nearby schools

    GreatSchools rating
    Schools provided by the listing agent
    • Elementary: Rocky Mountain
    • Middle: Trail Ridge
    • High: Skyline
    • District: St. Vrain Valley RE-1J

    Source: The MLS. This data may not be complete. We recommend contacting the local school district to confirm school assignments for this home.

    Get a cash offer in 3 minutes
    Find out how much your home could sell for in as little as 3 minutes with a no-obligation cash offer.
    Estimated market value
    $1,676,600
    Get a cash offer in 3 minutes
    Find out how much your home could sell for in as little as 3 minutes with a no-obligation cash offer.
    Estimated market value
    $1,676,600