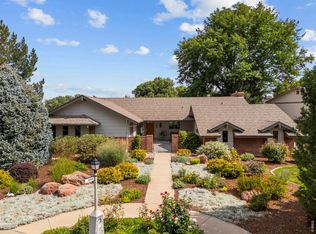
Rare opportunity for an updated ranch backing to Fox Hill Golf Course!! This home features vaulted ceilings, newer hardwood, an upgraded kitchen and bathrooms and one of the best backyards you'll ever step foot in. An amazing front sitting room with coffered ceilings and window seat greets you as you enter the home into the two-story foyer. A few steps further is the kitchen and dining room area featuring custom cabinets and built-ins, granite counters, stainless appliances, large walk-in pantry and an abundance of windows and sliding glass doors making the space light and bright! The living room has a gas burning fireplace and included large screen TV. The main level primary bedroom has dual closets, a 5-piece bathroom and a sliding glass door that leads to a private deck. There is also a small attached sitting room/office for additional flex space. Two more bedrooms, another full bath and the laundry area round off the main level. The basement boasts a rec room, bonus space and a 4th bedroom and 3/4 bath. You'll also find an abundance of storage space and the garage has epoxy floors. The backyard is a paradise with a newer wood pergola, large concrete patio space, water feature with amazing flowers and foliage, a propane fireplace area and raised and sprinkled garden beds. Enjoy expansive views of the golf course all from the serene privacy of the backyard. Truly a must see, move-in ready home with so much to offer! New roof and gutters being installed 9/13/2023.
Sold for $1,230,000
$1,230,000
5036 Fox Hill Dr, Longmont, CO 80504
4beds
3,751sqft
Single Family Residence
Built in 1984
0.37 Acres Lot
$1,236,400 Zestimate®
$328/sqft
$3,494 Estimated rent
Home value
$1,236,400
$1.16M - $1.31M
$3,494/mo
Zestimate® history
Owner options
List your home for rent
$3,494/mo
Rent Zestimate®
Find your next renter with Zillow Rental Manager. Plus, with online applications, you can quickly screen prospective tenants – for free.
$3,494/mo
Rent Zestimate®
Refinance and save
$7,276/mo
Est. payment
Refinancing to a lower rate could help reduce your monthly payments and save thousands over the life of the loan.
$7,276/mo
Est. payment
Explore your selling options
Work with a Zillow partner agent
Leverage their expertise and Zillow's premium Showcase listings to get your home seen by more buyers.
Get startedList with your own agent
Get your home in front of millions of buyers by listing it on Zillow.
Learn how to do itSell it yourself
Take full control of how buyers see your home on Zillow by listing For Sale by Owner (FSBO).
List your homeWhat's special
Zillow last checked:
Listing updated:
Listed by:
Meredith Nelson 720-323-7297,
Nelson Real Estate
Bought with:
Heather Brandt, 100005058
Heather Brandt
Source: IRES as distributed by MLS GRID,MLS#: 994242
Facts & features
Interior
Bedrooms & bathrooms
- Bedrooms: 4
- Bathrooms: 3
- Full bathrooms: 2
- 3/4 bathrooms: 1
- Main level bathrooms: 2
Primary bedroom
- Description: Wood
- Features: Full Primary Bath, Luxury Features Primary Bath
- Level: Main
- Area: 345 Square Feet
- Dimensions: 15 x 23
Bedroom 2
- Description: Carpet
- Level: Main
- Area: 224 Square Feet
- Dimensions: 16 x 14
Bedroom 3
- Description: Wood
- Level: Main
- Area: 110 Square Feet
- Dimensions: 11 x 10
Bedroom 4
- Description: Carpet
- Level: Basement
- Area: 182 Square Feet
- Dimensions: 13 x 14
Dining room
- Description: Wood
- Level: Main
- Area: 231 Square Feet
- Dimensions: 11 x 21
Family room
- Description: Wood
- Level: Main
- Area: 234 Square Feet
- Dimensions: 13 x 18
Kitchen
- Description: Wood
- Level: Main
- Area: 130 Square Feet
- Dimensions: 10 x 13
Laundry
- Description: Vinyl
- Level: Main
- Area: 40 Square Feet
- Dimensions: 5 x 8
Living room
- Description: Wood
- Level: Main
- Area: 260 Square Feet
- Dimensions: 13 x 20
Recreation room
- Description: Carpet
- Level: Basement
- Area: 432 Square Feet
- Dimensions: 18 x 24
Heating
- Forced Air
Cooling
- Ceiling Fan(s)
Appliances
- Included: Gas Range, Dishwasher, Refrigerator, Bar Fridge, Washer, Dryer, Microwave, Disposal
- Laundry: Washer/Dryer Hookup
Features
- Separate Dining Room, Cathedral Ceiling(s), Open Floorplan, Walk-In Closet(s)
- Flooring: Wood
- Windows: Window Coverings
- Basement: Partial,Partially Finished
- Has fireplace: Yes
- Fireplace features: Gas
Interior area
- Total structure area: 2,325
- Total interior livable area: 3,751 sqft
- Finished area above ground: 2,325
Property
Parking
- Total spaces: 2
- Parking features: Garage Door Opener
- Attached garage spaces: 2
- Details: Attached
Features
- Levels: One
- Stories: 1
- Patio & porch: Patio, Deck
- Exterior features: Sprinkler System, Balcony
- Fencing: Fenced,Metal
Lot
- Size: 0.37 Acres
Details
- Parcel number: R0071245
- Zoning: res
- Special conditions: Private Owner
Construction
Type & style
- Home type: SingleFamily
- Property subtype: Single Family Residence
Materials
- Frame, Brick
- Roof: Composition
Condition
- New construction: No
- Year built: 1984
Utilities & green energy
- Electric: City
- Gas: Xcel
- Sewer: Public Sewer
- Water: City
- Utilities for property: Natural Gas Available, Electricity Available
Green energy
- Energy efficient items: Windows, Thermostat
Community & HOA
Community
- Security: Fire Alarm
- Subdivision: Fox Hill
HOA
- Has HOA: Yes
- Services included: Management
- HOA fee: $100 annually
- HOA name: Fox Hill HOA
Location
- Region: Longmont
Financial & listing details
- Price per square foot: $328/sqft
- Tax assessed value: $1,143,200
- Annual tax amount: $5,029
- Date on market: 8/13/2023
- Listing terms: Cash,Conventional
- Electric utility on property: Yes
Price history
| Date | Event | Price |
|---|---|---|
| 9/25/2023 | Sold | $1,230,000+11.9%$328/sqft |
Source:  IRES as distributed by MLS GRID #994242 Report a problem IRES as distributed by MLS GRID #994242 Report a problem | ||
| 8/19/2023 | Pending sale | $1,099,000$293/sqft |
Source: IRES as distributed by MLS GRID #994242 Report a problem | ||
| 8/15/2023 | Listed for sale | $1,099,000+352.3%$293/sqft |
Source: IRES as distributed by MLS GRID #994242 Report a problem | ||
| 10/30/2006 | Sold | $243,000$65/sqft |
Source: Public Record Report a problem | ||
Public tax history
| Year | Property taxes | Tax assessment |
|---|---|---|
| 2025 | $6,732 +12% | $71,451 -3.5% |
| 2024 | $6,008 +19.5% | $74,062 -1% |
| 2023 | $5,029 -1.3% | $74,780 +29.4% |
| 2022 | $5,094 +27.8% | $57,769 -2.8% |
| 2021 | $3,985 | $59,431 +23.4% |
| 2020 | $3,985 -8.6% | $48,170 |
| 2019 | $4,361 | $48,170 +4.9% |
| 2018 | $4,361 | $45,907 -9.5% |
| 2017 | $4,361 -2.4% | $50,753 +8.6% |
| 2016 | $4,466 +4.9% | $46,718 +20.7% |
| 2015 | $4,255 +17.7% | $38,693 |
| 2014 | $3,614 +1.8% | $38,693 |
| 2013 | $3,551 +6.8% | $38,693 +1.1% |
| 2012 | $3,326 -1.4% | $38,287 |
| 2011 | $3,372 +1.8% | -- |
| 2010 | $3,311 -2.7% | $39,170 |
| 2009 | $3,405 +16.2% | $39,170 -16% |
| 2008 | $2,929 +5.1% | $46,610 +3.6% |
| 2007 | $2,787 -1.8% | $44,970 +5.5% |
| 2006 | $2,837 +2.6% | $42,640 |
| 2005 | $2,766 +1.2% | $42,640 +2% |
| 2004 | $2,734 -11.2% | $41,820 |
| 2003 | $3,079 +13.6% | $41,820 +2.9% |
| 2002 | $2,711 | $40,630 -90.6% |
| 2001 | -- | $432,100 |
Find assessor info on the county website
Neighborhood: Kensington
Nearby homes
- $977,2003 bd4 ba3.7k sqft6000 Fox Hill Dr, Longmont, CO 80504Off Market

- $1,691,6005 bd5 ba6.7k sqft5014 Fox Hill Dr, Longmont, CO 80504Off Market

- $749,1004 bd3 ba4.1k sqft5026 Fox Hill Dr, Longmont, CO 80504Off Market
- $908,7123 bd3 ba3k sqft6006 Fox Hill Dr, Longmont, CO 80504Sold
- $722,4004 bd3 ba3.5k sqft5041 Fox Hill Dr, Longmont, CO 80504Off Market
- $775,7004 bd2 ba2.5k sqft5010 Fox Hill Dr, Longmont, CO 80504Off Market
- $659,8004 bd3 ba2.6k sqft5031 Fox Hill Dr, Longmont, CO 80504Off Market
- $765,4005 bd4 ba2.5k sqft6005 Fox Hill Dr, Longmont, CO 80504Off Market
Nearby schools
GreatSchools rating
- 5/10Rocky Mountain Elementary SchoolGrades: PK-5Distance: 0.5 mi
- 5/10Trail Ridge Middle SchoolGrades: 6-8Distance: 0.9 mi
- 5/10Skyline High SchoolGrades: 9-12Distance: 1.2 mi
Schools provided by the listing agent
- Elementary: Rocky Mountain,Fall River
- Middle: Trail Ridge
- High: Skyline
Source: IRES as distributed by MLS GRID. This data may not be complete. We recommend contacting the local school district to confirm school assignments for this home.
Get a cash offer in 3 minutes
Find out how much your home could sell for in as little as 3 minutes with a no-obligation cash offer.
Estimated market value
$1,236,400
Get a cash offer in 3 minutes
Find out how much your home could sell for in as little as 3 minutes with a no-obligation cash offer.
Estimated market value
$1,236,400
- Colorado
- Boulder County
- Longmont
- 80504
- Kensington
- 5036 Fox Hill Dr
Nearby cities
Nearby neighborhoods
Nearby zip codes
Other Longmont Topics
