Charming Ranch Home in Prime Location! Located in the desirable Ashley Forest neighborhood, this beautiful ranch offers the perfect blend of convenience and tranquility. Just minutes from shopping and dining at Brier Creek and a quick commute to RTP, you'll love the peaceful setting without sacrificing accessibility. Step inside to soaring ceilings in the living room that create an open, airy feel. The spacious kitchen features granite countertops, a large island, and stylish appliances—ideal for both everyday living and entertaining. Enjoy cozy meals in the adorable breakfast nook with a built-in bench, and take advantage of the generous walk-in pantry for all your storage needs. The bedrooms are comfortably sized with ample closet space throughout. Unwind on the screened-in porch or relax on the deck overlooking a backyard full of potential and charm. Bonus: Refrigerator, washer, and dryer can convey with an acceptable offer!
Sold for $423,000
$423,000
5014 Rolling Meadows Dr, Durham, NC 27703
3beds
1,768sqft
Single Family Residence, Residential
Built in 1990
8,712 Square Feet Lot
$422,100 Zestimate®
$239/sqft
$2,128 Estimated rent
Home value
$422,100
$397,000 - $447,000
$2,128/mo
Zestimate® history
Owner options
List your home for rent
$2,128/mo
Rent Zestimate®
Find your next renter with Zillow Rental Manager. Plus, with online applications, you can quickly screen prospective tenants – for free.
$2,128/mo
Rent Zestimate®
Refinance and save
$2,631/mo
Est. payment
Refinancing to a lower rate could help reduce your monthly payments and save thousands over the life of the loan.
$2,631/mo
Est. payment
Explore your selling options
Work with a Zillow partner agent
Leverage their expertise and Zillow's premium Showcase listings to get your home seen by more buyers.
Get startedList with your own agent
Get your home in front of millions of buyers by listing it on Zillow.
Learn how to do itSell it yourself
Take full control of how buyers see your home on Zillow by listing For Sale by Owner (FSBO).
List your homeWhat's special
Soaring ceilingsStylish appliancesAdorable breakfast nookLarge islandGranite countertopsScreened-in porchAmple closet space
Zillow last checked:
Listing updated:
Listed by:
Melissa Gordon 919-614-6878,
Coldwell Banker Advantage,
Fred Gordon 919-815-8867,
Coldwell Banker Advantage
Bought with:
Jennifer Spencer, 189567
Spencer Properties
Source: Doorify MLS,MLS#: 10122260
Facts & features
Interior
Bedrooms & bathrooms
- Bedrooms: 3
- Bathrooms: 2
- Full bathrooms: 2
Heating
- Forced Air, Natural Gas
Cooling
- Central Air
Appliances
- Included: Dishwasher, Free-Standing Gas Oven, Microwave, Refrigerator
- Laundry: Main Level
Features
- Bathtub/Shower Combination, Ceiling Fan(s), Dining L, Double Vanity, Eat-in Kitchen, Granite Counters, Kitchen Island, Pantry, Master Downstairs, Separate Shower, Walk-In Shower
- Flooring: Laminate, Simulated Wood, Tile
- Basement: Crawl Space
Interior area
- Total structure area: 1,768
- Total interior livable area: 1,768 sqft
- Finished area above ground: 1,768
- Finished area below ground: 0
Property
Parking
- Total spaces: 2
- Parking features: Concrete, Garage
- Attached garage spaces: 2
Features
- Levels: One
- Stories: 1
- Patio & porch: Deck, Porch
- Pool features: Community
- Has view: Yes
Lot
- Size: 8,712 Square Feet
- Features: Back Yard, Front Yard, Landscaped
Details
- Parcel number: 0759232241
- Special conditions: Standard
Construction
Type & style
- Home type: SingleFamily
- Architectural style: Ranch
- Property subtype: Single Family Residence, Residential
Materials
- Vinyl Siding
- Roof: Shingle
Condition
- New construction: No
- Year built: 1990
Utilities & green energy
- Sewer: Public Sewer
- Water: Public
- Utilities for property: Cable Available, Natural Gas Connected, Sewer Connected, Water Connected
Community & HOA
Community
- Features: Playground, Pool
- Subdivision: Ashley Forest
HOA
- Has HOA: Yes
- Amenities included: Playground, Pool
- Services included: Maintenance Grounds
- HOA fee: $41 monthly
Location
- Region: Durham
Financial & listing details
- Price per square foot: $239/sqft
- Tax assessed value: $422,430
- Annual tax amount: $3,452
- Date on market: 9/17/2025
- Road surface type: Asphalt
Price history
| Date | Event | Price |
|---|---|---|
| 1/28/2026 | Sold | $423,000-1.4%$239/sqft |
Source:  Doorify MLS #10122260 Report a problem Doorify MLS #10122260 Report a problem | ||
| 12/23/2025 | Pending sale | $429,000$243/sqft |
Source: Doorify MLS #10122260 Report a problem | ||
| 11/25/2025 | Price change | $429,000-2.3%$243/sqft |
Source: Doorify MLS #10122260 Report a problem | ||
| 10/17/2025 | Price change | $439,000-1.3%$248/sqft |
Source: Doorify MLS #10122260 Report a problem | ||
| 9/17/2025 | Listed for sale | $445,000+80.2%$252/sqft |
Source: Doorify MLS #10122260 Report a problem | ||
| 6/14/2017 | Sold | $247,000+5.2%$140/sqft |
Source: Doorify MLS #2127201 Report a problem | ||
| 5/14/2017 | Pending sale | $234,900$133/sqft |
Source: Real Living Pittman Properties #2127201 Report a problem | ||
| 5/10/2017 | Listed for sale | $234,900+18.6%$133/sqft |
Source: Real Living Pittman Properties #2127201 Report a problem | ||
| 10/29/2010 | Sold | $198,000$112/sqft |
Source: Public Record Report a problem | ||
| 7/14/2010 | Listed for sale | $198,000$112/sqft |
Source: Go Realty Report a problem | ||
Public tax history
| Year | Property taxes | Tax assessment |
|---|---|---|
| 2025 | $4,188 +21.3% | $422,430 +70.7% |
| 2024 | $3,452 +6.5% | $247,498 |
| 2023 | $3,242 +2.3% | $247,498 |
| 2022 | $3,168 +0.5% | $247,498 |
| 2021 | $3,153 +2.4% | $247,498 |
| 2020 | $3,079 | $247,498 |
| 2019 | $3,079 | $247,498 +13.4% |
| 2018 | $3,079 +4.7% | $218,331 |
| 2017 | $2,940 +3.5% | $218,331 |
| 2016 | $2,841 | $218,331 +8.8% |
| 2015 | $2,841 +2.2% | $200,742 |
| 2014 | $2,779 | $200,742 |
| 2013 | -- | $200,742 |
| 2012 | -- | $200,742 |
| 2011 | $2,616 +0.4% | $200,742 |
| 2010 | $2,605 +4% | $200,742 |
| 2009 | $2,505 | $200,742 |
| 2008 | $2,505 +6.1% | $200,742 +20% |
| 2007 | $2,361 +1.4% | $167,233 |
| 2006 | $2,328 | $167,233 |
| 2005 | $2,328 +1.4% | $167,233 |
| 2004 | $2,296 | $167,233 |
| 2003 | -- | $167,233 |
| 2002 | $2,112 +17.8% | $167,233 +51.1% |
| 2000 | $1,793 | $110,700 |
Find assessor info on the county website
Neighborhood: 27703
Nearby homes
- $438,1003 bd3 ba2k sqft5012 Rolling Meadows Dr, Durham, NC 27703Off Market
- $392,0003 bd2 ba1.5k sqft5016 Rolling Meadows Dr, Durham, NC 27703Sold
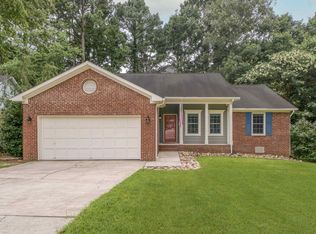
- $448,3003 bd3 ba2k sqft5010 Rolling Meadows Dr, Durham, NC 27703Off Market

- $369,2003 bd2 ba1.7k sqft6 Home Croft Ct, Durham, NC 27703Off Market
- $436,2003 bd3 ba1.9k sqft1 Bonham Ct, Durham, NC 27703Off Market
- $429,7004 bd2 ba1.7k sqft5018 Rolling Meadows Dr, Durham, NC 27703Off Market
- $1,552,9084 bd3 ba4.2k sqft204 Old Mill Pl, Durham, NC 27705Sold
- $442,1003 bd3 ba1.9k sqft4 Home Croft Ct, Durham, NC 27703Off Market
Nearby schools
GreatSchools rating
- 4/10Bethesda ElementaryGrades: PK-5Distance: 1.1 mi
- 5/10Neal MiddleGrades: 6-8Distance: 4.1 mi
- 2/10Southern School of Energy and SustainabilityGrades: 9-12Distance: 4.9 mi
Schools provided by the listing agent
- Elementary: Durham - Bethesda
- Middle: Durham - Lowes Grove
- High: Durham - Hillside
Source: Doorify MLS. This data may not be complete. We recommend contacting the local school district to confirm school assignments for this home.
Get a cash offer in 3 minutes
Find out how much your home could sell for in as little as 3 minutes with a no-obligation cash offer.
Estimated market value
$422,100
Get a cash offer in 3 minutes
Find out how much your home could sell for in as little as 3 minutes with a no-obligation cash offer.
Estimated market value
$422,100
- North Carolina
- Durham County
- Durham
- 27703
- 5014 Rolling Meadows Dr
Nearby cities
Nearby neighborhoods
Nearby zip codes
Other Durham Topics
