Move in ready one story home just outside of RTP, easy to downtown Durham, RDU, and North Raleigh. On a cul-de-sac street in Ashley Forest, walkable to the community pool and playground. Open floor plan with oversized windows overlooking a fenced back yard with mature trees providing privacy. Spacious 3 bedroom home with a 2 car garage. Hardwood floors throughout, with tile in the 2 full bathrooms.
Sold for $392,000
$392,000
5016 Rolling Meadows Dr, Durham, NC 27703
3beds
1,504sqft
Single Family Residence, Residential
Built in 1990
9,583 Square Feet Lot
$403,400 Zestimate®
$261/sqft
$2,064 Estimated rent
Home value
$403,400
$383,000 - $424,000
$2,064/mo
Zestimate® history
Owner options
List your home for rent
$2,064/mo
Rent Zestimate®
Find your next renter with Zillow Rental Manager. Plus, with online applications, you can quickly screen prospective tenants – for free.
$2,064/mo
Rent Zestimate®
Refinance and save
$2,452/mo
Est. payment
Refinancing to a lower rate could help reduce your monthly payments and save thousands over the life of the loan.
$2,452/mo
Est. payment
Explore your selling options
Work with a Zillow partner agent
Leverage their expertise and Zillow's premium Showcase listings to get your home seen by more buyers.
Get startedList with your own agent
Get your home in front of millions of buyers by listing it on Zillow.
Learn how to do itSell it yourself
Take full control of how buyers see your home on Zillow by listing For Sale by Owner (FSBO).
List your homeWhat's special
Oversized windowsCul-de-sac streetHardwood floors throughoutOpen floor planEasy to downtown durhamMature trees
Zillow last checked:
Listing updated:
Listed by:
Julian Culton 919-740-3333,
Nest Realty of the Triangle
Bought with:
Taylor Anderson Brown, 283906
Avenue Real Estate LLC
Source: Doorify MLS,MLS#: 2527132
Facts & features
Interior
Bedrooms & bathrooms
- Bedrooms: 3
- Bathrooms: 2
- Full bathrooms: 2
Heating
- Forced Air, Natural Gas
Cooling
- Central Air
Appliances
- Included: Dishwasher, Double Oven, Electric Cooktop, Gas Water Heater
- Laundry: Main Level
Features
- Eat-in Kitchen, High Ceilings, Master Downstairs
- Flooring: Hardwood, Tile
- Basement: Crawl Space
- Number of fireplaces: 1
- Fireplace features: Living Room
Interior area
- Total structure area: 1,504
- Total interior livable area: 1,504 sqft
- Finished area above ground: 1,504
- Finished area below ground: 0
Property
Parking
- Total spaces: 2
- Parking features: Garage
- Garage spaces: 2
Features
- Levels: One
- Stories: 1
- Patio & porch: Deck
- Exterior features: Fenced Yard
- Has view: Yes
Lot
- Size: 9,583 Square Feet
- Dimensions: 73 x 123 x 88 x 115
Details
- Parcel number: 164193
- Special conditions: Seller Licensed Real Estate Professional
Construction
Type & style
- Home type: SingleFamily
- Architectural style: Ranch
- Property subtype: Single Family Residence, Residential
Materials
- Brick, Fiber Cement, Masonite
Condition
- New construction: No
- Year built: 1990
Utilities & green energy
- Sewer: Public Sewer
- Water: Public
Community & HOA
Community
- Features: Playground
- Subdivision: Ashley Forest
HOA
- Has HOA: Yes
- Amenities included: Pool
- HOA fee: $40 monthly
Location
- Region: Durham
Financial & listing details
- Price per square foot: $261/sqft
- Tax assessed value: $448,111
- Annual tax amount: $2,898
- Date on market: 8/16/2023
Price history
| Date | Event | Price |
|---|---|---|
| 9/8/2023 | Sold | $392,000+3.4%$261/sqft |
Source:  Doorify MLS #2527132 Report a problem Doorify MLS #2527132 Report a problem | ||
| 8/20/2023 | Pending sale | $379,000$252/sqft |
Source: Doorify MLS #2527132 Report a problem | ||
| 8/16/2023 | Listed for sale | $379,000+29.4%$252/sqft |
Source: Doorify MLS #2527132 Report a problem | ||
| 5/17/2021 | Sold | $292,800+12.6%$195/sqft |
Source: Doorify MLS #2375408 Report a problem | ||
| 4/5/2021 | Contingent | $260,000$173/sqft |
Source: Doorify MLS #2375408 Report a problem | ||
| 4/2/2021 | Listed for sale | $260,000$173/sqft |
Source: Doorify MLS #2375408 Report a problem | ||
Public tax history
| Year | Property taxes | Tax assessment |
|---|---|---|
| 2025 | $4,442 +32.2% | $448,111 +86% |
| 2024 | $3,360 +13.3% | $240,896 +6.4% |
| 2023 | $2,966 +2.3% | $226,427 |
| 2022 | $2,898 +0.5% | $226,427 |
| 2021 | $2,884 +2.4% | $226,427 |
| 2020 | $2,817 | $226,427 |
| 2019 | $2,817 +1% | $226,427 +10.2% |
| 2018 | $2,788 | $205,507 |
| 2017 | -- | $205,507 |
| 2016 | $2,674 | $205,507 +12.7% |
| 2015 | $2,674 | $182,295 |
| 2014 | -- | $182,295 |
| 2013 | -- | $182,295 |
| 2012 | -- | $182,295 |
| 2011 | $2,376 +0.4% | $182,295 |
| 2010 | $2,366 +4% | $182,295 |
| 2009 | $2,275 | $182,295 |
| 2008 | $2,275 +8.1% | $182,295 +22.3% |
| 2007 | $2,105 +1.4% | $149,081 |
| 2006 | $2,075 | $149,081 |
| 2005 | $2,075 +1.4% | $149,081 |
| 2004 | $2,047 | $149,081 |
| 2003 | -- | $149,081 |
| 2002 | $1,883 +17.1% | $149,081 +50.1% |
| 2000 | $1,608 | $99,300 |
Find assessor info on the county website
Neighborhood: 27703
Nearby homes
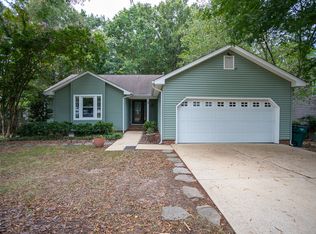
- $423,0003 bd2 ba1.7k sqft5014 Rolling Meadows Dr, Durham, NC 27703Sold
- $428,1004 bd2 ba1.7k sqft5018 Rolling Meadows Dr, Durham, NC 27703Off Market
- $1,552,9084 bd3 ba4.2k sqft204 Old Mill Pl, Durham, NC 27705Sold
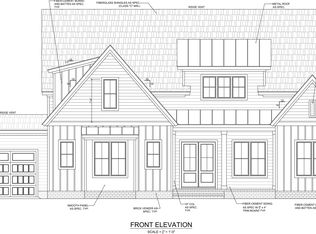
- $438,1003 bd3 ba2k sqft5012 Rolling Meadows Dr, Durham, NC 27703Off Market
- $444,1003 bd3 ba1.9k sqft4 Home Croft Ct, Durham, NC 27703Off Market
- $369,2003 bd2 ba1.7k sqft6 Home Croft Ct, Durham, NC 27703Off Market
- $445,3003 bd2 ba1.9k sqft3407 Appling Way, Durham, NC 27703Off Market
- $423,9003 bd2 ba1.9k sqft2 Bonham Ct, Durham, NC 27703Off Market
Nearby schools
GreatSchools rating
- 4/10Bethesda ElementaryGrades: PK-5Distance: 1.2 mi
- 5/10Neal MiddleGrades: 6-8Distance: 4.1 mi
- 2/10Southern School of Energy and SustainabilityGrades: 9-12Distance: 4.9 mi
Schools provided by the listing agent
- Elementary: Durham - Bethesda
- Middle: Durham - Lowes Grove
- High: Durham - Hillside
Source: Doorify MLS. This data may not be complete. We recommend contacting the local school district to confirm school assignments for this home.
Get a cash offer in 3 minutes
Find out how much your home could sell for in as little as 3 minutes with a no-obligation cash offer.
Estimated market value
$403,400
Get a cash offer in 3 minutes
Find out how much your home could sell for in as little as 3 minutes with a no-obligation cash offer.
Estimated market value
$403,400
- North Carolina
- Durham County
- Durham
- 27703
- 5016 Rolling Meadows Dr
Nearby cities
Nearby neighborhoods
Nearby zip codes
Other Durham Topics
