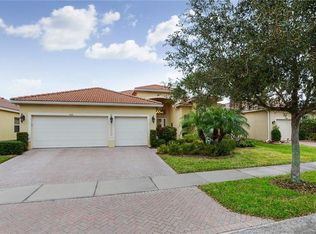
C'mon, make me an Offer that I can't refuse, we are highly motivated. This VERONA is one of few in Valencia Lakes, Tampa Bay's premier Active Adult Community. With 2,866SF under A/C, it will comfortably accommodate the most discerning and demanding amongst us. The Foyer features a 14' ceiling with a niche wall, and it welcomes guests into a Living room with a towering 12'-13' Tray ceiling, two Tuscan columns, and a 10' wide 4-panel Sliding Glass door leading to a private and expansive Lanai. The Dining Room features a 12' ceiling and 2 more Tuscan columns. Caesar would be proud. Recently renovated, the Kitchen is 18'x15' and features a center island, quartz counters, solid maple cabinetry, a 10' long Bar-Height counter that will seat 5 persons, a customized walk-in pantry, double-ovens, counter cooktop, quartz counters topped by optical glass backsplash, double sinks, and a generous Casual Dining Area. The Kitchen overlooks a 20'x17' Family Room with a 12' ceiling, 6 windows with a Transom window above, and a Sliding Glass door to the Lanai. The Master Bedroom has a 9'-10' Tray ceiling, 5 windows, a French door to the Lanai, two custom-finished Walk-In Closets and a very large renovated Ensuite Bathroom. You will love the two separated vanities, Garden Tub, large Walk-In Shower, and the W/C for the Commode. Bedrooms 2 and three are on the opposite side of the house and to the front which will afford you and your guests sublime privacy. The Office/Den is a great space to use as you choose. Throughout the main areas, there is gorgeous laminate flooring, and the bedrooms are carpeted. This house has undergone a magnificent transformative renovation that will not leave you wanting for anything more. Creature comforts are provided by two HVAC units, the main unit was replaced in Spring 2025. The garage features a 'Bump-out' that does afford space for a garage storage system. The Lanai is 29'x18' and it will be a glorious private oasis to live life outdoors. The size, height, and abundance of natural light makes this house feel colossal, yet comfortably large at the same time. You will be proud to call this house, "Home”. Enjoy resort style living at Valencia Lakes. This sought-after community has an amazing 40,000SF Clubhouse offering entertainment shows, dances, over one hundred Clubs, a 5,000SF 24/7 State-of-the Heart Fitness Center, Resort-style pool, 5 Lane-Lap pool, Resistance pool, Spa, Steam & Dry Saunas, 2 Multi-Purpose Fitness Rooms that host Classes, Games Rooms, 7 Pickleball courts, 6 USTA Har-Tru Clay Tennis courts, Bocce, Shuffleboard, Basketball Half-Court, Softball Field, RV & Boat Storage Facility, Gardens plots, Dog Parka a venerated Memorial Honor Circle. Conveniently located to excellent hospitals, Downtown Tampa, Tampa airport, Eclectic St. Petersburg, and a short drive to Disney, Cruise Ports, Sarasota, and some of the best beaches in the country! Come enjoy elegant comfort and begin living your idyllic life. Carpe diem. This home comes with a 13 month Home Warranty for buyer's Peace of Mind and to help make transitioning easier!
Sold for $515,000
Zillow last checked:
Listing updated:
Bought with:
Steven Saltzberg, 3504594
SALTZBERG & ASSOCIATES REAL ESTATE
Source: Stellar MLS,MLS#: TB8302668 Originating MLS: Suncoast Tampa
Originating MLS: Suncoast Tampa
Price history
| Date | Event | Price |
|---|---|---|
| 7/10/2025 | Sold | $515,000-5.5%$180/sqft |
Source:  Stellar MLS #TB8302668 Report a problem Stellar MLS #TB8302668 Report a problem | ||
| 6/2/2025 | Pending sale | $545,000$190/sqft |
Source: Stellar MLS #TB8302668 Report a problem | ||
| 5/12/2025 | Price change | $545,000-5.1%$190/sqft |
Source: Stellar MLS #TB8302668 Report a problem | ||
| 3/30/2025 | Price change | $574,000-4.2%$200/sqft |
Source: Stellar MLS #TB8302668 Report a problem | ||
| 10/25/2024 | Listed for sale | $599,000-9.2%$209/sqft |
Source: Stellar MLS #TB8302668 Report a problem | ||
| 2/14/2024 | Listing removed | -- |
Source: Stellar MLS #T3466359 Report a problem | ||
| 8/19/2023 | Listed for sale | $660,000+83.3%$230/sqft |
Source: Stellar MLS #T3466359 Report a problem | ||
| 10/22/2018 | Sold | $360,000-5%$126/sqft |
Source: Public Record Report a problem | ||
| 8/17/2018 | Pending sale | $379,000$132/sqft |
Source: ADDvantage Real Estate #U8006691 Report a problem | ||
| 6/6/2018 | Price change | $379,000-5%$132/sqft |
Source: ADDvantage Real Estate #U8006691 Report a problem | ||
| 4/11/2018 | Price change | $399,000-7%$139/sqft |
Source: ALL READY PROPERTY MANAGEMENT #T2928037 Report a problem | ||
| 2/23/2018 | Price change | $429,000-4.5%$150/sqft |
Source: ALL READY PROPERTY MANAGEMENT #T2928037 Report a problem | ||
| 2/8/2018 | Listed for sale | $449,000+40.3%$157/sqft |
Source: ALL READY PROPERTY MANAGEMENT #T2928037 Report a problem | ||
| 9/21/2017 | Listing removed | $320,000$112/sqft |
Source: Coldwell Banker Residential Real Estate - Winter Springs/Oviedo #O5466773 Report a problem | ||
| 6/27/2017 | Price change | $320,000+6.7%$112/sqft |
Source: RE/MAX BLUE WATER #O5466773 Report a problem | ||
| 5/2/2017 | Price change | $300,000-9.1%$105/sqft |
Source: RE/MAX BLUE WATER #O5466773 Report a problem | ||
| 4/19/2017 | Price change | $330,000-8.3%$115/sqft |
Source: RE/MAX BLUE WATER #O5466773 Report a problem | ||
| 2/7/2017 | Price change | $360,000-2.7%$126/sqft |
Source: RE/MAX BLUE WATER #O5466773 Report a problem | ||
| 1/25/2017 | Price change | $370,000-2.6%$129/sqft |
Source: RE/MAX BLUE WATER #O5466773 Report a problem | ||
| 10/7/2016 | Price change | $380,000-7.3%$133/sqft |
Source: RE/MAX BLUE WATER #O5466773 Report a problem | ||
| 9/20/2016 | Listed for sale | $410,000+4.7%$143/sqft |
Source: RE/MAX BLUE WATER #O5466773 Report a problem | ||
| 4/9/2008 | Sold | $391,600$137/sqft |
Source: Public Record Report a problem | ||
Nearby homes


Get a cash offer in 3 minutes
Find out how much your home could sell for in as little as 3 minutes with a no-obligation cash offer.
Estimated market value
$507,500
