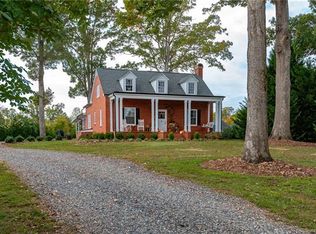
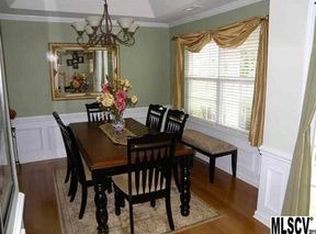
NEW LISTING IN GREAT MT. VIEW COMMUNITY! Most Popular Melbourne Floor Plan in Abernethy Park. MAIN level features, Formal Dining Room with Picture Frame and Crown Moldings, Hardwoods, Open Kitchen with Lots of Cabinets, Pantry and Breakfast Nook. Refrigerator, Range, Dishwasher, Microwave, Disposal all Remain. Great Room features Hardwoods, Gas Log Fireplace, Lots of Natural Sunlight, Office/Study/Play Room and a Powder Room. UPSTAIRS features Spacious Master Bedroom with Cathedral Ceilings and Bath with Garden Tub, Separate Shower, Water Closet, Double Vanities, Linen Closet and Large Walk in Closet.Three Additional Bedrooms, Full Bath and Separate Laundry Room. Washer and Dryer remain. Outside Concrete Patio for entertaining.Large Level Backyard for Playsets. Outbuilding will Remain
This property is not currently displayed as for sale or rent on Zillow. This may be different from what's on other websites or public sources.