Welcome to this stunning 4 bedroom, 2.5 bath home nestled in the highly sought-after Mountain View neighborhood of Abernathy Park. From the moment you step inside, you are greeted by a gorgeous entryway bathed in natural light, creating a warm and inviting atmosphere. The elegant dining room on your right features stylish wainscoting, adding a touch of timeless charm to the space. The spacious, open-concept kitchen seamlessly flows into the living room, where you’ll find a cozy gas log fireplace. A half bath and laundry room are also conveniently located on the main floor. Upstairs, the primary suite boasts vaulted ceilings, a luxurious en-suite bathroom featuring a soaking tub, a separate shower, a private water closet, and a large walk-in closet. Three additional generously sized bedrooms and another full bath complete the upper level. The large, level backyard offers privacy and plenty of space for outdoor activities or relaxation. Call today to make this beautiful house your home!
Closed
$390,000
5027 Abernethy Park Dr, Hickory, NC 28602
4beds
2,027sqft
Single Family Residence
Built in 2005
0.41 Acres Lot
$400,700 Zestimate®
$192/sqft
$2,176 Estimated rent
Home value
$400,700
$361,000 - $445,000
$2,176/mo
Zestimate® history
Owner options
List your home for rent
$2,176/mo
Rent Zestimate®
Find your next renter with Zillow Rental Manager. Plus, with online applications, you can quickly screen prospective tenants – for free.
$2,176/mo
Rent Zestimate®
Refinance and save
$2,547/mo
Est. payment
Refinancing to a lower rate could help reduce your monthly payments and save thousands over the life of the loan.
$2,547/mo
Est. payment
Explore your selling options
Work with a Zillow partner agent
Leverage their expertise and Zillow's premium Showcase listings to get your home seen by more buyers.
Get startedList with your own agent
Get your home in front of millions of buyers by listing it on Zillow.
Learn how to do itSell it yourself
Take full control of how buyers see your home on Zillow by listing For Sale by Owner (FSBO).
List your homeWhat's special
Cozy gas log fireplaceOpen-concept kitchenLarge level backyardLarge walk-in closet
Zillow last checked:
Listing updated:
Listed by:
Aaris Biddix aarisbiddix@kw.com,
Keller Williams Advantage
Bought with:
Amy Underwood
Weichert, Realtors - Team Metro
Source: Canopy MLS as distributed by MLS GRID,MLS#: 4194458
Facts & features
Interior
Bedrooms & bathrooms
- Bedrooms: 4
- Bathrooms: 3
- Full bathrooms: 2
- 1/2 bathrooms: 1
Primary bedroom
- Level: Upper
Bedroom s
- Level: Upper
Bedroom s
- Level: Upper
Bedroom s
- Level: Upper
Bathroom half
- Level: Main
Bathroom full
- Level: Upper
Bathroom full
- Level: Upper
Breakfast
- Level: Main
Dining room
- Level: Main
Kitchen
- Level: Main
Laundry
- Level: Main
Living room
- Level: Main
Heating
- Forced Air, Natural Gas
Cooling
- Central Air
Appliances
- Included: Dishwasher, Electric Range, Microwave, Refrigerator, Washer/Dryer
- Laundry: Laundry Room, Main Level
Features
- Has basement: No
- Fireplace features: Gas Log, Living Room
Interior area
- Total structure area: 2,027
- Total interior livable area: 2,027 sqft
- Finished area above ground: 2,027
- Finished area below ground: 0
Property
Parking
- Total spaces: 2
- Parking features: Driveway, Attached Garage, Garage on Main Level
- Attached garage spaces: 2
- Has uncovered spaces: Yes
Features
- Levels: Two
- Stories: 2
Lot
- Size: 0.41 Acres
Details
- Parcel number: 279008982256
- Zoning: R-40
- Special conditions: Standard
Construction
Type & style
- Home type: SingleFamily
- Property subtype: Single Family Residence
Materials
- Vinyl
- Foundation: Slab
Condition
- New construction: No
- Year built: 2005
Utilities & green energy
- Sewer: Septic Installed
- Water: City
Community & HOA
Community
- Subdivision: Abernethy Park
HOA
- Has HOA: Yes
- HOA fee: $240 annually
Location
- Region: Hickory
Financial & listing details
- Price per square foot: $192/sqft
- Tax assessed value: $340,200
- Annual tax amount: $1,647
- Date on market: 10/24/2024
- Cumulative days on market: 69 days
- Road surface type: Concrete, Paved
Price history
| Date | Event | Price |
|---|---|---|
| 1/28/2025 | Sold | $390,000-2.3%$192/sqft |
Source:  Canopy MLS as distributed by MLS GRID #4194458 Report a problem Canopy MLS as distributed by MLS GRID #4194458 Report a problem | ||
| 12/28/2024 | Price change | $399,000-2.7%$197/sqft |
Source: Canopy MLS as distributed by MLS GRID #4194458 Report a problem | ||
| 11/22/2024 | Price change | $410,000-1.4%$202/sqft |
Source: Canopy MLS as distributed by MLS GRID #4194458 Report a problem | ||
| 10/24/2024 | Listed for sale | $415,900+22.3%$205/sqft |
Source: Canopy MLS as distributed by MLS GRID #4194458 Report a problem | ||
| 5/10/2022 | Sold | $340,000+4.6%$168/sqft |
Source: Canopy MLS as distributed by MLS GRID #3846856 Report a problem | ||
| 4/10/2022 | Contingent | $325,000$160/sqft |
Source: Canopy MLS as distributed by MLS GRID #3846856 Report a problem | ||
| 4/7/2022 | Listed for sale | $325,000+32.7%$160/sqft |
Source: Canopy MLS as distributed by MLS GRID #3846856 Report a problem | ||
| 2/11/2020 | Sold | $245,000+2.1%$121/sqft |
Source: Canopy MLS as distributed by MLS GRID #3578627 Report a problem | ||
| 1/1/2020 | Listed for sale | $240,000+24.7%$118/sqft |
Source: Jay Brown, Realtors #3578627 Report a problem | ||
| 5/8/2015 | Sold | $192,500$95/sqft |
Source: Public Record Report a problem | ||
| 1/20/2015 | Listed for sale | $192,500-3.7%$95/sqft |
Source: InVision Group Inc #9580112 Report a problem | ||
| 12/4/2012 | Listing removed | $199,900$99/sqft |
Source: InVision Group Inc #9566924 Report a problem | ||
| 10/31/2012 | Listed for sale | $199,900+0.5%$99/sqft |
Source: Invision Group, Inc. #9566924 Report a problem | ||
| 9/26/2007 | Sold | $199,000+7.3%$98/sqft |
Source: Public Record Report a problem | ||
| 5/22/2006 | Sold | $185,500+574.5%$92/sqft |
Source: Public Record Report a problem | ||
| 11/14/2005 | Sold | $27,500$14/sqft |
Source: Public Record Report a problem | ||
Public tax history
| Year | Property taxes | Tax assessment |
|---|---|---|
| 2025 | $1,647 | $340,200 |
| 2024 | $1,647 +2.7% | $340,200 |
| 2023 | $1,604 +14.3% | $340,200 +61.2% |
| 2022 | $1,404 +2.8% | $211,100 |
| 2021 | $1,365 | $211,100 |
| 2020 | $1,365 | $211,100 |
| 2019 | $1,365 +6.1% | $211,100 +6.6% |
| 2018 | $1,287 | $198,000 |
| 2017 | $1,287 +12.6% | -- |
| 2016 | $1,143 | -- |
| 2015 | $1,143 | $197,950 +2.1% |
| 2014 | $1,143 | $193,800 |
| 2013 | $1,143 | -- |
| 2012 | $1,143 | -- |
| 2011 | $1,143 +5.3% | -- |
| 2010 | $1,086 +1.8% | -- |
| 2009 | $1,066 | -- |
| 2008 | $1,066 | -- |
| 2007 | $1,066 +202.4% | -- |
| 2006 | $353 | -- |
Find assessor info on the county website
Neighborhood: 28602
Nearby homes
- $405,4004 bd2 ba1.8k sqft5035 Abernethy Park Dr, Hickory, NC 28602Off Market
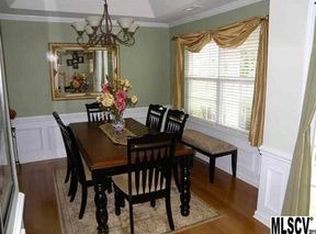
- $391,2004 bd2 ba2k sqft5015 Abernethy Park Dr, Hickory, NC 28602Off Market
- $397,4004 bd3 ba2.4k sqft5043 Abernethy Park Dr, Hickory, NC 28602Off Market

- $315,4002 bd1 ba1.8k sqft5009 Abernethy Park Dr, Hickory, NC 28602Off Market
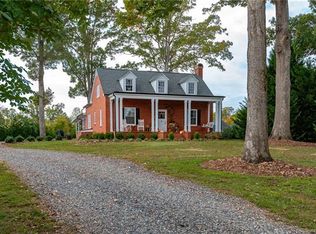
- $526,2003 bd3 ba2.1k sqft1529 Kensington Park Ct, Hickory, NC 28602Off Market
- $388,0004 bd3 ba2.1k sqft1450 Jc Raulston Ct, Hickory, NC 28602Sold
- $372,5003 bd2 ba1.7k sqft5001 Abernethy Park Dr, Hickory, NC 28602Off Market
- $469,7004 bd3 ba2.3k sqft5051 Abernethy Park Dr, Hickory, NC 28602Off Market
Nearby schools
GreatSchools rating
- 7/10Mountain View ElementaryGrades: K-6Distance: 1.6 mi
- 6/10Jacobs Fork MiddleGrades: 7-8Distance: 4.2 mi
- 6/10Fred T Foard HighGrades: PK,9-12Distance: 4 mi
Schools provided by the listing agent
- Elementary: Mountain View
- Middle: Jacobs Fork
- High: Fred T. Foard
Source: Canopy MLS as distributed by MLS GRID. This data may not be complete. We recommend contacting the local school district to confirm school assignments for this home.
Get a cash offer in 3 minutes
Find out how much your home could sell for in as little as 3 minutes with a no-obligation cash offer.
Estimated market value
$400,700
Get a cash offer in 3 minutes
Find out how much your home could sell for in as little as 3 minutes with a no-obligation cash offer.
Estimated market value
$400,700
- North Carolina
- Catawba County
- Hickory
- 28602
- 5027 Abernethy Park Dr
Nearby cities
Nearby neighborhoods
Nearby zip codes
Other Hickory Topics
