A Private Woodland Retreat in Prestigious Walnut Hills Estates
Tucked away at the end of a tranquil cul-de-sac in Walnut Hills Estates, this exquisite five-bedroom, three-and-a-half-bath residence is a masterful blend of elegance, warmth, and privacy. Set within the highly sought-after Centerville School District, this 3,551-square-foot home offers a serene sanctuary surrounded by mature trees and peaceful woodland views—yet remains just moments from I-675, fine dining, and boutique shopping.
Inside, discover light-filled living spaces adorned with scenic windows and skylights that frame the beauty of nature. The modernized kitchen features quartz countertops, a casual peninsula, and an adjoining formal dining room perfect for memorable gatherings. The primary suite serves as a private retreat with a Jacuzzi soaking tub, spacious dual closets, and a balcony overlooking the wooded grounds—an ideal perch for quiet reflection or morning coffee.
Outdoor living is elevated with three tiers of inviting spaces: a TimberTech composite deck with recessed hot tub, a paver patio and firepit beneath a canopy of trees, and a covered patio with outdoor lighting and TV setup—creating an enchanting setting for relaxation or entertaining beneath the stars.
Additional refinements include a triple-walled high-efficiency furnace, 6 kW heated garage for year-round use, whole-house coax wiring, gutter guards, and a professionally maintained sprinkler system. From its thoughtful design to its unparalleled privacy, this home embodies the essence of comfort, craftsmanship, and quiet sophistication.
Sold for $556,000
$556,000
5015 Alpine Rose Ct, Dayton, OH 45458
5beds
3,551sqft
Single Family Residence
Built in 1981
0.38 Acres Lot
$576,100 Zestimate®
$157/sqft
$3,303 Estimated rent
Home value
$576,100
$524,000 - $634,000
$3,303/mo
Zestimate® history
Owner options
List your home for rent
$3,303/mo
Rent Zestimate®
Find your next renter with Zillow Rental Manager. Plus, with online applications, you can quickly screen prospective tenants – for free.
$3,303/mo
Rent Zestimate®
Refinance and save
$3,825/mo
Est. payment
Refinancing to a lower rate could help reduce your monthly payments and save thousands over the life of the loan.
$3,825/mo
Est. payment
Explore your selling options
Work with a Zillow partner agent
Leverage their expertise and Zillow's premium Showcase listings to get your home seen by more buyers.
Get startedList with your own agent
Get your home in front of millions of buyers by listing it on Zillow.
Learn how to do itSell it yourself
Take full control of how buyers see your home on Zillow by listing For Sale by Owner (FSBO).
List your homeWhat's special
Timbertech composite deckPrimary suiteRecessed hot tubLight-filled living spacesWoodland viewsJacuzzi soaking tubMature trees
Zillow last checked:
Listing updated:
Listed by:
Timothy Young (937)949-0006,
Glasshouse Realty Group
Bought with:
Joanne Cronin, 2009000642
Irongate Inc.
Source: DABR MLS,MLS#: 946265 Originating MLS: Dayton Area Board of REALTORS
Originating MLS: Dayton Area Board of REALTORSFacts & features
Interior
Bedrooms & bathrooms
- Bedrooms: 5
- Bathrooms: 4
- Full bathrooms: 3
- 1/2 bathrooms: 1
- Main level bathrooms: 1
Primary bedroom
- Level: Second
- Dimensions: 19 x 16
Bedroom
- Level: Second
- Dimensions: 16 x 14
Bedroom
- Level: Second
- Dimensions: 15 x 12
Bedroom
- Level: Second
- Dimensions: 13 x 12
Bedroom
- Level: Basement
- Dimensions: 14 x 12
Dining room
- Level: Main
- Dimensions: 13 x 12
Entry foyer
- Level: Main
- Dimensions: 8 x 6
Family room
- Level: Main
- Dimensions: 19 x 16
Kitchen
- Features: Eat-in Kitchen
- Level: Main
- Dimensions: 16 x 14
Laundry
- Level: Main
- Dimensions: 13 x 8
Living room
- Level: Main
- Dimensions: 18 x 14
Office
- Level: Basement
- Dimensions: 18 x 12
Recreation
- Level: Basement
- Dimensions: 30 x 16
Utility room
- Level: Basement
- Dimensions: 12 x 8
Heating
- Forced Air, Heat Pump
Cooling
- Heat Pump
Features
- Wet Bar, Granite Counters, Bar, Walk-In Closet(s)
- Basement: Full,Finished
- Has fireplace: Yes
- Fireplace features: Wood Burning
Interior area
- Total structure area: 3,551
- Total interior livable area: 3,551 sqft
Property
Parking
- Total spaces: 2
- Parking features: Garage, Two Car Garage
- Garage spaces: 2
Features
- Levels: Two
- Stories: 2
- Patio & porch: Deck, Patio
- Exterior features: Deck, Sprinkler/Irrigation, Patio
Lot
- Size: 0.38 Acres
- Dimensions: .32
Details
- Parcel number: O68016110018
- Zoning: Residential
- Zoning description: Residential
Construction
Type & style
- Home type: SingleFamily
- Property subtype: Single Family Residence
Materials
- Cedar, Wood Siding
Condition
- Year built: 1981
Community & HOA
Community
- Features: Trails/Paths
- Subdivision: Walnut Hills Estates
HOA
- Has HOA: No
Location
- Region: Dayton
Financial & listing details
- Price per square foot: $157/sqft
- Tax assessed value: $395,090
- Annual tax amount: $8,756
- Date on market: 10/23/2025
Price history
| Date | Event | Price |
|---|---|---|
| 11/10/2025 | Sold | $556,000+3.9%$157/sqft |
Source:  DABR MLS #946265 Report a problem DABR MLS #946265 Report a problem | ||
| 10/26/2025 | Pending sale | $535,000$151/sqft |
Source: DABR MLS #946265 Report a problem | ||
| 10/23/2025 | Listed for sale | $535,000+45.4%$151/sqft |
Source: DABR MLS #946265 Report a problem | ||
| 5/6/2020 | Sold | $368,000-1.8%$104/sqft |
Source: Public Record Report a problem | ||
| 4/28/2020 | Price change | $374,900-1.3%$106/sqft |
Source: Better Homes and Gardens Real Estate Big Hill #804770 Report a problem | ||
| 3/19/2020 | Pending sale | $379,900$107/sqft |
Source: Coldwell Banker Heritage #812430 Report a problem | ||
| 3/13/2020 | Price change | $379,900+1.3%$107/sqft |
Source: Coldwell Banker Heritage #812430 Report a problem | ||
| 2/29/2020 | Listed for sale | $374,900$106/sqft |
Source: Better Homes and Gardens Real Estate Big Hill #804770 Report a problem | ||
| 1/22/2020 | Pending sale | $374,900$106/sqft |
Source: Better Homes and Gardens Real Estate Big Hill #804770 Report a problem | ||
| 1/16/2020 | Price change | $374,900-1.3%$106/sqft |
Source: Better Homes and Gardens Real Estate Big Hill #804770 Report a problem | ||
| 11/30/2019 | Price change | $379,977-1.8%$107/sqft |
Source: Better Homes and Gardens Real Estate Big Hill #804770 Report a problem | ||
| 11/12/2019 | Price change | $386,900-0.8%$109/sqft |
Source: Better Homes and Gardens Real Estate Big Hill #804770 Report a problem | ||
| 10/24/2019 | Listed for sale | $389,900+16.4%$110/sqft |
Source: BH&G Real Estate Big Hill #804770 Report a problem | ||
| 12/8/2016 | Sold | $335,000-4.3%$94/sqft |
Source: Public Record Report a problem | ||
| 10/25/2016 | Listed for sale | $350,000+22.2%$99/sqft |
Source: Better Homes and Gardens Real Estate Big Hill #723497 Report a problem | ||
| 6/22/2010 | Sold | $286,500+34.5%$81/sqft |
Source: Public Record Report a problem | ||
| 11/30/1998 | Sold | $213,000$60/sqft |
Source: Public Record Report a problem | ||
Public tax history
| Year | Property taxes | Tax assessment |
|---|---|---|
| 2025 | $8,756 -0.2% | $138,280 |
| 2024 | $8,771 +9.4% | $138,280 |
| 2023 | $8,020 -5.1% | $138,280 +19.7% |
| 2022 | $8,446 -0.3% | $115,540 |
| 2021 | $8,469 +0.1% | $115,540 |
| 2020 | $8,461 +0.9% | $115,540 +13.1% |
| 2019 | $8,382 +12.8% | $102,200 |
| 2018 | $7,428 +1.2% | $102,200 |
| 2017 | $7,342 +7% | $102,200 +13.4% |
| 2016 | $6,863 -0.2% | $90,140 |
| 2015 | $6,875 +1.2% | $90,140 |
| 2014 | $6,792 | $90,140 |
Find assessor info on the county website
Neighborhood: 45458
Nearby homes
- $435,3003 bd2 ba2.8k sqft5017 Alpine Rose Ct, Dayton, OH 45458Off Market
- $408,9003 bd3 ba2.1k sqft5013 Alpine Rose Ct, Dayton, OH 45458Off Market
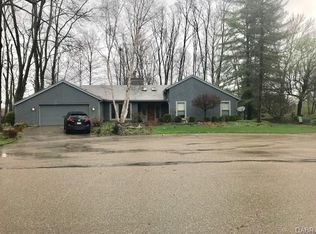
- $454,0004 bd4 ba3.6k sqft5016 Lausanne Dr, Dayton, OH 45458Sold

- $552,2004 bd4 ba3.4k sqft5012 Lausanne Dr, Dayton, OH 45458Off Market
- $440,6003 bd2 ba2.2k sqft5010 Lausanne Dr, Dayton, OH 45458Off Market
- $509,6004 bd4 ba3.7k sqft5014 Lausanne Dr, Dayton, OH 45458Off Market
- $497,0004 bd3 ba3.2k sqft5018 Lausanne Dr, Dayton, OH 45458Sold
- $389,0004 bd3 ba2.5k sqft5018 Alpine Rose Ct, Dayton, OH 45458Sold
Nearby schools
GreatSchools rating
- 8/10Stingley Elementary SchoolGrades: 2-5Distance: 2.3 mi
- 8/10Tower Heights Middle SchoolGrades: 6-8Distance: 2.2 mi
- 8/10Centerville High SchoolGrades: 9-12Distance: 1.9 mi
Schools provided by the listing agent
- District: Centerville
Source: DABR MLS. This data may not be complete. We recommend contacting the local school district to confirm school assignments for this home.
Get a cash offer in 3 minutes
Find out how much your home could sell for in as little as 3 minutes with a no-obligation cash offer.
Estimated market value
$576,100
Get a cash offer in 3 minutes
Find out how much your home could sell for in as little as 3 minutes with a no-obligation cash offer.
Estimated market value
$576,100
- Ohio
- Montgomery County
- Centerville
- 45458
- 5015 Alpine Rose Ct
Nearby cities
Nearby zip codes
Other Centerville Topics
