Skip main navigation
Sold for $497,000
  • $497,000

    5018 Lausanne Dr, Dayton, OH 45458

    4beds
    3,208sqft
    Single Family Residence
    Built in 1981
    0.39 Acres Lot
    $505,900 Zestimate®
    $155/sqft
    $2,857 Estimated rent

    Home value

    $505,900

    $465,000 - $551,000

    $2,857/mo

    Zestimate® history
    Loading
    Loading...

    Owner options

    List your home for rent

    $2,857/mo

    Rent Zestimate®

    Find your next renter with Zillow Rental Manager. Plus, with online applications, you can quickly screen prospective tenants – for free.

    Learn more

    $2,857/mo

    Rent Zestimate®

    Refinance and save

    $3,379/mo

    Est. payment

    Refinancing to a lower rate could help reduce your monthly payments and save thousands over the life of the loan.

    See today's rates

    $3,379/mo

    Est. payment

    Explore your selling options

    Work with a Zillow partner agent

    Leverage their expertise and Zillow's premium Showcase listings to get your home seen by more buyers.

    Get started

    List with your own agent

    Get your home in front of millions of buyers by listing it on Zillow.

    Learn how to do it

    Sell it yourself

    Take full control of how buyers see your home on Zillow by listing For Sale by Owner (FSBO).

    List your home

    What's special

    Trey ceiling woodworkExtraordinary traditional detailingMany custom featuresProfessionally refinished cabinetsFour good sized bedroomsVersatile open floor planWonderful primary suite
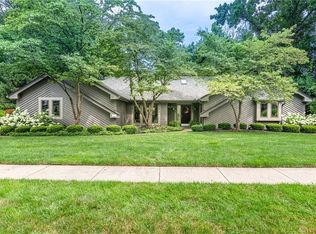
    A rare find! Extraordinary traditional detailing enhances the warmth of this versatile, open floor plan in beautiful Walnut Hills. Inviting 2 story Entrance Hall with handsome open staircase leading to upper hall Library. Spacious Living and Dining rooms with gorgeous dental crown molding and trey ceiling woodwork. Fully equipped, granite white Kitchen with new flooring and professionally refinished cabinets, opening to charming Breakfast Room area with bay window overlooking private backyard. Opening off the Breakfast Room is the Family Room with impressive fireplace and bar with built-in cabinetry, perfect for entertaining. Just steps away, the exceptional vaulted ceiling Media/Recreation Room with fireplace and doors to rear stone walled paver patio and fully fenced in back yard. Four good sized Bedrooms, freshly painted upstairs, all offering generous closet space, including wonderful Primary Suite with stunning Bathroom with separate tub and shower. Sparkling Hall Bathroom. Convenient first floor half Bathroom and Laundry Room (with outside entry). Oversized, end entry 2 car garage plus big custom garden shed. Soft attractive decor throughout. Many custom features. Top notch quality construction. Well maintained and fresh paint in all Bathrooms as well! Sellers moving out of State. Truly impressive architecturally and functionally. An amazingly comfortable home!

    Zillow last checked:

    Listing updated:

    Listed by:

    Sean Pleiman 513-465-5213,

    Irongate Inc.

    Bought with:

    Kyle Sasser, 2022004245

    Keller Williams Advisors Rlty

    Source: DABR MLS,MLS#: 949792MLS LogoOriginating MLS: Dayton Area Board of REALTORS

    Facts & features

    Interior

    Bedrooms & bathrooms
    • Bedrooms: 4
    • Bathrooms: 3
    • Full bathrooms: 2
    • 1/2 bathrooms: 1
    • Main level bathrooms: 1
    Primary bedroom
    • Level: Second
    • Dimensions: 16 x 17
    Bedroom
    • Level: Second
    • Dimensions: 16 x 14
    Bedroom
    • Level: Second
    • Dimensions: 13 x 10
    Bedroom
    • Level: Second
    • Dimensions: 12 x 10
    Breakfast room nook
    • Level: Main
    • Dimensions: 15 x 10
    Dining room
    • Level: Main
    • Dimensions: 13 x 12
    Entry foyer
    • Level: Main
    • Dimensions: 8 x 7
    Family room
    • Level: Main
    • Dimensions: 19 x 16
    Kitchen
    • Level: Main
    • Dimensions: 16 x 12
    Laundry
    • Level: Main
    • Dimensions: 12 x 8
    Living room
    • Level: Main
    • Dimensions: 19 x 13
    Recreation
    • Level: Main
    • Dimensions: 23 x 16
    Heating
    • Electric, Forced Air, Heat Pump
    Cooling
    • Central Air
    Appliances
    • Included: Built-In Oven, Cooktop, Dishwasher, Disposal, Refrigerator, Electric Water Heater
    Features
    • Granite Counters, Kitchen/Family Room Combo, Vaulted Ceiling(s), Walk-In Closet(s), Central Vacuum
    • Windows: Double Pane Windows, Insulated Windows, Wood Frames
    • Number of fireplaces: 2
    • Fireplace features: Two, Wood Burning
    Interior area
    • Total structure area: 3,208
    • Total interior livable area: 3,208 sqft

    Property

    Parking
    • Total spaces: 2
    • Parking features: Attached, Garage, Two Car Garage, Garage Door Opener, Storage
    • Attached garage spaces: 2
    Features
    • Levels: Two
    • Stories: 2
    • Patio & porch: Patio, Porch
    • Exterior features: Porch, Patio
    Lot
    • Size: 0.39 Acres
    • Dimensions: 155 x 110
    Details
    • Parcel number: O68016100014
    • Zoning: Residential
    • Zoning description: Residential

    Construction

    Type & style
    • Home type: SingleFamily
    • Property subtype: Single Family Residence
    Materials
    • Brick
    • Foundation: Slab
    Condition
    • Year built: 1981

    Utilities & green energy

    • Sewer: Storm Sewer
    • Water: Public
    • Utilities for property: Sewer Available, Water Available

    Community & HOA

    Community
    • Subdivision: Walnut Hills Estates
    HOA
    • Has HOA: No
    Location
    • Region: Dayton

    Financial & listing details

    • Price per square foot: $155/sqft
    • Tax assessed value: $442,480
    • Annual tax amount: $9,804
    • Date on market: 12/29/2025
    • Listing terms: Conventional,FHA,VA Loan

    Price history

    DateEventPrice
    4/3/2026Sold$497,000-2.5%$155/sqft
    Source: DABR MLS #949792 Report a problem
    2/23/2026Pending sale$510,000$159/sqft
    Source: DABR MLS #949792 Report a problem
    12/29/2025Listed for sale$510,000$159/sqft
    Source: DABR MLS #949792 Report a problem
    12/21/2025Listing removed--
    Source: Owner Report a problem
    12/16/2025Price change$510,000-1.9%$159/sqft
    Source: Owner Report a problem
    11/14/2025Listed for sale$520,000+60%$162/sqft
    Source: Owner Report a problem
    11/6/2019Sold$325,000-4.1%$101/sqft
    Source: Public Record Report a problem
    9/26/2019Pending sale$339,000$106/sqft
    Source: Irongate Inc., Realtors #799729 Report a problem
    9/18/2019Price change$339,000-2.9%$106/sqft
    Source: Irongate Inc., Realtors #799729 Report a problem
    8/31/2019Listed for sale$349,000$109/sqft
    Source: Irongate Inc., Realtors #799729 Report a problem
    12/1/2017Listing removed$349,000$109/sqft
    Source: Irongate Inc., Realtors #748900 Report a problem
    10/7/2017Price change$349,000-2.8%$109/sqft
    Source: Irongate Inc., Realtors #748900 Report a problem
    9/30/2017Listed for sale$359,000$112/sqft
    Source: Irongate Inc., Realtors #748900 Report a problem

    Public tax history

    YearProperty taxesTax assessment
    2025$9,804 -0.2%$154,870
    2024$9,821 +9.4%$154,870
    2023$8,979 +4.5%$154,870 +31.8%
    2022$8,591 -0.3%$117,520
    2021$8,614 +0.1%$117,520
    2020$8,605 -5.9%$117,520 +5.4%
    2019$9,146 +12.8%$111,540
    2018$8,105 +1.2%$111,540
    2017$8,011 +7.5%$111,540 +14%
    2016$7,450 +9.6%$97,880
    2015$6,799 +1.2%$97,880
    2014$6,716 $97,880
    Find assessor info on the county website

    Neighborhood: 45458

    Nearby schools

    GreatSchools rating
    Schools provided by the listing agent
    • District: Centerville

    Source: DABR MLS. This data may not be complete. We recommend contacting the local school district to confirm school assignments for this home.

    Get a cash offer in 3 minutes
    Find out how much your home could sell for in as little as 3 minutes with a no-obligation cash offer.
    Estimated market value
    $505,900
    Get a cash offer in 3 minutes
    Find out how much your home could sell for in as little as 3 minutes with a no-obligation cash offer.
    Estimated market value
    $505,900