Skip main navigation
Off market
  • $368,900

    5015 Buffalo Ct, Fort Wayne, IN 46804

    4beds
    2,754sqft
    SingleFamily
    Built in 1972
    0.33 Acres Lot
    $368,900 Zestimate®
    $134/sqft
    $2,413 Estimated rent

    Home value

    $368,900

    $350,000 - $387,000

    $2,413/mo

    Zestimate® history
    Loading
    Loading...

    Owner options

    List your home for rent

    $2,413/mo

    Rent Zestimate®

    Find your next renter with Zillow Rental Manager. Plus, with online applications, you can quickly screen prospective tenants – for free.

    Learn more

    $2,413/mo

    Rent Zestimate®

    Refinance and save

    $2,271/mo

    Est. payment

    Refinancing to a lower rate could help reduce your monthly payments and save thousands over the life of the loan.

    See today's rates

    $2,271/mo

    Est. payment

    Explore your selling options

    Work with a Zillow partner agent

    Leverage their expertise and Zillow's premium Showcase listings to get your home seen by more buyers.

    Get started

    List with your own agent

    Get your home in front of millions of buyers by listing it on Zillow.

    Learn how to do it

    Sell it yourself

    Take full control of how buyers see your home on Zillow by listing For Sale by Owner (FSBO).

    List your home

    What's special

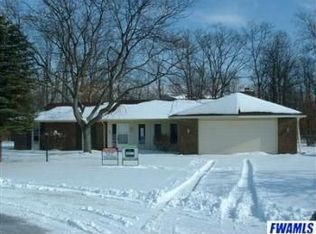
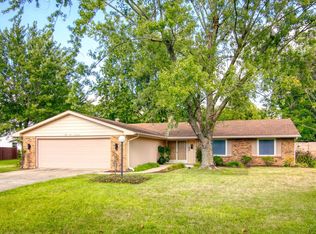
    Contingent - accepting back up offers. On a quiet cul-de-sac sits this brick front cape cod style home. The entryway which features hardwood floors leads to the formal living room, the kitchen or the dining room & upper level. The formal living room has lots of windows with the wood floors & closes off from family room with french doors. Beyond the french doors, you will find a spacious family room with brick fireplace & bar area. The family room opens up to a newly added two seasons room & breakfast room with beautiful views of the back yard & pool. The updated kitchen has stainless appliances that will stay & granite counters. The formal dining is conveniently accessed from the kitchen through a french door. Upstairs are three bedrooms & den with closet, updated baths. Master suite & den have walk in closets. In the lower level, you can enter through the house or from outside in the backyard. The lower level is partially finished with workshop, utility room & lots of storage. The backyard is an entertainers dream with two sitting areas, in ground pool, & fenced to keep rabbits out from the raised gardens. No waiting for two years to have your pool installed. It is ready right now. Updates to this home are the updated baths, newly painted interior, screened porch, some newer windows throughout, new sliding glass doors in the back, newer furnace and water heater, new counter tops in the kitchen & bar. Don't forget, there is a lake in this subdivision with boat access & trail system.

    This property is off market, which means it's not currently listed for sale or rent on Zillow. This may be different from what's available on other websites or public sources.
    Facts & features

    Interior

    Bedrooms & bathrooms
    • Bedrooms: 4
    • Bathrooms: 3
    • Full bathrooms: 2
    • 1/2 bathrooms: 1
    • Main level bathrooms: 1
    Heating
    • Forced air, Gas
    Cooling
    • Central
    Appliances
    • Included: Dishwasher, Dryer, Garbage disposal, Range / Oven, Refrigerator, Washer
    • Laundry: Electric Dryer Hookup, Lower Level
    Features
    • Ceiling Fan(s)
    • Flooring: Tile, Carpet, Hardwood
    • Windows: Window Treatments
    • Basement: Partially Finished, Concrete
    • Has fireplace: Yes
    • Fireplace features: masonry
    Interior area
    • Total interior livable area: 2,754 sqft
    • Finished area below ground: 306

    Property

    Parking
    • Total spaces: 2
    • Parking features: Garage - Attached
    Features
    • Exterior features: Brick
    • Pool features: In Ground, Pool, Pool Equipment
    • Fencing: Wood
    Lot
    • Size: 0.33 Acres
    • Features: Level, Cul-de-Sac, City Lot, City/Town/Suburb
    Details
    • Parcel number: 021122331002000075
    • Zoning: City Zoning(R1)

    Construction

    Type & style
    • Home type: SingleFamily
    Materials
    • masonry
    • Roof: Asphalt
    Condition
    • Year built: 1972

    Utilities & green energy

    • Sewer: City
    • Water: City

    Community & neighborhood

    Location
    • Region: Fort Wayne

    HOA & financial

    HOA
    • Has HOA: Yes
    • HOA fee: $23 monthly

    Other

    Other facts
    • Flooring: Carpet, Tile, Hardwood
    • Heating: Forced Air, Natural Gas
    • Appliances: Dishwasher, Refrigerator, Disposal, Electric Cooktop, Dryer, Washer, Oven
    • AssociationYN: true
    • FireplaceYN: true
    • InteriorFeatures: Ceiling Fan(s)
    • Roof: Asphalt
    • GarageYN: true
    • AttachedGarageYN: true
    • Basement: Partially Finished, Concrete
    • HeatingYN: true
    • CoolingYN: true
    • FireplacesTotal: 1
    • CommunityFeatures: Pool
    • RoomsTotal: 11
    • ConstructionMaterials: Aluminum Siding, Brick
    • FireplaceFeatures: Family Room
    • LotFeatures: Level, Cul-de-Sac, City Lot, City/Town/Suburb
    • MainLevelBathrooms: 1
    • FarmLandAreaUnits: Square Feet
    • ParkingFeatures: Attached
    • CoveredSpaces: 2
    • PoolFeatures: In Ground, Pool, Pool Equipment
    • Cooling: Central Air
    • Fencing: Wood
    • LaundryFeatures: Electric Dryer Hookup, Lower Level
    • WindowFeatures: Window Treatments
    • BelowGradeFinishedArea: 306
    • RoomDiningRoomLevel: Main
    • RoomFamilyRoomLevel: Main
    • RoomKitchenLevel: Main
    • RoomLivingRoomLevel: Main
    • RoomBedroom2Level: Upper
    • RoomBedroom1Level: Upper
    • RoomBedroom3Level: Upper
    • RoomBedroom4Level: Upper
    • WaterSource: City
    • Sewer: City
    • MlsStatus: Cont-AccptngBackupOffers
    • Zoning: City Zoning(R1)
    • ListPriceLow: 269900
    • TaxAnnualAmount: 1862.9

    Price history

    DateEventPrice
    12/4/2020Listing removed$269,900$98/sqft
    Source: Mike Thomas Associates, Inc. #202042385 Report a problem
    10/20/2020Listed for sale$269,900+68.8%$98/sqft
    Source: Mike Thomas Associates, Inc. #202042385 Report a problem
    10/17/2014Listing removed$159,900$58/sqft
    Source: RE/MAX Results #201437420 Report a problem
    10/17/2014Listed for sale$159,900+8.8%$58/sqft
    Source: RE/MAX Results #201437420 Report a problem
    10/14/2014Sold$147,000-8.1%$53/sqft
    Source: Agent Provided Report a problem
    9/19/2014Pending sale$159,900$58/sqft
    Source: RE/MAX Results #201437420 Report a problem
    8/26/2014Listed for sale$159,900$58/sqft
    Source: RE/MAX Results #201437420 Report a problem

    Public tax history

    YearProperty taxesTax assessment
    2025$3,418 +6.8%$360,900 +13.5%
    2024$3,202 -1%$318,100 +7.6%
    2023$3,235 +21.4%$295,500 -2%
    2022$2,665 +34%$301,400 +17.6%
    2021$1,989 +6.7%$256,200 +33.5%
    2020$1,863 -3.6%$191,900 +6.8%
    2019$1,933 +7%$179,600
    2018$1,807 -0.4%$179,600 +7.4%
    2017$1,815 +7.1%$167,300 +0.1%
    2016$1,695 +2.3%$167,100 +8.7%
    2014$1,656 -2.4%$153,700 -1.7%
    2013$1,697 -1.5%$156,400 -1.1%
    2011$1,722 $158,100
    2010-- $158,100 +4.5%
    2007-- $151,300 +18.9%
    2005-- $127,200
    2004-- $127,200 +42.1%
    2001-- $89,500 +200%
    1999-- $29,830

    Find assessor info on the county website

    Neighborhood: Kekionga Shores

    Nearby schools

    GreatSchools rating
    Schools provided by the listing agent
    • Elementary: Haverhill
    • Middle: Summit
    • High: Homestead
    • District: MSD of Southwest Allen Cnty

    Source: The MLS. This data may not be complete. We recommend contacting the local school district to confirm school assignments for this home.

    Get pre-qualified for a loan
    At Zillow Home Loans, we can pre-qualify you in as little as 5 minutes with no impact to your credit score.

    An equal housing lender. NMLS #10287.

    Sell for more on Zillow
    Get a Zillow Showcase℠ listing at no additional cost and you could sell for .
    $368,900
    2% more
    +$7,378
    With Zillow Showcase(estimated)
    $376,278