Skip main navigation
Closed
  • $420,800

    5120 Wapiti Dr, Fort Wayne, IN 46804

    3beds
    3,686sqft
    Single Family Residence
    Built in 1972
    0.37 Acres Lot
    $420,800 Zestimate®
    $--/sqft
    $2,857 Estimated rent

    Home value

    $420,800

    $379,000 - $471,000

    $2,857/mo

    Zestimate® history
    Loading
    Loading...

    Owner options

    List your home for rent

    $2,857/mo

    Rent Zestimate®

    Find your next renter with Zillow Rental Manager. Plus, with online applications, you can quickly screen prospective tenants – for free.

    Learn more

    $2,857/mo

    Rent Zestimate®

    Refinance and save

    $2,686/mo

    Est. payment

    Refinancing to a lower rate could help reduce your monthly payments and save thousands over the life of the loan.

    See today's rates

    $2,686/mo

    Est. payment

    Explore your selling options

    Work with a Zillow partner agent

    Leverage their expertise and Zillow's premium Showcase listings to get your home seen by more buyers.

    Get started

    List with your own agent

    Get your home in front of millions of buyers by listing it on Zillow.

    Learn how to do it

    Sell it yourself

    Take full control of how buyers see your home on Zillow by listing For Sale by Owner (FSBO).

    List your home

    What's special

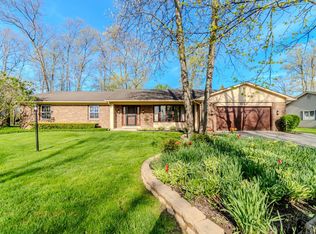
    Rare ranch on basement with beautiful shaded yard and sprawling deck so you can enjoy the summer. Come see the value and the quality updates before it is sold. Few homes offer so much square footage and amenities in SACS at a price you can afford. With a living room, office, family room, and gorgeous 4-season room - there is plenty of space to entertain and to work from home. Two fireplaces will make the long winter days more enjoyable and the lower level rec room has a pool table and ping pong table that remain with the home. Host the next big game with ease at the custom bar off the rec room. Note the full bath just around the corner that is perfect for overnight guests. What's been updated? Check out the list: New roof and front door in 2014, newer stainless steel appliances and LVP flooring in kitchen and breakfast area, all lighting fixtures are updated and a 200 amp electrical panel, new composite wrap around deck with aluminum railing and it is plumbed for your gas grill, new vinyl plank floor in full bath and updated fixtures, 2 water heaters so they are zoned for upper and lower level, new sink in the half bath. Lower level and main floor plumbed for washer and dryer. It's all here on a peaceful lot you'll be glad to call home.

    This property is off market, which means it's not currently listed for sale or rent on Zillow. This may be different from what's available on other websites or public sources.

    Zillow last checked:

    Listing updated:

    Listed by:

    Beth Goldsmith Cell:260-414-9903,

    North Eastern Group Realty

    Bought with:

    Joyce Swartz, RB14013560

    Coldwell Banker Real Estate Group

    Source: IRMLS,MLS#: 202320290MLS Logo

    Facts & features

    Interior

    Bedrooms & bathrooms
    • Bedrooms: 3
    • Bathrooms: 4
    • Full bathrooms: 3
    • 1/2 bathrooms: 1
    • Main level bedrooms: 3
    Bedroom 1
    • Level: Main
    Bedroom 2
    • Level: Main
    Dining room
    • Level: Main
    • Area: 156
    • Dimensions: 13 x 12
    Family room
    • Level: Main
    • Area: 294
    • Dimensions: 21 x 14
    Kitchen
    • Level: Main
    • Area: 120
    • Dimensions: 12 x 10
    Living room
    • Level: Main
    • Area: 272
    • Dimensions: 17 x 16
    Heating
    • Natural Gas, Forced Air
    Cooling
    • Central Air, ENERGY STAR Qualified Equipment
    Appliances
    • Included: Range/Oven Hook Up Elec, Dishwasher, Electric Range, Electric Water Heater, Gas Water Heater, Water Softener Owned
    • Laundry: Dryer Hook Up Gas/Elec
    Features
    • Entrance Foyer, Formal Dining Room
    • Flooring: Carpet, Tile, Vinyl
    • Windows: Skylight(s), Blinds
    • Basement: Partially Finished,Concrete
    • Number of fireplaces: 2
    • Fireplace features: Family Room, Living Room, Gas Log
    Interior area
    • Total structure area: 5,372
    • Total interior livable area: 3,686 sqft
    • Finished area above ground: 2,886
    • Finished area below ground: 800

    Property

    Parking
    • Total spaces: 2
    • Parking features: Attached, Garage Door Opener, Heated Garage, Concrete
    • Attached garage spaces: 2
    • Has uncovered spaces: Yes
    Features
    • Levels: One
    • Stories: 1
    • Patio & porch: Deck
    • Fencing: None
    Lot
    • Size: 0.37 Acres
    • Dimensions: 106X150
    • Features: Level, City/Town/Suburb, Landscaped
    Details
    • Parcel number: 021122401004.000075
    • Other equipment: Sump Pump+Battery Backup

    Construction

    Type & style
    • Home type: SingleFamily
    • Architectural style: Ranch
    • Property subtype: Single Family Residence
    Materials
    • Aluminum Siding, Brick, Vinyl Siding
    • Roof: Asphalt
    Condition
    • New construction: No
    • Year built: 1972

    Utilities & green energy

    • Electric: REMC
    • Gas: NIPSCO
    • Sewer: City
    • Water: City, Fort Wayne City Utilities
    • Utilities for property: Cable Available

    Community & HOA

    Community
    • Security: Smoke Detector(s)
    • Subdivision: Liberty Hills
    HOA
    • Has HOA: Yes
    • HOA fee: $100 annually
    Location
    • Region: Fort Wayne

    Financial & listing details

    • Annual tax amount: $3,592
    • Date on market: 7/28/2023
    • Listing terms: Cash,Conventional,FHA,VA Loan

    Price history

    DateEventPrice
    7/26/2023Sold$404,000
    Source: IRMLS #202320290 Report a problem
    6/21/2023Pending sale$404,000+3.6%
    Source: IRMLS #202320290 Report a problem
    6/14/2023Listed for sale$390,000
    Source: IRMLS #202320290 Report a problem

    Public tax history

    Tax history is unavailable.

    Neighborhood: Liberty Hills West

    Nearby schools

    GreatSchools rating
    Schools provided by the listing agent
    • Elementary: Haverhill
    • Middle: Summit
    • High: Homestead
    • District: MSD of Southwest Allen Cnty

    Source: IRMLS. This data may not be complete. We recommend contacting the local school district to confirm school assignments for this home.

    Get pre-qualified for a loan
    At Zillow Home Loans, we can pre-qualify you in as little as 5 minutes with no impact to your credit score.

    An equal housing lender. NMLS #10287.

    Sell for more on Zillow
    Get a Zillow Showcase℠ listing at no additional cost and you could sell for .
    $420,800
    2% more
    +$8,416
    With Zillow Showcase(estimated)
    $429,216