OPEN HOUSE 1-4pm 6/7 Sunday. Welcome to this exceptional newly constructed Craftsman-style residence in the highly sought-after Garrett Park Estates neighborhood of Kensington. Perfectly situated on a quiet street, this stunning home blends timeless architectural charm with sophisticated modern living. A welcoming covered front porch and elegant flagstone walkway create a warm first impression, leading into approximately 4,676 square feet of beautifully designed living space across three finished levels. White oak hardwood floors and expansive Andersen windows fill the home with natural light, enhancing the bright and airy atmosphere throughout. The main level is thoughtfully designed for both everyday living and entertaining, featuring a formal dining area and a spectacular gourmet kitchen complete with quartz countertops, stainless steel appliances, custom wood cabinetry, and a large center island with designer pendant lighting. The kitchen opens seamlessly into the spacious family room, creating the perfect gathering space. A functional mudroom with custom built-ins and cubbies provides convenient access to the attached garage. Upstairs, the luxurious primary suite serves as a private retreat with tray ceilings, a spacious walk-in closet, and a spa-inspired bathroom featuring a freestanding soaking tub, dual vanities, and a large walk-in shower with both rain and wall-mounted shower heads. Three additional bedrooms complete the upper level, including one ensuite bedroom and two bedrooms connected by a Jack-and-Jill bath. A conveniently located upper-level laundry room adds everyday ease. The fully finished lower level offers incredible versatility with a spacious recreation room, stylish wet bar, media or game area, exercise room or office, and an additional guest bedroom with a full bath. The walk-up basement opens to a covered flagstone patio overlooking the fully fenced private backyard, perfect for relaxing or entertaining outdoors.
Sold for $1,850,000
$1,850,000
5015 Cushing Dr, Kensington, MD 20895
5beds
4,576sqft
Single Family Residence
Built in 2026
6,090 Square Feet Lot
$1,850,300 Zestimate®
$404/sqft
$7,161 Estimated rent
Home value
$1,850,300
$1.72M - $2.00M
$7,161/mo
Zestimate® history
Owner options
List your home for rent
$7,161/mo
Rent Zestimate®
Find your next renter with Zillow Rental Manager. Plus, with online applications, you can quickly screen prospective tenants – for free.
$7,161/mo
Rent Zestimate®
Refinance and save
$9,178/mo
Est. payment
Refinancing to a lower rate could help reduce your monthly payments and save thousands over the life of the loan.
$9,178/mo
Est. payment
Explore your selling options
Work with a Zillow partner agent
Leverage their expertise and Zillow's premium Showcase listings to get your home seen by more buyers.
Get startedList with your own agent
Get your home in front of millions of buyers by listing it on Zillow.
Learn how to do itSell it yourself
Take full control of how buyers see your home on Zillow by listing For Sale by Owner (FSBO).
List your homeWhat's special
Exercise room or officeElegant flagstone walkwayWalk-up basementStylish wet barAttached garageSpacious walk-in closetUpper-level laundry room
Zillow last checked:
Listing updated:
Listed by:
Jeannie Nguyen 301-806-4858,
Century 21 Redwood Realty
Bought with:
Jay Yi
Fairfax Realty Select
Source: Bright MLS,MLS#: MDMC2237282
Facts & features
Interior
Bedrooms & bathrooms
- Bedrooms: 5
- Bathrooms: 5
- Full bathrooms: 4
- 1/2 bathrooms: 1
- Main level bathrooms: 1
Basement
- Area: 1422
Heating
- Hot Water, Natural Gas
Cooling
- Central Air, Electric
Appliances
- Included: Dryer, ENERGY STAR Qualified Washer, ENERGY STAR Qualified Dishwasher, Ice Maker, Double Oven, Oven/Range - Gas, Range Hood, Gas Water Heater
- Laundry: Upper Level
Features
- Soaking Tub, Built-in Features, Dining Area, Open Floorplan, Kitchen - Gourmet, Kitchen Island, 9'+ Ceilings, Tray Ceiling(s)
- Flooring: Luxury Vinyl, Hardwood
- Windows: Double Hung
- Basement: Finished,Sump Pump,Walk-Out Access
- Number of fireplaces: 1
- Fireplace features: Mantel(s)
Interior area
- Total structure area: 4,676
- Total interior livable area: 4,576 sqft
- Finished area above ground: 3,254
- Finished area below ground: 1,322
Property
Parking
- Total spaces: 2
- Parking features: Garage Faces Front, Attached, Driveway, On Street
- Attached garage spaces: 2
- Has uncovered spaces: Yes
Accessibility
- Accessibility features: Other
Features
- Levels: Three
- Stories: 3
- Pool features: Community
- Fencing: Wood
Lot
- Size: 6,090 Square Feet
Details
- Additional structures: Above Grade, Below Grade
- Parcel number: 160400061645
- Zoning: R60
- Special conditions: Standard
Construction
Type & style
- Home type: SingleFamily
- Architectural style: Contemporary
- Property subtype: Single Family Residence
Materials
- Vinyl Siding, Brick
- Foundation: Concrete Perimeter
- Roof: Architectural Shingle
Condition
- Excellent
- New construction: Yes
- Year built: 2026
Details
- Builder model: ERB New Home
Utilities & green energy
- Sewer: Public Sewer
- Water: Public
Community & HOA
Community
- Subdivision: Garrett Park Estates
HOA
- Has HOA: No
Location
- Region: Kensington
Financial & listing details
- Price per square foot: $404/sqft
- Tax assessed value: $365,400
- Annual tax amount: $7,274
- Date on market: 5/28/2026
- Listing agreement: Exclusive Right To Sell
- Listing terms: Cash,Conventional,FHA,VA Loan
- Ownership: Fee Simple
Price history
| Date | Event | Price |
|---|---|---|
| 6/23/2026 | Sold | $1,850,000-2.6%$404/sqft |
Source:  Bright MLS #MDMC2237282 Report a problem Bright MLS #MDMC2237282 Report a problem | ||
| 6/7/2026 | Contingent | $1,899,999$415/sqft |
Source: Bright MLS #MDMC2237282 Report a problem | ||
| 5/28/2026 | Listed for sale | $1,899,999+145.5%$415/sqft |
Source: Bright MLS #MDMC2237282 Report a problem | ||
| 6/2/2025 | Sold | $773,875-2%$169/sqft |
Source: Bright MLS #MDMC2174548 Report a problem | ||
| 4/27/2025 | Pending sale | $789,900$173/sqft |
Source: Bright MLS #MDMC2174548 Report a problem | ||
| 4/17/2025 | Listed for sale | $789,900$173/sqft |
Source: Bright MLS #MDMC2174548 Report a problem | ||
Public tax history
| Year | Property taxes | Tax assessment |
|---|---|---|
| 2025 | $7,274 +13.4% | $567,167 +1.8% |
| 2024 | $6,414 +1.7% | $557,133 +1.8% |
| 2023 | $6,304 +7.4% | $547,100 +2.8% |
| 2022 | $5,872 +3% | $532,100 +2.9% |
| 2021 | $5,701 +2.9% | $517,100 +3% |
| 2020 | $5,539 +7.4% | $502,100 |
| 2019 | $5,160 -0.2% | $502,100 +7.3% |
| 2018 | $5,169 +0.7% | $467,900 +3.8% |
| 2017 | $5,131 +17.7% | $450,800 +5.5% |
| 2016 | $4,358 | $427,133 +5.9% |
| 2015 | $4,358 | $403,467 +6.2% |
| 2014 | $4,358 | $379,800 |
| 2013 | -- | $379,800 |
| 2012 | -- | $379,800 -14.2% |
| 2011 | -- | $442,670 |
| 2010 | -- | $442,670 |
| 2009 | -- | $442,670 -13.2% |
| 2008 | -- | $509,810 +15.8% |
| 2007 | -- | $440,292 +18.7% |
| 2006 | -- | $370,776 +23.1% |
| 2005 | -- | $301,260 +15.1% |
| 2004 | -- | $261,650 |
| 2003 | -- | $261,650 +43.4% |
| 2002 | -- | $182,430 |
| 2001 | -- | $182,430 |
Find assessor info on the county website
Neighborhood: 20895
Nearby homes
- $815,2003 bd2 ba1k sqft5017 Cushing Dr, Kensington, MD 20895Off Market

- $663,600-- bd1 ba1.1k sqft5013 Cushing Dr, Kensington, MD 20895Off Market
- $714,9002 bd1 ba1.1k sqft5019 Cushing Dr, Kensington, MD 20895Off Market
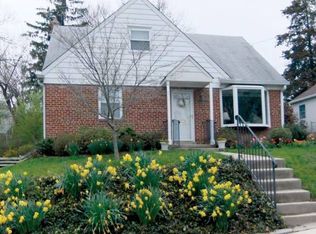
- $860,4005 bd2 ba1.1k sqft5016 Druid Dr, Kensington, MD 20895Off Market

- $719,9003 bd2 ba1.6k sqft5014 Druid Dr, Kensington, MD 20895Off Market
- $719,000-- bd1 ba1.1k sqft5011 Cushing Dr, Kensington, MD 20895Off Market
- $723,100-- bd2 ba1.1k sqft5018 Druid Dr, Kensington, MD 20895Off Market
- $778,9004 bd2 ba962 sqft5012 Cushing Dr, Kensington, MD 20895Off Market
Nearby schools
GreatSchools rating
- 7/10Garrett Park Elementary SchoolGrades: K-5Distance: 0.4 mi
- 8/10Tilden Middle SchoolGrades: 6-8Distance: 1.6 mi
- 9/10Walter Johnson High SchoolGrades: 9-12Distance: 1.7 mi
Schools provided by the listing agent
- District: Montgomery County Public Schools
Source: Bright MLS. This data may not be complete. We recommend contacting the local school district to confirm school assignments for this home.
Get a cash offer in 3 minutes
Find out how much your home could sell for in as little as 3 minutes with a no-obligation cash offer.
Estimated market value
$1,850,300
Get a cash offer in 3 minutes
Find out how much your home could sell for in as little as 3 minutes with a no-obligation cash offer.
Estimated market value
$1,850,300
- Maryland
- Montgomery County
- Rockville
- 20895
- 5015 Cushing Dr
Nearby cities
Nearby neighborhoods
Nearby zip codes
Other Rockville Topics
