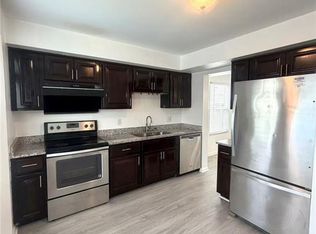
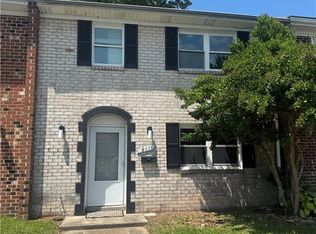
Beautiful and spacious 1830SF end unit townhom. New LVP flooring downstairs and new carpet upstairs. New interior painting, new renovated eat-in kitchen with new white cabinets, granite countertops, new stainless appliances. Bonus room on 1st floor! Large windows and sliders allow for excellent natural lighting. Fenced backyard, roomy shed for tools, bikes, lawnmower. Convenient location! Owner/agent.
Under contract
$320,000
5015 Dunderdale Ct, Virginia Beach, VA 23462
4beds
1,830sqft
Townhouse
Built in 1975
-- sqft lot
$334,300 Zestimate®
$175/sqft
$34/mo HOA
What's special
Fenced backyardNew interior paintingNew carpetStainless appliancesGranite countertopsNew lvp flooringWhite cabinets
- 503 days |
- 15 |
- 0 |
Likely to sell faster than
Zillow last checked:
Listing updated:
Listed by:
David Drogus,
G Daniels & Company 757-408-3883,
Tiffany McGill,
G Daniels & Company
Source: REIN Inc.,MLS#: 10572810
Facts & features
Interior
Bedrooms & bathrooms
- Bedrooms: 4
- Bathrooms: 3
- Full bathrooms: 2
- 1/2 bathrooms: 1
Heating
- Electric, Forced Air
Cooling
- Central Air
Appliances
- Included: Dishwasher, Microwave, Electric Range, Refrigerator, Electric Water Heater
- Laundry: Dryer Hookup, Washer Hookup
Features
- Flooring: Carpet, Ceramic Tile, Laminate/LVP
- Has fireplace: No
Interior area
- Total interior livable area: 1,830 sqft
Property
Parking
- Total spaces: 2
- Parking features: 2 Space, Off Street
Features
- Stories: 2
- Pool features: None
- Fencing: Back Yard,Fenced
- Waterfront features: Not Waterfront
Details
- Parcel number: 14668841750000
- Zoning: RESIDENT
- Special conditions: Owner Agent
Construction
Type & style
- Home type: Townhouse
- Property subtype: Townhouse
- Attached to another structure: Yes
Materials
- Brick, Vinyl Siding
- Foundation: Slab
- Roof: Asphalt Shingle
Condition
- New construction: No
- Year built: 1975
Utilities & green energy
- Sewer: City/County
- Water: City/County
Community & HOA
Community
- Subdivision: Kempsville Heights
HOA
- Has HOA: Yes
- Amenities included: Landscaping
- HOA fee: $34 monthly
Location
- Region: Virginia Beach
Financial & listing details
- Price per square foot: $175/sqft
- Tax assessed value: $265,100
- Annual tax amount: $2,121
- Date on market: 3/7/2025
Estimated market value
$334,300
$311,000 - $358,000
$2,381/mo
Price history
Price history is unavailable.
Public tax history
| Year | Property taxes | Tax assessment |
|---|---|---|
| 2025 | $2,571 +3.9% | $265,100 +6% |
| 2024 | $2,476 +16.8% | $250,100 +16.8% |
| 2023 | $2,121 +6.9% | $214,200 +6.9% |
| 2022 | $1,984 +4.4% | $200,400 +4.4% |
| 2021 | $1,901 -6.9% | $192,000 +4.1% |
| 2020 | $2,042 +15.4% | $184,400 +4.4% |
| 2019 | $1,770 | $176,600 |
| 2018 | $1,770 +3.9% | $176,600 +3.9% |
| 2017 | $1,703 +6.2% | $169,900 +4.9% |
| 2016 | $1,604 +6.4% | $162,000 +6.4% |
| 2015 | $1,507 | $152,200 +2.8% |
| 2014 | $1,507 | $148,100 +5.2% |
| 2013 | -- | $140,800 -7.7% |
| 2012 | -- | $152,500 -2.7% |
| 2011 | -- | $156,700 -10.1% |
| 2010 | -- | $174,400 +10.4% |
| 2007 | -- | $157,900 +37.7% |
| 2006 | -- | $114,680 +17.4% |
| 2005 | -- | $97,700 +18.8% |
| 2004 | -- | $82,210 +2.3% |
| 2003 | -- | $80,360 |
| 2002 | -- | $80,360 +6.2% |
| 2001 | -- | $75,680 |
Find assessor info on the county website
Monthly payment
Est. payment
Payment breakdown
Explore the cost of this home by adjusting the details. Changes won't be saved.Climate risks
Neighborhood: Kempsville
Nearby schools
GreatSchools rating
- 7/10Kempsville Elementary SchoolGrades: PK-5Distance: 0.2 mi
- 7/10Kempsville Middle SchoolGrades: 6-8Distance: 0.9 mi
- 7/10Kempsville High SchoolGrades: 9-12Distance: 0.3 mi
Schools provided by the listing agent
- Elementary: Kempsville Elementary
- Middle: Kempsville Middle
- High: Kempsville
Source: REIN Inc.. This data may not be complete. We recommend contacting the local school district to confirm school assignments for this home.
- $292,3003 bd3 ba1.5k sqft5013 Dunderdale Ct, Virginia Beach, VA 23462Off Market
- $255,0003 bd2 ba1.5k sqft5011 Dunderdale Ct, Virginia Beach, VA 23462Sold
- $310,0003 bd3 ba1.5k sqft5009 Dunderdale Ct, Virginia Beach, VA 23462Sold

- $274,8003 bd2 ba1.5k sqft5032 Amboy Ct, Virginia Beach, VA 23462Off Market
- $299,1004 bd2 ba1.8k sqft5034 Amboy Ct, Virginia Beach, VA 23462Off Market
- $270,4003 bd1 ba1.5k sqft5007 Dunderdale Ct, Virginia Beach, VA 23462Off Market
- $283,0003 bd3 ba1.5k sqft5030 Amboy Ct, Virginia Beach, VA 23462Off Market
- $263,2003 bd2 ba1.5k sqft5028 Amboy Ct, Virginia Beach, VA 23462Off Market
A local agent can set up tours, give advice and negotiate with sellers.
Similar homes
- $289,9993 bd2 ba1.2k sqft727 Spence Cir, Virginia Beach, VA 23462For Sale
 MLS ID #10644721, Darnise Hayden. REIN Inc.
 - $330,0002 bd3 ba1.5k sqft4933 Travertine Ave #31C, Virginia Beach, VA 23462For Sale
 MLS ID #10643073, Jonathan Minerick. REIN Inc.
 - $299,9003 bd3 ba1.3k sqft1107 Clear Springs Rd, Virginia Beach, VA 23464For Sale
 MLS ID #10641868, Phoebe Sun. REIN Inc.
 - $302,0003 bd3 ba1.4k sqft811 Cathedral Dr, Virginia Beach, VA 23455For Sale
 MLS ID #10642082, Kyle Mears. REIN Inc.
 - $305,0003 bd3 ba1.5k sqft6403 Duquesne Pl, Virginia Beach, VA 23464For SaleMLS ID #10617502, Tina Bradley. REIN Inc.
- $309,9993 bd2 ba1.3k sqft730 Lincoln Ave, Virginia Beach, VA 23452For SaleMLS ID #10634164, Sarah Breeden. REIN Inc.
- $255,0003 bd2 ba1.4k sqft710 White Hall Ln, Virginia Beach, VA 23462For SaleMLS ID #10639695, Melissa Pulling. REIN Inc.
- $309,9003 bd3 ba1.4k sqft1 Bristol Cir, Chesapeake, VA 23320For SaleMLS ID #10642783, Robert Smith. REIN Inc.
- $414,9004 bd3 ba2.1k sqft536 Southgate Ave, Virginia Beach, VA 23462For SaleMLS ID #10639873, Nelson Vedia. REIN Inc.
- $349,9003 bd2 ba1.8k sqft823 Mission Ave, Virginia Beach, VA 23462For SaleMLS ID #10636336, Danita Hayes. REIN Inc.
- $358,0003 bd4 ba1.8k sqft5565 Taylors Walke Ln, Virginia Beach, VA 23462For SaleMLS ID #10635468, Wai Lee. REIN Inc.
- $289,9003 bd2 ba1.1k sqft1158 Hillock Xing, Virginia Beach, VA 23455For SaleMLS ID #10637659, Teresa Hagerman. REIN Inc.
- $379,9003 bd3 ba1.5k sqft5008 Christian Cir, Virginia Beach, VA 23464For SaleMLS ID #10643036, Nelson Vedia. REIN Inc.
- $359,5003 bd2 ba1.4k sqft1261 Lord Dunmore Dr, Virginia Beach, VA 23464For SaleMLS ID #10640455, Elizabeth Abrams. REIN Inc.
- $468,7004 bd2 ba2.1k sqft4728 Skipjack Ct, Virginia Beach, VA 23464For SaleMLS ID #10643641, Amy Holloway. REIN Inc.
- $450,0003 bd2 ba1.7k sqft800 Churchill Dr, Virginia Beach, VA 23464For SaleMLS ID #10641410, Lora More. REIN Inc.
- $275,0003 bd3 ba1.3k sqft3221 Barlborough Way, Virginia Beach, VA 23453For SaleMLS ID #10633509, Donald Roebuck. REIN Inc.
- $--2 bd2 ba1.3k sqft1821 Volvo Pkwy, Chesapeake, VA 23320AuctionServiceLink Auction
- $310,0003 bd3 ba1.5k sqft1804 Mizzen Ln, Virginia Beach, VA 23454For SaleMLS ID #10635423, Ethelbert Johnson. REIN Inc.
- $325,0003 bd2 ba1.4k sqft1403 Algona Rd, Chesapeake, VA 23324For SaleMLS ID #2616663, Amanda Martinez, Gallery Realty LLC. CVRMLS
