Skip main navigation
Closed
  • $632,100

    5015 Lakeridge Dr, Old Hickory, TN 37138

    3beds
    2,230sqft
    Single Family Residence, Residential
    Built in 1974
    0.91 Acres Lot
    $613,200 Zestimate®
    $283/sqft
    $2,665 Estimated rent

    Home value

    $613,200

    $570,000 - $662,000

    $2,665/mo

    Zestimate® history
    Loading
    Loading...

    Owner options

    List your home for rent

    $2,665/mo

    Rent Zestimate®

    Find your next renter with Zillow Rental Manager. Plus, with online applications, you can quickly screen prospective tenants – for free.

    Learn more

    $2,665/mo

    Rent Zestimate®

    Refinance and save

    $3,623/mo

    Est. payment

    Refinancing to a lower rate could help reduce your monthly payments and save thousands over the life of the loan.

    See today's rates

    $3,623/mo

    Est. payment

    Explore your selling options

    Work with a Zillow partner agent

    Leverage their expertise and Zillow's premium Showcase listings to get your home seen by more buyers.

    Get started

    List with your own agent

    Get your home in front of millions of buyers by listing it on Zillow.

    Learn how to do it

    Sell it yourself

    Take full control of how buyers see your home on Zillow by listing For Sale by Owner (FSBO).

    List your home

    What's special

    Cozy fireplaceTall privacy fenceFaux brick accentsOversized aggregate drivewayPrivate backyard retreatWell-established landscapingSparkling in-ground pool
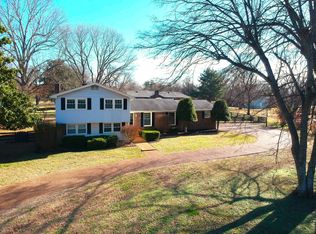
    Welcome to this meticulously maintained brick ranch-style home in the Twin Lakes Cove neighborhood. Nestled on a picturesque and spacious 0.91-acre lot just a short walk from the lake, this 3-bedroom, 2-bath home offers the perfect blend of timeless charm, modern updates, and serene outdoor living. With 2,230 square feet of living space, this home features a thoughtful layout that balances formal spaces with warm, inviting areas for relaxation and entertaining. Step into the spacious den where vaulted ceilings with open beams and a cozy fireplace create a space full of character and comfort. The formal dining room offers an elegant spot for dinner parties or family meals. The beautifully updated kitchen is both functional and stylish, boasting an abundance of cabinetry reaching nearly to the ceiling, open shelving, an island for extra prep space, and plenty of natural light. Every room in the home has been refreshed, creating a bright and airy atmosphere throughout. The primary suite is generously sized, offering a walk-in closet and a beautifully remodeled en-suite bathroom. Thoughtful interior touches—including detailed dental crown molding, faux brick accents, and curated feature walls—add to the home’s warmth and appeal. Beyond the interiors, the outdoor space is a true highlight. Step into your own private backyard retreat, complete with a sparkling in-ground pool, covered and open patios, and well-established landscaping surrounded by a tall privacy fence. An oversized aggregate driveway and a rear-facing 2-car garage provide ample parking while maintaining a clean and classic front elevation. A large detached storage building offers even more room for hobbies, tools, or equipment. Located in one of Old Hickory’s most sought-after communities, this home offers comfort, style, and room to breathe—all just minutes from the lake and everyday conveniences. Don’t miss this rare opportunity to own a truly special home.

    Zillow last checked:

    Listing updated:

    Listed by:

    Cindy Sabaski 615-417-0332,

    Dwell Real Estate Company

    Bought with:

    Helen Benedict, 295457

    Benedict Realty & Property Management

    Source: RealTracs MLS as distributed by MLS GRID,MLS#: 2824989MLS Logo

    Facts & features

    Interior

    Bedrooms & bathrooms
    • Bedrooms: 3
    • Bathrooms: 3
    • Full bathrooms: 2
    • 1/2 bathrooms: 1
    • Main level bedrooms: 3
    Bedroom 1
    • Features: Full Bath
    • Level: Full Bath
    • Area: 340 Square Feet
    • Dimensions: 20x17
    Bedroom 2
    • Area: 156 Square Feet
    • Dimensions: 13x12
    Bedroom 3
    • Area: 156 Square Feet
    • Dimensions: 13x12
    Den
    • Area: 432 Square Feet
    • Dimensions: 27x16
    Dining room
    • Features: Formal
    • Level: Formal
    • Area: 144 Square Feet
    • Dimensions: 12x12
    Kitchen
    • Features: Eat-in Kitchen
    • Level: Eat-in Kitchen
    • Area: 240 Square Feet
    • Dimensions: 20x12
    Living room
    • Area: 180 Square Feet
    • Dimensions: 15x12
    Heating
    • Heat Pump
    Cooling
    • Central Air, Electric
    Appliances
    • Included: Electric Oven, Electric Range, Dishwasher, Microwave, Refrigerator, Stainless Steel Appliance(s)
    • Laundry: Electric Dryer Hookup, Washer Hookup
    Features
    • Flooring: Carpet, Wood, Tile
    • Basement: Crawl Space
    • Has fireplace: No
    Interior area
    • Total structure area: 2,230
    • Total interior livable area: 2,230 sqft
    • Finished area above ground: 2,230

    Property

    Parking
    • Total spaces: 2
    • Parking features: Garage Faces Rear
    • Attached garage spaces: 2
    Features
    • Levels: One
    • Stories: 1
    • Patio & porch: Porch, Covered, Patio
    • Has private pool: Yes
    • Pool features: In Ground
    • Fencing: Privacy
    Lot
    • Size: 0.91 Acres
    • Dimensions: 200.00 x 200.00
    • Features: Level
    Details
    • Parcel number: 052C F 00500 000
    • Special conditions: Standard

    Construction

    Type & style
    • Home type: SingleFamily
    • Architectural style: Ranch
    • Property subtype: Single Family Residence, Residential
    Materials
    • Brick
    • Roof: Shingle
    Condition
    • New construction: No
    • Year built: 1974

    Utilities & green energy

    • Sewer: Septic Tank
    • Water: Public
    • Utilities for property: Water Available

    Community & HOA

    Community
    • Subdivision: Twin Lakes Cove 2 Rev
    HOA
    • Has HOA: No
    Location
    • Region: Old Hickory

    Financial & listing details

    • Price per square foot: $283/sqft
    • Tax assessed value: $325,800
    • Annual tax amount: $1,555
    • Date on market: 4/30/2025

    Price history

    DateEventPrice
    5/23/2025Sold$632,100-2%$283/sqft
    Source: RealTracs MLS as distributed by MLS GRID #2824989 Report a problem
    5/2/2025Pending sale$645,000$289/sqft
    Source: RealTracs MLS as distributed by MLS GRID #2824989 Report a problem
    4/30/2025Listed for sale$645,000$289/sqft
    Source: RealTracs MLS as distributed by MLS GRID #2824989 Report a problem
    4/29/2025Listing removed$645,000$289/sqft
    Source: RealTracs MLS as distributed by MLS GRID #2752604 Report a problem
    4/22/2025Listed for sale$645,000$289/sqft
    Source: RealTracs MLS as distributed by MLS GRID #2752604 Report a problem
    4/1/2025Contingent$645,000$289/sqft
    Source: RealTracs MLS as distributed by MLS GRID #2752604 Report a problem
    2/18/2025Pending sale$645,000$289/sqft
    Source: RealTracs MLS as distributed by MLS GRID #2752604 Report a problem
    1/21/2025Listed for sale$645,000$289/sqft
    Source: RealTracs MLS as distributed by MLS GRID #2752604 Report a problem
    1/15/2025Contingent$645,000$289/sqft
    Source: RealTracs MLS as distributed by MLS GRID #2752604 Report a problem
    1/10/2025Listed for sale$645,000$289/sqft
    Source: RealTracs MLS as distributed by MLS GRID #2752604 Report a problem
    1/8/2025Contingent$645,000$289/sqft
    Source: RealTracs MLS as distributed by MLS GRID #2752604 Report a problem
    12/29/2024Price change$645,000-2.3%$289/sqft
    Source: RealTracs MLS as distributed by MLS GRID #2752604 Report a problem
    11/5/2024Listed for sale$659,900$296/sqft
    Source: RealTracs MLS as distributed by MLS GRID #2752604 Report a problem
    10/29/2024Contingent$659,900$296/sqft
    Source: RealTracs MLS as distributed by MLS GRID #2752604 Report a problem
    10/26/2024Listed for sale$659,900+171.9%$296/sqft
    Source: RealTracs MLS as distributed by MLS GRID #2752604 Report a problem
    9/3/2014Sold$242,711-2.8%$109/sqft
    Source: RealTracs MLS as distributed by MLS GRID #1559006 Report a problem
    8/8/2014Price change$249,711-2.3%$112/sqft
    Source: RE/MAX Fine Homes #1559006 Report a problem
    7/27/2014Price change$255,711-2.7%$115/sqft
    Source: RE/MAX Fine Homes #1559006 Report a problem
    7/15/2014Listed for sale$262,711$118/sqft
    Source: RE/MAX Fine Homes #1559006 Report a problem

    Public tax history

    YearProperty taxesTax assessment
    2025$1,555 $81,450
    2024$1,555 $81,450
    2023$1,555 +4.3%$81,450 +4.3%
    2022$1,490 $78,075
    2021-- $78,075 +35.8%
    2020$1,448 $57,500
    2019$1,448 $57,500
    2018$1,448 +0%$57,500
    2017$1,448 0%$57,500
    2016$1,448 -2%$57,500
    2015$1,478 +7%$57,500 +7%
    2014$1,382 $53,754
    2013$1,382 +0%$53,754
    2012$1,381 +2.8%$53,754
    2011$1,344 $53,754
    2010-- $53,754 -3.8%
    2009$1,359 $55,851
    2008$1,359 +9.8%$55,851 +11.9%
    2007$1,238 $49,902
    2006$1,238 $49,902
    2005$1,238 -16.5%$49,902
    2003$1,482 +27.4%$49,902 +27.4%
    2002$1,163 $39,165
    2001-- $39,165 -75%
    2000-- $156,660
    Find assessor info on the county website

    Neighborhood: 37138

    Nearby schools

    GreatSchools rating
    Schools provided by the listing agent
    • Elementary: Lakeview Elementary School
    • Middle: Mt. Juliet Middle School
    • High: Green Hill High School

    Source: RealTracs MLS as distributed by MLS GRID. This data may not be complete. We recommend contacting the local school district to confirm school assignments for this home.

    Get a cash offer in 3 minutes
    Find out how much your home could sell for in as little as 3 minutes with a no-obligation cash offer.
    Estimated market value
    $613,200
    Get a cash offer in 3 minutes
    Find out how much your home could sell for in as little as 3 minutes with a no-obligation cash offer.
    Estimated market value
    $613,200