Fantastic updated open plan home! Sought after Lakeview Elem School Zone! Near the Lake at Saundersville Rd Rec Area! Use the front door to enter into a "wow factor" open living space with hardwoods and updated kitchen! Granite countertops, updated stainless appliances, large kitchen island with dishwasher and farmhouse sink. Tons of counter space and a wine fridge! This place is cool! New water heater and HVAC was replaced in 2020! Just off the kitchen breakfast nook and backdoor is the large bonus room area with a fireplace! Home also includes a bottom level possible 5th bedroom/office and indoor shop/storage space. 4 more generous sized bedrooms upstairs with a nice shiplap ceiling Primary Bedroom renovated full bath! This home also boasts a large covered carport on the driveway side. And a great gated fenced in backyard for the doggies and kiddos! Updated energy efficient windows. Shed stays too! This is one to see! **Sellers have accepted an offer with a sale of home contingency and a 48 hour kickout clause**
Closed
$530,000
5016 Twin Lakes Dr, Old Hickory, TN 37138
4beds
2,825sqft
Single Family Residence, Residential
Built in 1974
0.96 Acres Lot
$522,200 Zestimate®
$188/sqft
$2,911 Estimated rent
Home value
$522,200
$491,000 - $559,000
$2,911/mo
Zestimate® history
Owner options
List your home for rent
$2,911/mo
Rent Zestimate®
Find your next renter with Zillow Rental Manager. Plus, with online applications, you can quickly screen prospective tenants – for free.
$2,911/mo
Rent Zestimate®
Refinance and save
$3,078/mo
Est. payment
Refinancing to a lower rate could help reduce your monthly payments and save thousands over the life of the loan.
$3,078/mo
Est. payment
Explore your selling options
Work with a Zillow partner agent
Leverage their expertise and Zillow's premium Showcase listings to get your home seen by more buyers.
Get startedList with your own agent
Get your home in front of millions of buyers by listing it on Zillow.
Learn how to do itSell it yourself
Take full control of how buyers see your home on Zillow by listing For Sale by Owner (FSBO).
List your homeWhat's special
Shed staysUpdated open plan homeUpdated kitchenTons of counter spaceWine fridgeNice shiplap ceilingUpdated stainless appliances
Zillow last checked:
Listing updated:
Listed by:
Andrew Dicker 615-596-7510,
Blackwell Realty
Bought with:
Kathy Comp, 346630
Mullins Realty Group, LLC
Source: RealTracs MLS as distributed by MLS GRID,MLS#: 3068615
Facts & features
Interior
Bedrooms & bathrooms
- Bedrooms: 4
- Bathrooms: 3
- Full bathrooms: 2
- 1/2 bathrooms: 1
Other
- Features: Utility Room
- Level: Utility Room
- Area: 270 Square Feet
- Dimensions: 27x10
Heating
- Central, Natural Gas
Cooling
- Central Air, Electric
Appliances
- Included: Built-In Electric Range, Dishwasher, Freezer, Ice Maker, Microwave, Refrigerator, Stainless Steel Appliance(s)
- Laundry: Electric Dryer Hookup, Washer Hookup
Features
- Ceiling Fan(s), Extra Closets, High Speed Internet, Kitchen Island
- Flooring: Carpet, Wood, Tile, Vinyl
- Basement: Crawl Space
- Number of fireplaces: 1
Interior area
- Total structure area: 2,825
- Total interior livable area: 2,825 sqft
- Finished area above ground: 2,825
Property
Parking
- Total spaces: 8
- Parking features: Attached, Aggregate, Driveway
- Carport spaces: 2
- Uncovered spaces: 6
Features
- Levels: Multi/Split
- Stories: 2
- Patio & porch: Patio, Porch
- Fencing: Back Yard
Lot
- Size: 0.96 Acres
- Dimensions: 210 x 200
- Features: Level
- Topography: Level
Details
- Additional structures: Storage
- Parcel number: 052C F 00900 000
- Special conditions: Standard
Construction
Type & style
- Home type: SingleFamily
- Architectural style: Split Level
- Property subtype: Single Family Residence, Residential
Materials
- Brick, Vinyl Siding
- Roof: Shingle
Condition
- New construction: No
- Year built: 1974
Utilities & green energy
- Sewer: Septic Tank
- Water: Public
- Utilities for property: Electricity Available, Natural Gas Available, Water Available, Cable Connected
Community & HOA
Community
- Security: Smoke Detector(s)
- Subdivision: Twin Lakes Cove 2 Rev
HOA
- Has HOA: No
Location
- Region: Old Hickory
Financial & listing details
- Price per square foot: $188/sqft
- Tax assessed value: $330,900
- Annual tax amount: $1,579
- Date on market: 12/27/2025
- Electric utility on property: Yes
Price history
| Date | Event | Price |
|---|---|---|
| 2/19/2026 | Sold | $530,000-2.7%$188/sqft |
Source:  RealTracs MLS as distributed by MLS GRID #3068615 Report a problem RealTracs MLS as distributed by MLS GRID #3068615 Report a problem | ||
| 1/18/2026 | Pending sale | $544,900$193/sqft |
Source: RealTracs MLS as distributed by MLS GRID #3068615 Report a problem | ||
| 11/10/2025 | Price change | $544,900-0.9%$193/sqft |
Source: RealTracs MLS as distributed by MLS GRID #3039517 Report a problem | ||
| 11/4/2025 | Price change | $549,9000%$195/sqft |
Source: RealTracs MLS as distributed by MLS GRID #3039517 Report a problem | ||
| 9/2/2025 | Listed for sale | $550,000+185%$195/sqft |
Source: Owner Report a problem | ||
| 7/30/2009 | Sold | $193,000-17.9%$68/sqft |
Source: Public Record Report a problem | ||
| 5/1/2009 | Listing removed | $235,000$83/sqft |
Source: Listhub #1063858 Report a problem | ||
| 3/7/2009 | Listed for sale | $235,000-2.1%$83/sqft |
Source: Listhub #1063858 Report a problem | ||
| 8/23/2008 | Listing removed | $240,000$85/sqft |
Source: Listhub #977927 Report a problem | ||
| 8/10/2008 | Price change | $240,000-3.6%$85/sqft |
Source: Listhub #977927 Report a problem | ||
| 6/26/2008 | Listed for sale | $249,000$88/sqft |
Source: Listhub #977927 Report a problem | ||
Public tax history
| Year | Property taxes | Tax assessment |
|---|---|---|
| 2025 | $1,579 | $82,725 |
| 2024 | $1,579 | $82,725 |
| 2023 | $1,579 | $82,725 |
| 2022 | $1,579 | $82,725 |
| 2021 | -- | $82,725 +55.3% |
| 2020 | $1,342 | $53,275 |
| 2019 | $1,342 | $53,275 |
| 2018 | $1,342 0% | $53,275 |
| 2017 | $1,342 +0% | $53,275 |
| 2016 | $1,342 -2% | $53,275 |
| 2015 | $1,369 +4.5% | $53,275 +4.5% |
| 2014 | $1,310 | $50,975 |
| 2013 | $1,310 +0% | $50,975 |
| 2012 | $1,310 +2.8% | $50,975 |
| 2011 | $1,275 | $50,975 |
| 2010 | -- | $50,975 -4.2% |
| 2009 | $1,295 | $53,219 |
| 2008 | $1,295 +10% | $53,219 +12.2% |
| 2007 | $1,177 +1.8% | $47,445 +1.8% |
| 2006 | $1,156 | $46,607 |
| 2005 | $1,156 -16.5% | $46,607 |
| 2003 | $1,384 +27.5% | $46,607 +27.5% |
| 2002 | $1,085 | $36,544 |
| 2001 | -- | $36,544 -75% |
| 2000 | -- | $146,174 |
Find assessor info on the county website
Neighborhood: 37138
Nearby homes
- $531,300-- bd2 ba2.4k sqft5020 Twin Lakes Dr, Old Hickory, TN 37138Off Market
- $632,1003 bd3 ba2.2k sqft5015 Lakeridge Dr, Old Hickory, TN 37138Sold
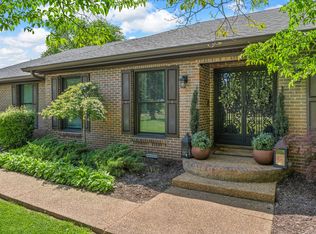
- $511,200-- bd2 ba2.2k sqft5012 Twin Lakes Dr, Old Hickory, TN 37138Off Market
- $290,4003 bd2 ba2.2k sqft5017 Twin Lakes Dr, Old Hickory, TN 37138Off Market
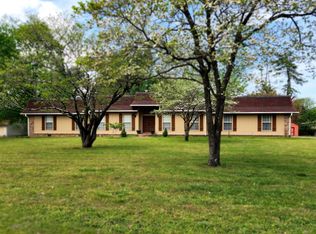
- $459,100-- bd1 ba2.1k sqft5021 Twin Lakes Dr, Old Hickory, TN 37138Off Market
- $544,700-- bd2 ba2.4k sqft5013 Twin Lakes Dr, Old Hickory, TN 37138Off Market
- $511,7003 bd2 ba2.5k sqft5011 Lakeridge Dr, Old Hickory, TN 37138Off Market
- $601,9003 bd3 ba2.5k sqft5023 Lakeridge Dr, Old Hickory, TN 37138Off Market
Nearby schools
GreatSchools rating
- 9/10Lakeview Elementary SchoolGrades: K-5Distance: 2.7 mi
- 7/10Mt. Juliet Middle SchoolGrades: 6-8Distance: 4.1 mi
- 9/10Green Hill High SchoolGrades: 9-12Distance: 2.4 mi
Schools provided by the listing agent
- Elementary: Lakeview Elementary School
- Middle: Mt. Juliet Middle School
- High: Green Hill High School
Source: RealTracs MLS as distributed by MLS GRID. This data may not be complete. We recommend contacting the local school district to confirm school assignments for this home.
Get a cash offer in 3 minutes
Find out how much your home could sell for in as little as 3 minutes with a no-obligation cash offer.
Estimated market value
$522,200
Get a cash offer in 3 minutes
Find out how much your home could sell for in as little as 3 minutes with a no-obligation cash offer.
Estimated market value
$522,200
- Tennessee
- Wilson County
- Green Hill
- 37138
- 5016 Twin Lakes Dr
Nearby cities
Nearby zip codes
Other Green Hill Topics
