Skip main navigation
Closed
  • Tax assessed value
    $290,400

    5017 Twin Lakes Dr, Old Hickory, TN 37138

    3beds
    2,235sqft
    Single Family Residence, Residential
    Built in 1973
    0.94 Acres Lot
    $-- Zestimate®
    $130/sqft
    $2,446 Estimated rent

    Home value

    Not available

    Estimated sales range

    Not available

    $2,446/mo

    Zestimate® history
    Loading
    Loading...

    Owner options

    List your home for rent

    $2,446/mo

    Rent Zestimate®

    Find your next renter with Zillow Rental Manager. Plus, with online applications, you can quickly screen prospective tenants – for free.

    Learn more

    $2,446/mo

    Rent Zestimate®

    Refinance and save

    $1,685/mo

    Est. payment

    Refinancing to a lower rate could help reduce your monthly payments and save thousands over the life of the loan.

    See today's rates

    $1,685/mo

    Est. payment

    Explore your selling options

    Work with a Zillow partner agent

    Leverage their expertise and Zillow's premium Showcase listings to get your home seen by more buyers.

    Get started

    List with your own agent

    Get your home in front of millions of buyers by listing it on Zillow.

    Learn how to do it

    Sell it yourself

    Take full control of how buyers see your home on Zillow by listing For Sale by Owner (FSBO).

    List your home

    What's special

    Large level private lotTile throughoutExtra large laundryPrivate school selectionsExtra large garageWide open roomsExterior painted

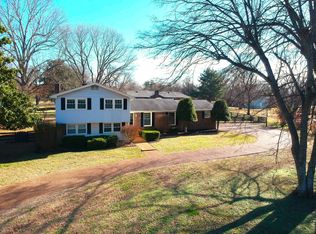
    One Level Living in a highly sought after neighborhood with NO HOA! Hardwoods & tile throughout! Large level lot great for entertaining with plenty of room for future realization of one's architectual dreams of expansion, and a location convenient to lake enthusiasts. Shutes Branch is within 5 minutes. Wilson County highest rated schools system, Private school selections located within 20 minutes. You will love the large level private lot, wide open rooms, extra large laundry that also functions as hobby/office space. Extra large garage for conversion or workshop space. Recent updates include: Plumbing updated to pex piping, exterior painted in 2022, LeafFilter Gutter Guards installed in 2020. Move in ready!

    This property is off market, which means it's not currently listed for sale or rent on Zillow. This may be different from what's available on other websites or public sources.

    Zillow last checked:

    Listing updated:

    Listed by:

    Wendell Ethridge, GRI ,PREA,CIMA,CG 615-604-1263,

    Blackwell Realty and Auction

    Bought with:

    Vanessa Metzger, 336058

    Parrish & Associates

    Source: RealTracs MLS as distributed by MLS GRID,MLS#: 2520523MLS Logo

    Facts & features

    Interior

    Bedrooms & bathrooms
    • Bedrooms: 3
    • Bathrooms: 2
    • Full bathrooms: 2
    • Main level bedrooms: 3
    Bedroom 1
    • Features: Full Bath
    • Level: Full Bath
    • Area: 210 Square Feet
    • Dimensions: 15x14
    Bedroom 2
    • Features: Extra Large Closet
    • Level: Extra Large Closet
    • Area: 198 Square Feet
    • Dimensions: 11x18
    Bedroom 3
    • Features: Extra Large Closet
    • Level: Extra Large Closet
    • Area: 144 Square Feet
    • Dimensions: 12x12
    Den
    • Features: Separate
    • Level: Separate
    • Area: 285 Square Feet
    • Dimensions: 15x19
    Dining room
    • Features: Formal
    • Level: Formal
    • Area: 156 Square Feet
    • Dimensions: 12x13
    Kitchen
    • Features: Eat-in Kitchen
    • Level: Eat-in Kitchen
    • Area: 234 Square Feet
    • Dimensions: 18x13
    Living room
    • Area: 234 Square Feet
    • Dimensions: 13x18
    Heating
    • Natural Gas
    Cooling
    • Central Air, Electric
    Appliances
    • Included: Dishwasher, Built-In Electric Oven, Cooktop
    Features
    • Ceiling Fan(s), Entrance Foyer
    • Flooring: Wood, Tile
    • Basement: Crawl Space
    • Number of fireplaces: 1
    • Fireplace features: Den, Wood Burning
    Interior area
    • Total structure area: 2,235
    • Total interior livable area: 2,235 sqft
    • Finished area above ground: 2,235

    Property

    Parking
    • Total spaces: 6
    • Parking features: Garage Door Opener, Attached, Aggregate
    • Attached garage spaces: 2
    • Uncovered spaces: 4
    Features
    • Levels: One
    • Stories: 1
    • Patio & porch: Patio, Covered, Porch
    Lot
    • Size: 0.94 Acres
    • Dimensions: 183.00 x 223.00
    • Features: Level
    Details
    • Parcel number: 052C G 00600 000
    • Special conditions: Standard

    Construction

    Type & style
    • Home type: SingleFamily
    • Architectural style: Ranch
    • Property subtype: Single Family Residence, Residential
    Materials
    • Brick
    • Roof: Shingle
    Condition
    • New construction: No
    • Year built: 1973

    Utilities & green energy

    • Sewer: Septic Tank
    • Water: Public
    • Utilities for property: Electricity Available, Natural Gas Available, Water Available

    Community & HOA

    Community
    • Subdivision: Twin Lakes Cove 2 Rev L66
    HOA
    • Has HOA: No
    Location
    • Region: Old Hickory

    Financial & listing details

    • Price per square foot: $130/sqft
    • Tax assessed value: $290,400
    • Annual tax amount: $1,386
    • Date on market: 5/12/2023
    • Electric utility on property: Yes

    Price history

    DateEventPrice
    7/13/2023Sold$460,000-2.6%$206/sqft
    Source: RealTracs MLS as distributed by MLS GRID #2520523 Report a problem
    6/22/2023Pending sale$472,500$211/sqft
    Source: RealTracs MLS as distributed by MLS GRID #2520523 Report a problem
    6/11/2023Contingent$472,500$211/sqft
    Source: RealTracs MLS as distributed by MLS GRID #2520523 Report a problem
    6/9/2023Price change$472,500-5.3%$211/sqft
    Source: RealTracs MLS as distributed by MLS GRID #2520523 Report a problem
    5/27/2023Price change$499,000-5%$223/sqft
    Source: RealTracs MLS as distributed by MLS GRID #2520523 Report a problem
    5/12/2023Listed for sale$525,000+119.2%$235/sqft
    Source: RealTracs MLS as distributed by MLS GRID #2520523 Report a problem
    7/20/2007Sold$239,500+30.9%$107/sqft
    Source: Public Record Report a problem
    2/16/2000Sold$183,000$82/sqft
    Source: Public Record Report a problem

    Public tax history

    YearProperty taxesTax assessment
    2025$1,386 $72,600
    2024$1,386 $72,600
    2023$1,386 $72,600
    2022$1,386 $72,600
    2021-- $72,600 +35.6%
    2020$1,349 $53,550
    2019$1,349 $53,550
    2018$1,349 0%$53,550
    2017$1,349 +0%$53,550
    2016$1,349 -2%$53,550
    2015$1,376 +7.3%$53,550 +7.3%
    2014$1,282 $49,890
    2013$1,282 +0%$49,890
    2012$1,282 +2.3%$49,890 -0.5%
    2011$1,254 $50,149
    2010-- $50,149 -2.1%
    2009$1,246 $51,201
    2008$1,246 +10.1%$51,201 +12.3%
    2007$1,131 +0.3%$45,611 +0.3%
    2006$1,128 $45,477
    2005$1,128 -16.5%$45,477
    2003$1,351 +32.8%$45,477 +32.8%
    2002$1,017 $34,247
    2001-- $34,247 -75%
    2000-- $136,986
    Find assessor info on the county website

    Neighborhood: 37138

    Nearby schools

    GreatSchools rating
    Schools provided by the listing agent
    • Elementary: Lakeview Elementary School
    • Middle: Mt. Juliet Middle School
    • High: Green Hill High School

    Source: RealTracs MLS as distributed by MLS GRID. This data may not be complete. We recommend contacting the local school district to confirm school assignments for this home.

    Get pre-qualified for a loan
    At Zillow Home Loans, we can pre-qualify you in as little as 5 minutes with no impact to your credit score.

    An equal housing lender. NMLS #10287.