Price improved!!! Now listed at $20,000 under the most recent sale in the neighborhood. Luxury 4-bedroom, 3.5-bath, garage townhome. Tucked away on a quiet side street, this K. Hovnanian townhome was built in 2021 and is loaded with upgrades. Bump outs on all 3-levels, provide 2,840 square feet of living space with a 400 square foot 2 car garage- with storage area. Highlights include a chef's kitchen with a massive island, 42-inch tall cabinets, upgraded appliances, hardwood floors, main floor office/playroom and a Trex spacious deck. The primary suite offers luxury with a private deck,, bathroom with double vanities, oversized shower and two walk-in closets. The laundry room has a utility sink and extra cabinets. The lower level has a 4th bedroom or recreation room with a walk-in closet, and another full bathroom. The home is energy efficient with special energy conserving insulation, 92% energy efficient gas furnace, low e vinyl pane thermal double pane windows and programable thermostat. Smartcom wired technology with video doorbell, alarm system, exterior mounted garage door keypad and wall mounted TV wiring. 30-year architectural shingle roof upgraded brick front and low maintenance vinyl siding make this home easy to care for! The neighborhood HOA fee covers lawn maintenance including mowing, leaf blowing, and seasonal lawn maintenance! The neighborhood has playground and walking paths and is walking distance to restaurants, ice cream shops, Starbucks, spa, bank, grocery store and various other businesses! Intermixed in the neighborhood are open parking spots for additional visitors and tons of green space. Highly sought after schools Penn/ Beville/ Colgan High School. Close to commuter routes, PWC parkway, 95, 28, 66 and convenient to VRE station, Quantico, and Ft. Belvoir.
Sold for $670,000
$670,000
5015 Little Martha Way, Woodbridge, VA 22192
4beds
2,870sqft
Townhouse
Built in 2023
2,326 Square Feet Lot
$677,200 Zestimate®
$233/sqft
$3,745 Estimated rent
Home value
$677,200
$630,000 - $731,000
$3,745/mo
Zestimate® history
Owner options
List your home for rent
$3,745/mo
Rent Zestimate®
Find your next renter with Zillow Rental Manager. Plus, with online applications, you can quickly screen prospective tenants – for free.
$3,745/mo
Rent Zestimate®
Refinance and save
$3,452/mo
Est. payment
Refinancing to a lower rate could help reduce your monthly payments and save thousands over the life of the loan.
$3,452/mo
Est. payment
Explore your selling options
Work with a Zillow partner agent
Leverage their expertise and Zillow's premium Showcase listings to get your home seen by more buyers.
Get startedList with your own agent
Get your home in front of millions of buyers by listing it on Zillow.
Learn how to do itSell it yourself
Take full control of how buyers see your home on Zillow by listing For Sale by Owner (FSBO).
List your homeWhat's special
Private deckUtility sinkQuiet side streetTons of green spaceMassive islandUpgraded appliancesUpgraded brick front
Zillow last checked:
Listing updated:
Listed by:
Dom Mason 703-291-1462,
EXP Realty, LLC,
Listing Team: The Mason Group
Bought with:
Mr. Khalid Hamta, 0225238364
BNI Realty
Source: Bright MLS,MLS#: VAPW2094548
Facts & features
Interior
Bedrooms & bathrooms
- Bedrooms: 4
- Bathrooms: 4
- Full bathrooms: 3
- 1/2 bathrooms: 1
- Main level bathrooms: 1
- Main level bedrooms: 1
Rooms
- Room types: Primary Bedroom, Sitting Room, Bedroom 2, Bedroom 3, Kitchen, Breakfast Room, Sun/Florida Room, Great Room, In-Law/auPair/Suite, Laundry
Primary bedroom
- Features: Flooring - Carpet, Walk-In Closet(s)
- Level: Upper
- Area: 221 Square Feet
- Dimensions: 17 x 13
Bedroom 2
- Features: Flooring - Carpet
- Level: Upper
- Area: 121 Square Feet
- Dimensions: 11 x 11
Bedroom 3
- Features: Flooring - Carpet, Walk-In Closet(s)
- Level: Upper
- Area: 110 Square Feet
- Dimensions: 11 x 10
Breakfast room
- Features: Flooring - HardWood
- Level: Upper
- Area: 176 Square Feet
- Dimensions: 16 x 11
Great room
- Features: Flooring - HardWood
- Level: Upper
- Area: 299 Square Feet
- Dimensions: 23 x 13
Other
- Features: Flooring - Carpet, Walk-In Closet(s)
- Level: Main
- Area: 165 Square Feet
- Dimensions: 15 x 11
Kitchen
- Features: Granite Counters, Flooring - HardWood, Kitchen Island
- Level: Upper
- Area: 224 Square Feet
- Dimensions: 16 x 14
Laundry
- Features: Flooring - Tile/Brick
- Level: Upper
Sitting room
- Features: Flooring - Carpet
- Level: Main
- Area: 110 Square Feet
- Dimensions: 11 x 10
Other
- Features: Flooring - HardWood
- Level: Upper
Heating
- Forced Air, Central, Programmable Thermostat, Natural Gas
Cooling
- Central Air, Programmable Thermostat, Electric
Appliances
- Included: ENERGY STAR Qualified Dishwasher, ENERGY STAR Qualified Refrigerator, Exhaust Fan, Self Cleaning Oven, Stainless Steel Appliance(s), Water Heater, Microwave, Cooktop, Electric Water Heater
- Laundry: Upper Level, Laundry Room
Features
- Dining Area, Family Room Off Kitchen, Open Floorplan, Kitchen Island, Primary Bath(s), Pantry, Recessed Lighting, Upgraded Countertops, Walk-In Closet(s), 9'+ Ceilings
- Flooring: Carpet, Hardwood, Wood
- Doors: Insulated, Sliding Glass
- Windows: Double Pane Windows, Screens
- Has basement: No
- Has fireplace: No
Interior area
- Total structure area: 2,870
- Total interior livable area: 2,870 sqft
- Finished area above ground: 2,870
Property
Parking
- Total spaces: 4
- Parking features: Garage Faces Front, Attached, Driveway
- Attached garage spaces: 2
- Uncovered spaces: 2
Accessibility
- Accessibility features: None
Features
- Levels: Three
- Stories: 3
- Patio & porch: Deck
- Exterior features: Sidewalks, Street Lights
- Pool features: None
Lot
- Size: 2,326 Square Feet
Details
- Additional structures: Above Grade
- Parcel number: 8093817576
- Zoning: R6
- Special conditions: Standard
Construction
Type & style
- Home type: Townhouse
- Architectural style: Transitional
- Property subtype: Townhouse
Materials
- Batts Insulation, Blown-In Insulation, Combination
- Foundation: Slab
- Roof: Asphalt
Condition
- Excellent
- New construction: No
- Year built: 2023
Details
- Builder model: BENNINGTON
- Builder name: K HOVNANIAN AT TOWNES AT COUNTY CENTER
Utilities & green energy
- Electric: 200+ Amp Service
- Sewer: Public Sewer
- Water: Public
- Utilities for property: Cable Available
Green energy
- Energy efficient items: Appliances, Lighting
Community & HOA
Community
- Subdivision: Prince William County
HOA
- Has HOA: Yes
- Amenities included: Tot Lots/Playground, Jogging Path
- Services included: Common Area Maintenance, Reserve Funds, Trash, Maintenance Grounds, Snow Removal
- HOA fee: $134 monthly
- HOA name: TOWNES AT COUNTY CENTER
Location
- Region: Woodbridge
Financial & listing details
- Price per square foot: $233/sqft
- Tax assessed value: $646,000
- Annual tax amount: $6,058
- Date on market: 5/16/2025
- Listing agreement: Exclusive Right To Sell
- Listing terms: Conventional,FHA,VA Loan,Cash
- Ownership: Fee Simple
Price history
| Date | Event | Price |
|---|---|---|
| 7/15/2025 | Sold | $670,000-1.5%$233/sqft |
Source:  Bright MLS #VAPW2094548 Report a problem Bright MLS #VAPW2094548 Report a problem | ||
| 6/19/2025 | Pending sale | $680,000$237/sqft |
Source: Bright MLS #VAPW2094548 Report a problem | ||
| 6/5/2025 | Price change | $680,000-2.7%$237/sqft |
Source: Bright MLS #VAPW2094548 Report a problem | ||
| 5/16/2025 | Listed for sale | $699,000+19.3%$244/sqft |
Source: Bright MLS #VAPW2094548 Report a problem | ||
| 1/27/2021 | Sold | $586,130-0.7%$204/sqft |
Source: Public Record Report a problem | ||
| 11/4/2020 | Price change | $590,4460%$206/sqft |
Source: K Hovnanian Homes Report a problem | ||
| 9/26/2020 | Price change | $590,595$206/sqft |
Source: K Hovnanian Homes Report a problem | ||
| 8/8/2020 | Listed for sale | -- |
Source: K Hovnanian Homes Report a problem | ||
Public tax history
| Year | Property taxes | Tax assessment |
|---|---|---|
| 2025 | $3,167 +6.4% | $646,000 +7.9% |
| 2024 | $2,978 -52.3% | $598,800 -0.2% |
| 2023 | $6,245 -2.1% | $600,200 +5.8% |
| 2022 | $6,378 +60.4% | $567,200 +70.8% |
| 2021 | $3,977 +766.7% | $332,100 +773.9% |
| 2020 | $459 +100% | $38,000 |
| 2019 | $229 | $38,000 |
Find assessor info on the county website
Neighborhood: 22192
Nearby homes
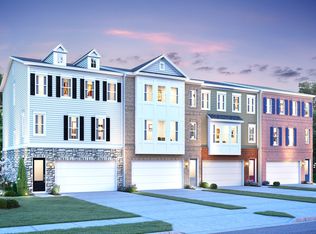
- $682,8004 bd4 ba2.7k sqft5013 Little Martha Way, Woodbridge, VA 22192Off Market
- $609,8002,308 Square Feet5017 Little Martha Way, Woodbridge, VA 22192Off Market
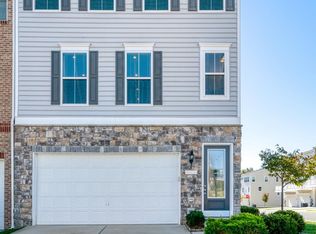
- $675,0004 bd4 ba2.8k sqft5019 Little Martha Way, Woodbridge, VA 22192Sold
- $648,8002,308 Square Feet5005 Little Martha Way, Woodbridge, VA 22192Off Market
- $673,3004 bd4 ba2.4k sqft5053 Melissa Pl, Woodbridge, VA 22192Off Market
- $691,3004 bd4 ba2.8k sqft5003 Little Martha Way, Woodbridge, VA 22192Off Market
- $640,1002,352 Square Feet5051 Melissa Pl, Woodbridge, VA 22192Off Market
- $619,5003 bd3 ba2.1k sqft4086 Elizabeth Reed Way, Woodbridge, VA 22192Off Market
Nearby schools
GreatSchools rating
- 9/10Sonnie Penn Elementary SchoolGrades: PK-5Distance: 0.6 mi
- 4/10Stuart M. Beville Middle SchoolGrades: 6-8Distance: 1.3 mi
- 8/10Charles J. Colgan Sr. High SchoolGrades: PK,9-12Distance: 4.6 mi
Schools provided by the listing agent
- Elementary: Penn
- Middle: Beville
- High: Charles J. Colgan Senior
- District: Prince William County Public Schools
Source: Bright MLS. This data may not be complete. We recommend contacting the local school district to confirm school assignments for this home.
Get a cash offer in 3 minutes
Find out how much your home could sell for in as little as 3 minutes with a no-obligation cash offer.
Estimated market value
$677,200
Get a cash offer in 3 minutes
Find out how much your home could sell for in as little as 3 minutes with a no-obligation cash offer.
Estimated market value
$677,200
- Virginia
- Prince William County
- Woodbridge
- 22192
- 5015 Little Martha Way
Nearby cities
Nearby neighborhoods
Nearby zip codes
Other Woodbridge Topics
