Built in 2021 by K. Hovnanian, this beautifully appointed Bennington model end unit offers the feel and benefits of new construction—without the wait and with every thoughtful finishing touch already complete. With a three-level bump-outand outdoor space on every floor, this home delivers exceptional space, natural light, and flexibility. The open-concept main level impresses with wide-plank engineered hardwood floors and a stunning kitchen featuring soft-close light cabinetry, a contrasting gray island, GE Profile stainless steel appliances, double oven, cooktop with hood, and a stylish backsplash, plus two pantries. The oversized island with pendant lighting provides abundant bar-style seating—perfect for casual dining or entertaining. An extended wall of upper and lower cabinetry—featuring select glass-front displays—and expansive counterspace adds incredible storage and functionality, creating a secondary prep and serving area ideal for both entertaining or everyday organization. Just off the kitchen, a bright sunroom (currently used as an office) offers a versatile bonus area, and the covered deck allows for effortless indoor-outdoor living. Upstairs, the grand primary suite welcomes you through double doors and features two walk-in closets and a luxurious ensuite bath with dual vanities, oversized walk-in shower, and private water closet. Step outside to your private deck, the ideal spot for morning coffee or evening relaxation. Two additional bedrooms share a full hall bath, while the upper-level laundry room offers a side-by-side washer and dryer, sink, cabinetry, and shelving. The lower level includes a 4th bedroom (currently used as a gym) with an ensuite bath, spacious walk-in closet, walkout to a covered patio, and access to the two-car garage which features additional side storage. Enjoy low-maintenance living with HOA-covered lawn care, snow removal, and trash. The community offers a tot lot and ample visitor parking, all within the sought-after Colgan High School pyramid. Perfectly positioned near shopping, dining, and major commuter routes—PWC Parkway, I-95, Route 28, Route 66, VRE, Quantico, and Fort Belvoir—this home delivers both comfort and convenience. Every detail has been thoughtfully designed for modern living—beautiful, effortless, and ready to welcome you home!
Sold for $675,000
$675,000
5019 Little Martha Way, Woodbridge, VA 22192
4beds
2,840sqft
Townhouse
Built in 2021
3,432 Square Feet Lot
$686,100 Zestimate®
$238/sqft
$3,695 Estimated rent
Home value
$686,100
$638,000 - $741,000
$3,695/mo
Zestimate® history
Owner options
List your home for rent
$3,695/mo
Rent Zestimate®
Find your next renter with Zillow Rental Manager. Plus, with online applications, you can quickly screen prospective tenants – for free.
$3,695/mo
Rent Zestimate®
Refinance and save
$4,271/mo
Est. payment
Refinancing to a lower rate could help reduce your monthly payments and save thousands over the life of the loan.
$4,271/mo
Est. payment
Explore your selling options
Work with a Zillow partner agent
Leverage their expertise and Zillow's premium Showcase listings to get your home seen by more buyers.
Get startedList with your own agent
Get your home in front of millions of buyers by listing it on Zillow.
Learn how to do itSell it yourself
Take full control of how buyers see your home on Zillow by listing For Sale by Owner (FSBO).
List your homeWhat's special
Zillow last checked:
Listing updated:
Listed by:
Danielle Wateridge 703-639-8869,
Berkshire Hathaway HomeServices PenFed Realty,
Listing Team: The Wateridge Group
Bought with:
Farida Saafi, 0225075653
RE/MAX Galaxy
Source: Bright MLS,MLS#: VAPW2106460
Facts & features
Interior
Bedrooms & bathrooms
- Bedrooms: 4
- Bathrooms: 4
- Full bathrooms: 3
- 1/2 bathrooms: 1
- Main level bathrooms: 1
Basement
- Area: 1080
Heating
- Central, Natural Gas
Cooling
- Central Air, Electric
Appliances
- Included: Electric Water Heater
- Laundry: Upper Level
Features
- Basement: Walk-Out Access,Finished
- Has fireplace: No
Interior area
- Total structure area: 3,240
- Total interior livable area: 2,840 sqft
- Finished area above ground: 2,160
- Finished area below ground: 680
Property
Parking
- Total spaces: 4
- Parking features: Garage Door Opener, Attached, Driveway, On Street
- Attached garage spaces: 2
- Uncovered spaces: 2
Accessibility
- Accessibility features: None
Features
- Levels: Three
- Stories: 3
- Pool features: None
Lot
- Size: 3,432 Square Feet
Details
- Additional structures: Above Grade, Below Grade
- Parcel number: 8093817075
- Zoning: R6
- Special conditions: Standard
Construction
Type & style
- Home type: Townhouse
- Architectural style: Colonial
- Property subtype: Townhouse
Materials
- Vinyl Siding, Stone
- Foundation: Slab
Condition
- New construction: No
- Year built: 2021
Utilities & green energy
- Sewer: Public Sewer
- Water: Public
Community & HOA
Community
- Subdivision: None Available
HOA
- Has HOA: Yes
- Services included: Trash, Maintenance Grounds
- HOA fee: $134 monthly
- HOA name: TOWNS AT COUNTY CENTER HOMEOWNERS ASSOCIATION
Location
- Region: Woodbridge
Financial & listing details
- Price per square foot: $238/sqft
- Tax assessed value: $655,800
- Annual tax amount: $6,149
- Date on market: 10/24/2025
- Listing agreement: Exclusive Right To Sell
- Ownership: Fee Simple
Price history
| Date | Event | Price |
|---|---|---|
| 12/14/2025 | Listed for rent | $1,200 |
Source: Zillow Rentals Report a problem | ||
| 11/24/2025 | Sold | $675,000-0.7%$238/sqft |
Source:  Bright MLS #VAPW2106460 Report a problem Bright MLS #VAPW2106460 Report a problem | ||
| 11/4/2025 | Pending sale | $680,000$239/sqft |
Source: Bright MLS #VAPW2106460 Report a problem | ||
| 11/3/2025 | Listing removed | $680,000$239/sqft |
Source: Bright MLS #VAPW2106460 Report a problem | ||
| 10/28/2025 | Pending sale | $680,000$239/sqft |
Source: Bright MLS #VAPW2106460 Report a problem | ||
| 10/24/2025 | Listed for sale | $680,000+6.1%$239/sqft |
Source: Bright MLS #VAPW2106460 Report a problem | ||
| 1/28/2021 | Sold | $641,055+4173.7%$226/sqft |
Source: Public Record Report a problem | ||
| 8/16/2020 | Listing removed | $15,000$5/sqft |
Source: K Hovnanian Homes Report a problem | ||
| 8/8/2020 | Listed for sale | $15,000$5/sqft |
Source: K Hovnanian Homes Report a problem | ||
Public tax history
| Year | Property taxes | Tax assessment |
|---|---|---|
| 2025 | -- | $655,800 +7.9% |
| 2024 | -- | $607,900 -0.2% |
| 2023 | -- | $609,400 +5.8% |
| 2022 | $6,474 +60.1% | $575,900 +70.5% |
| 2021 | $4,044 +779% | $337,700 +786.4% |
| 2020 | $460 +100% | $38,100 |
| 2019 | $230 | $38,100 |
Find assessor info on the county website
Neighborhood: 22192
Nearby homes
- $670,0004 bd4 ba2.8k sqft5015 Little Martha Way, Woodbridge, VA 22192Sold

- $609,8002,308 Square Feet5017 Little Martha Way, Woodbridge, VA 22192Off Market
- $673,3004 bd4 ba2.4k sqft5053 Melissa Pl, Woodbridge, VA 22192Off Market
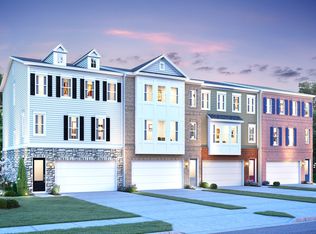
- $640,1002,352 Square Feet5051 Melissa Pl, Woodbridge, VA 22192Off Market
- $682,8004 bd4 ba2.7k sqft5013 Little Martha Way, Woodbridge, VA 22192Off Market
- $684,2004 bd3 ba2.7k sqft5049 Melissa Pl, Woodbridge, VA 22192Off Market
- $613,8002,570 Square Feet13016 Jessica Grove Pl, Woodbridge, VA 22192Off Market
- $667,3002 bd3 ba2.1k sqft5045 Melissa Pl, Woodbridge, VA 22192Off Market
Nearby schools
GreatSchools rating
- 9/10Sonnie Penn Elementary SchoolGrades: PK-5Distance: 0.6 mi
- 4/10Stuart M. Beville Middle SchoolGrades: 6-8Distance: 1.3 mi
- 8/10Charles J. Colgan Sr. High SchoolGrades: PK,9-12Distance: 4.6 mi
Schools provided by the listing agent
- District: Prince William County Public Schools
Source: Bright MLS. This data may not be complete. We recommend contacting the local school district to confirm school assignments for this home.
Get a cash offer in 3 minutes
Find out how much your home could sell for in as little as 3 minutes with a no-obligation cash offer.
Estimated market value
$686,100
Get a cash offer in 3 minutes
Find out how much your home could sell for in as little as 3 minutes with a no-obligation cash offer.
Estimated market value
$686,100
- Virginia
- Prince William County
- Woodbridge
- 22192
- 5019 Little Martha Way
Nearby cities
Nearby neighborhoods
Nearby zip codes
Other Woodbridge Topics
