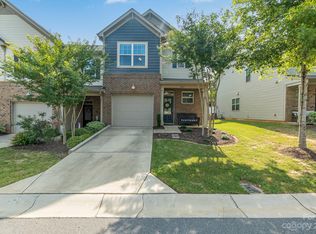
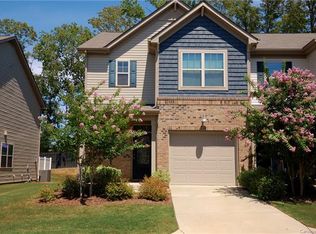
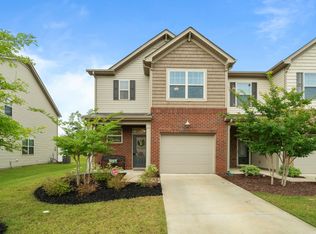
Discover a rare chance to own a stunning three-bedroom, two-and-a-half-bath townhouse with potential 100% USDA financing—no down payment needed for qualified buyers! This move-in ready home seamlessly combines style, comfort, and value. The main level features hardwood floors, fresh interior paint—including updated kitchen cabinets—and an open-concept floor plan ideal for both daily living and entertaining. The kitchen boasts granite countertops, stainless steel appliances (including the refrigerator), a gas range, and a pantry, all flowing effortlessly into the dining area and spacious living room with a cozy gas fireplace. Step out to the screened porch to enjoy your morning coffee or unwind in the evening. Upstairs, the primary suite impresses with a trey ceiling, walk-in closet, and private bath complete with dual vanity, relaxing garden tub, and separate shower. Two additional bedrooms, a full bath, and a conveniently located laundry room—with brand-new carpet throughout—complete the upper level. A one-car garage provides added convenience and storage. Located in the heart of Indian Land, this home offers easy access to shopping, dining, entertainment, and medical facilities—making it the perfect blend of comfort, convenience, and affordability.
Under contract-no show
$335,000
5015 Mockernut Ln, Indian Land, SC 29707
3beds
1,684sqft
Townhouse
Built in 2016
-- sqft lot
$330,000 Zestimate®
$199/sqft
$225/mo HOA
What's special
Cozy gas fireplaceRelaxing garden tubBrand-new carpet throughoutOne-car garageUpdated kitchen cabinetsFresh interior paintStainless steel appliances
- 136 days |
- 44 |
- 0 |
Zillow last checked:
Listing updated:
Listed by:
Paula Evans paulaevans520@gmail.com,
Evans Realty and Associates
Source: Canopy MLS as distributed by MLS GRID,MLS#: 4347355
Facts & features
Interior
Bedrooms & bathrooms
- Bedrooms: 3
- Bathrooms: 3
- Full bathrooms: 2
- 1/2 bathrooms: 1
Primary bedroom
- Level: Upper
Bedroom s
- Level: Upper
Bedroom s
- Level: Upper
Bathroom half
- Level: Main
Bathroom full
- Level: Upper
Bathroom full
- Level: Upper
Dining area
- Level: Main
Kitchen
- Level: Main
Laundry
- Level: Upper
Living room
- Level: Main
Heating
- Central, Natural Gas
Cooling
- Central Air
Appliances
- Included: Dishwasher, Disposal, Gas Oven, Gas Range, Gas Water Heater, Ice Maker, Microwave, Refrigerator, Refrigerator with Ice Maker, Self Cleaning Oven
- Laundry: Laundry Closet
Features
- Breakfast Bar, Soaking Tub, Open Floorplan, Pantry, Walk-In Closet(s)
- Flooring: Tile, Wood
- Doors: Screen Door(s), Storm Door(s)
- Has basement: No
- Fireplace features: Gas, Living Room
Interior area
- Total structure area: 1,684
- Total interior livable area: 1,684 sqft
- Finished area above ground: 1,684
- Finished area below ground: 0
Video & virtual tour
Property
Parking
- Total spaces: 1
- Parking features: Driveway, Attached Garage, Garage on Main Level
- Attached garage spaces: 1
- Has uncovered spaces: Yes
Features
- Levels: Two
- Stories: 2
- Entry location: Main
- Has private pool: Yes
- Pool features: Community, In Ground, Outdoor Pool
- Fencing: Partial,Privacy
Details
- Parcel number: 0013M0B067.00
- Zoning: PDD
- Special conditions: Standard
Construction
Type & style
- Home type: Townhouse
- Property subtype: Townhouse
Materials
- Brick Partial, Stone Veneer, Vinyl
- Foundation: Slab
Condition
- New construction: No
- Year built: 2016
Details
- Builder model: Abbey
Utilities & green energy
- Sewer: County Sewer
- Water: County Water
- Utilities for property: Cable Available
Community & HOA
Community
- Features: Cabana, Recreation Area
- Subdivision: The Grove
HOA
- Has HOA: Yes
- HOA fee: $225 monthly
- HOA name: Red Rock
- HOA phone: 888-757-3376
Location
- Region: Indian Land
Financial & listing details
- Price per square foot: $199/sqft
- Tax assessed value: $356,700
- Annual tax amount: $1,839
- Date on market: 2/23/2026
- Cumulative days on market: 135 days
- Listing terms: Cash,Conventional,FHA,USDA Loan,VA Loan
- Exclusions: washer, dryer
- Road surface type: Concrete, Paved
Estimated market value
$330,000
$314,000 - $347,000
$2,164/mo
Price history
| Date | Event | Price |
|---|---|---|
| 5/8/2026 | Pending sale | $335,000$199/sqft |
Source: | ||
| 3/21/2026 | Price change | $335,000-1.5%$199/sqft |
Source: | ||
| 2/23/2026 | Listed for sale | $340,000$202/sqft |
Source: | ||
| 5/6/2025 | Listing removed | $340,000$202/sqft |
Source: | ||
| 2/3/2025 | Price change | $340,000-1.4%$202/sqft |
Source: | ||
| 11/13/2024 | Price change | $345,000-1.4%$205/sqft |
Source: | ||
| 11/2/2024 | Listed for sale | $349,990+48.9%$208/sqft |
Source: | ||
| 1/7/2020 | Sold | $235,000+8.8%$140/sqft |
Source: Public Record Report a problem | ||
| 5/24/2018 | Sold | $216,000-1.8%$128/sqft |
Source: | ||
| 4/13/2018 | Pending sale | $219,900$131/sqft |
Source: Giving Tree Realty #3377212 Report a problem | ||
| 4/13/2018 | Listed for sale | $219,900$131/sqft |
Source: Giving Tree Realty #3377212 Report a problem | ||
Public tax history
| Year | Property taxes | Tax assessment |
|---|---|---|
| 2025 | $1,839 -41.9% | $10,540 +15% |
| 2024 | $3,168 0% | $9,168 |
| 2023 | $3,168 +2.1% | $9,168 |
| 2022 | $3,103 | $9,168 |
| 2021 | $3,103 | $9,168 |
| 2020 | $3,103 -27.9% | $9,168 -28% |
| 2019 | $4,303 +244% | $12,726 +81.1% |
| 2018 | $1,251 | $7,028 |
| 2017 | -- | -- |
| 2016 | -- | -- |
Find assessor info on the county website
Monthly payment
Est. payment$--/mo
Payment breakdown
Explore the cost of this home by adjusting the details. Changes won't be saved.All calculations are estimates and provided by Zillow, Inc. for informational purposes only. Actual amounts may vary.
HOA fees may include property taxes on listings classified as Co-Ops. Contact the listing agent and/or owner for fee details.
Mortgage interest rates are dependent on a number of factors, including credit score, down payment, and repayment length. Interest rate data provided by Zillow Group Marketplace, Inc. as of 1/1/1970 from various mortgage lenders with which we have lead or other similar arrangements; the Estimated Payment is an average of those rates.
See how much you could borrow to make a competitive offer.
Climate risks
Neighborhood: Indian Land
Nearby schools
GreatSchools rating
- 4/10Van Wyck ElementaryGrades: PK-4Distance: 5.9 mi
- 4/10Indian Land Middle SchoolGrades: 7-8Distance: 1.7 mi
- 7/10Indian Land High SchoolGrades: 9-12Distance: 3.6 mi
Schools provided by the listing agent
- Elementary: Van Wyck
- Middle: Indian Land
- High: Indian Land
Source: Canopy MLS as distributed by MLS GRID. This data may not be complete. We recommend contacting the local school district to confirm school assignments for this home.
A local agent can set up tours, give advice and negotiate with sellers.
- South Carolina
- Lancaster County
- Fort Mill
- 29707
- Indian Land
- 5015 Mockernut Ln