Skip main navigation
Closed
  • $360,000

    5009 Mockernut Ln, Indian Land, SC 29707

    3beds
    1,762sqft
    Townhouse
    Built in 2016
    0.08 Acres Lot
    $358,100 Zestimate®
    $204/sqft
    $2,138 Estimated rent

    Home value

    $358,100

    $340,000 - $376,000

    $2,138/mo

    Zestimate® history
    Loading
    Loading...

    Owner options

    List your home for rent

    $2,138/mo

    Rent Zestimate®

    Find your next renter with Zillow Rental Manager. Plus, with online applications, you can quickly screen prospective tenants – for free.

    Learn more

    $2,138/mo

    Rent Zestimate®

    Refinance and save

    $2,288/mo

    Est. payment

    Refinancing to a lower rate could help reduce your monthly payments and save thousands over the life of the loan.

    See today's rates

    $2,288/mo

    Est. payment

    Explore your selling options

    Work with a Zillow partner agent

    Leverage their expertise and Zillow's premium Showcase listings to get your home seen by more buyers.

    Get started

    List with your own agent

    Get your home in front of millions of buyers by listing it on Zillow.

    Learn how to do it

    Sell it yourself

    Take full control of how buyers see your home on Zillow by listing For Sale by Owner (FSBO).

    List your home

    What's special

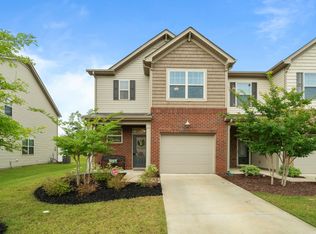
    Experience the perfect blend of contemporary design and cozy living in this immaculate 3-bedroom, 2.5-bath townhome. Built in 2018, the residence feels brand new and offers an open-concept floor plan infused with natural light. Enjoy an inviting living area that seamlessly transitions to a fully upgraded kitchen with a large pantry. Upstairs, the spacious master suite offers a tranquil retreat, while the additional bedrooms provide ample space for family, guests, or a home office. Modern bathrooms, sleek fixtures, and premium finishes throughout make this home truly turn-key. Located in a well-maintained SWIMMING POOL community, enjoy the peace of suburban living with the convenience of city amenities just a stone's throw away in the Greater Ballantyne Area. Schedule your private viewing today and step into your next chapter!

    Zillow last checked:

    Listing updated:

    Listing Provided by:

    Shawn Gerald shawn@shawngerald.com,

    Lifestyle International Realty

    Bought with:

    Leigh LaRue

    Keller Williams Connected

    Source: Canopy MLS as distributed by MLS GRID,MLS#: 4061073MLS Logo

    Facts & features

    Interior

    Bedrooms & bathrooms
    • Bedrooms: 3
    • Bathrooms: 3
    • Full bathrooms: 2
    • 1/2 bathrooms: 1
    Primary bedroom
    • Features: Garden Tub, Tray Ceiling(s), Walk-In Closet(s)
    • Level: Upper
    Bedroom s
    • Features: Walk-In Closet(s)
    • Level: Upper
    Bedroom s
    • Features: Walk-In Closet(s)
    • Level: Upper
    Kitchen
    • Features: Breakfast Bar
    • Level: Main
    Laundry
    • Level: Upper
    Living room
    • Features: Open Floorplan
    • Level: Main
    Heating
    • Central
    Cooling
    • Ceiling Fan(s), Central Air
    Appliances
    • Included: Dishwasher, Electric Range, Microwave, Refrigerator
    • Laundry: Main Level
    Features
    • Flooring: Carpet, Hardwood, Tile, Vinyl
    • Has basement: No
    • Fireplace features: Family Room
    Interior area
    • Total structure area: 1,762
    • Total interior livable area: 1,762 sqft
    • Finished area above ground: 1,762
    • Finished area below ground: 0

    Property

    Parking
    • Total spaces: 1
    • Parking features: Driveway, Attached Garage, Garage on Main Level
    • Attached garage spaces: 1
    • Has uncovered spaces: Yes
    Features
    • Levels: Two
    • Stories: 2
    • Entry location: Main
    • Pool features: Community
    • Waterfront features: None
    Lot
    • Size: 0.08 Acres
    Details
    • Parcel number: 0013M0B070.00
    • Zoning: PDD
    • Special conditions: Standard

    Construction

    Type & style
    • Home type: Townhouse
    • Property subtype: Townhouse
    Materials
    • Brick Partial, Hardboard Siding
    • Foundation: Slab
    Condition
    • New construction: No
    • Year built: 2016

    Utilities & green energy

    • Sewer: Public Sewer
    • Water: City

    Community & neighborhood

    Community
    • Community features: Cabana
    Location
    • Region: Indian Land
    • Subdivision: The Grove

    HOA & financial

    HOA
    • Has HOA: Yes
    • HOA fee: $192 monthly
    • Association name: Red Rock Management

    Other

    Other facts
    • Listing terms: Cash,Conventional,FHA,VA Loan
    • Road surface type: Concrete

    Price history

    DateEventPrice
    7/11/2026Listing removed$2,150$1/sqft
    Source: Zillow Rentals Report a problem
    7/5/2026Listed for rent$2,150$1/sqft
    Source: Zillow Rentals Report a problem
    10/30/2023Sold$360,000-2.7%$204/sqft
    Source: Canopy MLS as distributed by MLS GRID #4061073 Report a problem
    9/27/2023Pending sale$370,000$210/sqft
    Source: Canopy MLS as distributed by MLS GRID #4061073 Report a problem
    9/6/2023Listed for sale$370,000$210/sqft
    Source: Canopy MLS as distributed by MLS GRID #4061073 Report a problem

    Public tax history

    YearProperty taxesTax assessment
    2025$2,424 -50.2%$14,550 +3.2%
    2024$4,872 +85.5%$14,100 +85.5%
    2023$2,626 +2.1%$7,600
    2022$2,573 $7,600
    2021$2,573 +8.1%$7,600 +8.1%
    2020$2,380 +0.1%$7,032
    2019$2,378 +90.1%$7,032
    2018$1,251 $7,032
    2017-- --
    2016-- --

    Find assessor info on the county website

    Neighborhood: Indian Land

    Nearby schools

    GreatSchools rating
    Get a cash offer in 3 minutes
    Find out how much your home could sell for in as little as 3 minutes with a no-obligation cash offer.
    Estimated market value
    $358,100
    Get a cash offer in 3 minutes
    Find out how much your home could sell for in as little as 3 minutes with a no-obligation cash offer.
    Estimated market value
    $358,100