Skip main navigation
Closed
  • $886,250

    5015 N Clark St #201, Chicago, IL 60640

    3beds
    1,750sqft
    Condominium, Single Family Residence
    Built in 2021
    -- sqft lot
    $889,200 Zestimate®
    $506/sqft
    $4,946 Estimated rent

    Home value

    $889,200

    $809,000 - $978,000

    $4,946/mo

    Zestimate® history
    Loading
    Loading...

    Owner options

    List your home for rent

    $4,946/mo

    Rent Zestimate®

    Find your next renter with Zillow Rental Manager. Plus, with online applications, you can quickly screen prospective tenants – for free.

    Learn more

    $4,946/mo

    Rent Zestimate®

    Refinance and save

    $6,817/mo

    Est. payment

    Refinancing to a lower rate could help reduce your monthly payments and save thousands over the life of the loan.

    See today's rates

    $6,817/mo

    Est. payment

    Explore your selling options

    Work with a Zillow partner agent

    Leverage their expertise and Zillow's premium Showcase listings to get your home seen by more buyers.

    Get started

    List with your own agent

    Get your home in front of millions of buyers by listing it on Zillow.

    Learn how to do it

    Sell it yourself

    Take full control of how buyers see your home on Zillow by listing For Sale by Owner (FSBO).

    List your home

    What's special

    Built-in surround speakersUpscale custom finishes throughoutFull-sized in-unit laundryExpansive six-seat peninsulaPossible ev hookupHeated garage parking spaceAdjoining private outdoor space
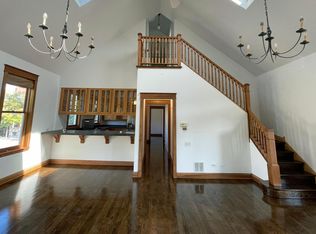
    An Andersonville Beauty!! I am excited to share a unique opportunity to own an extra-wide (29-foot) condo in Andersonville. Located in The Renslow, a premier 2021 all-masonry boutique elevator building, this spacious and fully automated smart home features upscale custom finishes throughout. As the highly desired and sun-filled 01 tier, the unit offers tree-top views through nine west-facing, floor-to-ceiling windows. The open-concept layout seamlessly blends the living and dining areas, highlighted by a gas fireplace with custom built-ins and an adjoining private outdoor space. The chef's kitchen is equipped with top-of-the-line Thermador Professional Series appliances, a Kohler pot-filler, a dual-climate wine fridge, white quartz waterfall countertops, a classic honed marble tile backsplash, and an expansive six-seat peninsula. The primary suite includes a steam shower, radiant flooring, and a dual vanity. All bedrooms are generously sized with professionally organized closets and no shared walls with neighbors for maximum privacy. Additional features include solid oak flooring, motorized shades, built-in surround speakers, and a full-sized in-unit laundry. The property also includes a private rooftop deck with city views, Trex decking, and utility hookups, a 10x7 storage room, and a heated garage parking space with possible EV hookup. Situated in the heart of Andersonville, you will be steps away from "Restaurant Row," local boutiques, and public transportation including the Argyle Red Line and Lawrence Metra.

    Zillow last checked:

    Listing updated:

    Listing courtesy of:

    Kathryn Schrage (312)836-4263,

    Redfin Corporation

    Bought with:

    Non Member

    NON MEMBER

    Source: MRED as distributed by MLS GRID,MLS#: 12619262MLS Logo

    Facts & features

    Interior

    Bedrooms & bathrooms
    • Bedrooms: 3
    • Bathrooms: 3
    • Full bathrooms: 2
    • 1/2 bathrooms: 1
    Primary bedroom
    • Features: Flooring (Hardwood), Bathroom (Full)
    • Level: Main
    • Area: 240 Square Feet
    • Dimensions: 15X16
    Bedroom 2
    • Features: Flooring (Hardwood)
    • Level: Main
    • Area: 140 Square Feet
    • Dimensions: 14X10
    Bedroom 3
    • Features: Flooring (Hardwood)
    • Level: Main
    • Area: 100 Square Feet
    • Dimensions: 10X10
    Dining room
    • Features: Flooring (Hardwood)
    • Level: Main
    • Area: 208 Square Feet
    • Dimensions: 13X16
    Kitchen
    • Features: Kitchen (Island, SolidSurfaceCounter, Updated Kitchen), Flooring (Hardwood)
    • Level: Main
    • Area: 209 Square Feet
    • Dimensions: 19X11
    Living room
    • Features: Flooring (Hardwood)
    • Level: Main
    • Area: 323 Square Feet
    • Dimensions: 17X19
    Heating
    • Natural Gas, Forced Air, Radiant Floor
    Cooling
    • Central Air
    Appliances
    • Included: Range, Microwave, Dishwasher, High End Refrigerator, Washer, Dryer, Disposal, Stainless Steel Appliance(s), Wine Refrigerator, Range Hood, Water Purifier Owned, Humidifier
    • Laundry: Gas Dryer Hookup, In Unit, Laundry Closet
    Features
    • Storage, Built-in Features, Walk-In Closet(s)
    • Flooring: Hardwood
    • Windows: Screens, Blinds, Double Pane Windows, Drapes, Insulated Windows
    • Basement: None
    • Number of fireplaces: 1
    • Fireplace features: Gas Log, Family Room
    • Common walls with other units/homes: End Unit
    Interior area
    • Total structure area: 0
    • Total interior livable area: 1,750 sqft

    Property

    Parking
    • Total spaces: 1
    • Parking features: Garage Door Opener, Heated Garage, Garage, Yes, Garage Owned, Attached
    • Attached garage spaces: 1
    • Has uncovered spaces: Yes
    Accessibility
    • Accessibility features: No Disability Access
    Features
    • Patio & porch: Roof Deck, Deck
    • Exterior features: Balcony
    Details
    • Parcel number: 14083100461002
    • Special conditions: None
    • Other equipment: Air Purifier

    Construction

    Type & style
    • Home type: Condo
    • Property subtype: Condominium, Single Family Residence
    Materials
    • Brick
    Condition
    • New construction: No
    • Year built: 2021

    Utilities & green energy

    • Electric: Circuit Breakers
    • Sewer: Public Sewer
    • Water: Public

    Community & neighborhood

    Security
    • Security features: Fire Sprinkler System, Carbon Monoxide Detector(s)
    Location
    • Region: Chicago

    HOA & financial

    HOA
    • Has HOA: Yes
    • HOA fee: $585 monthly
    • Amenities included: Bike Room/Bike Trails, Elevator in Residence, Receiving Room
    • Services included: Water, Parking, Insurance, Exterior Maintenance, Scavenger, Snow Removal, Internet

    Other

    Other facts
    • Listing terms: Cash
    • Ownership: Condo

    Price history

    DateEventPrice
    5/29/2026Sold$886,250-1.4%$506/sqft
    Source: MRED as distributed by MLS GRID #12619262 Report a problem
    5/22/2026Pending sale$899,000$514/sqft
    Source: MRED as distributed by MLS GRID #12619262 Report a problem
    5/20/2026Listing removed$899,000$514/sqft
    Source: MRED as distributed by MLS GRID #12619262 Report a problem
    4/27/2026Contingent$899,000$514/sqft
    Source: MRED as distributed by MLS GRID #12619262 Report a problem
    4/16/2026Listed for sale$899,000+4.2%$514/sqft
    Source: MRED as distributed by MLS GRID #12619262 Report a problem
    5/25/2025Listing removed$5,700$3/sqft
    Source: Zillow Rentals Report a problem
    5/11/2025Price change$5,700-5%$3/sqft
    Source: Zillow Rentals Report a problem
    5/2/2025Listed for rent$6,000$3/sqft
    Source: Zillow Rentals Report a problem
    5/24/2024Sold$862,500-3%$493/sqft
    Source: MRED as distributed by MLS GRID #11989941 Report a problem
    5/11/2024Pending sale$889,000$508/sqft
    Source: MRED as distributed by MLS GRID #11989941 Report a problem
    3/13/2024Contingent$889,000$508/sqft
    Source: MRED as distributed by MLS GRID #11989941 Report a problem
    3/7/2024Price change$889,000+27%$508/sqft
    Source: MRED as distributed by MLS GRID #11989941 Report a problem
    10/5/2021Pending sale$699,900$400/sqft
    Source: MRED as distributed by MLS GRID #11226214 Report a problem
    9/22/2021Listed for sale$699,900-1.4%$400/sqft
    Source: MRED as distributed by MLS GRID #11226214 Report a problem
    9/22/2021Listing removed--
    Source: MRED as distributed by MLS GRID #11192774 Report a problem
    7/12/2021Listed for sale$709,900-2.7%$406/sqft
    Source: MRED as distributed by MLS GRID #11153112 Report a problem
    7/12/2021Listing removed--
    Source: MRED as distributed by MLS GRID #11106405 Report a problem
    5/3/2021Listed for sale$729,900$417/sqft
    Source: MRED as distributed by MLS GRID #11073755 Report a problem
    5/3/2021Listing removed--
    Source: MRED as distributed by MLS GRID #11042820 Report a problem
    4/5/2021Listed for sale$729,900$417/sqft
    Source: MRED as distributed by MLS GRID #11042820 Report a problem
    4/5/2021Listing removed--
    Source: MRED as distributed by MLS GRID #10986902 Report a problem
    1/4/2021Listed for sale$729,900-5.8%$417/sqft
    Source: Quest Realty Group LLC #10973246 Report a problem
    7/6/2020Listing removed$774,900$443/sqft
    Source: Quest Realty Group LLC #10725575 Report a problem
    5/26/2020Listed for sale$774,900$443/sqft
    Source: Quest Realty Group LLC #10725575 Report a problem

    Public tax history

    YearProperty taxesTax assessment
    2024-- $72,785
    2023$16,147 $72,785

    Find assessor info on the county website

    Neighborhood: Uptown

    Nearby schools

    GreatSchools rating
    Schools provided by the listing agent
    • District: 299

    Source: MRED as distributed by MLS GRID. This data may not be complete. We recommend contacting the local school district to confirm school assignments for this home.

    Get a cash offer in 3 minutes
    Find out how much your home could sell for in as little as 3 minutes with a no-obligation cash offer.
    Estimated market value
    $889,200
    Get a cash offer in 3 minutes
    Find out how much your home could sell for in as little as 3 minutes with a no-obligation cash offer.
    Estimated market value
    $889,200