Skip main navigation
Closed
  • $885,000

    5015 N Clark St #305, Chicago, IL 60640

    3beds
    1,700sqft
    Condominium, Single Family Residence
    Built in 2021
    -- sqft lot
    $945,200 Zestimate®
    $521/sqft
    $4,882 Estimated rent

    Home value

    $945,200

    $841,000 - $1.06M

    $4,882/mo

    Zestimate® history
    Loading
    Loading...

    Owner options

    List your home for rent

    $4,882/mo

    Rent Zestimate®

    Find your next renter with Zillow Rental Manager. Plus, with online applications, you can quickly screen prospective tenants – for free.

    Learn more

    $4,882/mo

    Rent Zestimate®

    Refinance and save

    $6,729/mo

    Est. payment

    Refinancing to a lower rate could help reduce your monthly payments and save thousands over the life of the loan.

    See today's rates

    $6,729/mo

    Est. payment

    Explore your selling options

    Work with a Zillow partner agent

    Leverage their expertise and Zillow's premium Showcase listings to get your home seen by more buyers.

    Get started

    List with your own agent

    Get your home in front of millions of buyers by listing it on Zillow.

    Learn how to do it

    Sell it yourself

    Take full control of how buyers see your home on Zillow by listing For Sale by Owner (FSBO).

    List your home

    What's special

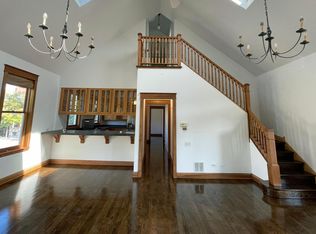
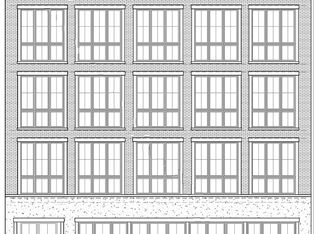
    Welcome home to The Renslow. Completed in 2021, this boutique, 14 unit elevator building brings the utmost in luxury to Andersonville, one of the most sought after neighborhoods in all of Chicago and voted coolest neighborhood in America! Immediately when you walk into the large foyer you'll notice the stunning white oak floors, 9' ceilings with crown molding, and 8' solid-core doors. To your left opens into the expansive living area with a ventless gas fireplace encased in Venetian plaster. Natural light floods this corner unit from the East and North. The dining room features custom cabinetry with glass doors, while the built-in bench adds extra seating and additional storage. Large patio doors take you to your first of two outdoor spaces. This balcony easily fits a grill and furniture allowing you to dine al fresco or enjoy a morning cup of coffee as the sun rises. With a 36" Wolf gas cooktop and hood, KitchenAid double ovens, a JennAir refrigerator, and a separate beverage refrigerator, the kitchen will exceed your expectations. Ample two-tone cabinets, open shelving, plus a massive central island with a waterfall edge provide plenty of storage, workspace, and room for several barstools. Take advantage of the surround sound to play your favorite music while you dine. Down the hall you'll find in-unit laundry, more storage, 2 guest bedrooms, a powder room, and a full bathroom. At the end of the hall leads you to the owner's suite. The large ensuite has heated basketweave tile floors, a steam shower with rainfall head, hand and body sprayers, and a dual vanity. The bedroom easily allows for a king-size bed and the custom walk-in-closet provides plenty of storage. As incredible as this home is, it gets even better. The 400 sf rooftop terrace is the perfect setting to entertain on warm summer nights. Fully equipped with Trex decking, a gas line, water, electric and WiFi, this space is ready for the next homeowner to enjoy the stunning views of the city. Completing this property is an assigned heated garage space, bike storage, and a massive 10'x8' climate controlled storage room. Walk to the locally owned shops, dine on the patio at some of your favorite restaurants, or grab a cup of coffee from one of the charming cafes that make Andersonville an incredible place to call home. Schedule a showing today!

    Zillow last checked:

    Listing updated:

    Listing courtesy of:

    Ryan Rausch 847-495-5000,

    HomeSmart Connect LLC

    Bought with:

    Sarah Maxwell

    @properties Christie's International Real Estate

    Source: MRED as distributed by MLS GRID,MLS#: 12300056MLS Logo

    Facts & features

    Interior

    Bedrooms & bathrooms
    • Bedrooms: 3
    • Bathrooms: 3
    • Full bathrooms: 2
    • 1/2 bathrooms: 1
    Primary bedroom
    • Features: Flooring (Hardwood), Bathroom (Full)
    • Level: Main
    • Area: 192 Square Feet
    • Dimensions: 12X16
    Bedroom 2
    • Features: Flooring (Hardwood)
    • Level: Main
    • Area: 144 Square Feet
    • Dimensions: 12X12
    Bedroom 3
    • Features: Flooring (Hardwood)
    • Level: Main
    • Area: 132 Square Feet
    • Dimensions: 11X12
    Balcony porch lanai
    • Level: Main
    • Area: 72 Square Feet
    • Dimensions: 06X12
    Dining room
    • Features: Flooring (Hardwood)
    • Level: Main
    • Area: 130 Square Feet
    • Dimensions: 10X13
    Foyer
    • Features: Flooring (Hardwood)
    • Level: Main
    • Area: 99 Square Feet
    • Dimensions: 09X11
    Kitchen
    • Features: Kitchen (Eating Area-Table Space, Island, Custom Cabinetry), Flooring (Hardwood)
    • Level: Main
    • Area: 182 Square Feet
    • Dimensions: 13X14
    Laundry
    • Level: Main
    • Area: 15 Square Feet
    • Dimensions: 03X05
    Living room
    • Features: Flooring (Hardwood)
    • Level: Main
    • Area: 288 Square Feet
    • Dimensions: 12X24
    Walk in closet
    • Features: Flooring (Hardwood)
    • Level: Main
    • Area: 63 Square Feet
    • Dimensions: 07X09
    Heating
    • Natural Gas, Forced Air, Radiant Floor
    Cooling
    • Central Air
    Appliances
    • Included: Double Oven, Microwave, Dishwasher, High End Refrigerator, Washer, Dryer, Disposal, Stainless Steel Appliance(s), Wine Refrigerator, Range Hood, Gas Cooktop, Gas Oven, Oven, Humidifier
    • Laundry: Washer Hookup, In Unit
    Features
    • Storage, Walk-In Closet(s)
    • Flooring: Hardwood
    • Windows: Screens
    • Basement: None
    • Number of fireplaces: 1
    • Fireplace features: Gas Starter, Includes Accessories, Ventless, Living Room
    • Common walls with other units/homes: End Unit
    Interior area
    • Total structure area: 0
    • Total interior livable area: 1,700 sqft

    Property

    Parking
    • Total spaces: 1
    • Parking features: Garage Door Opener, Heated Garage, Garage, On Site, Garage Owned, Attached
    • Attached garage spaces: 1
    • Has uncovered spaces: Yes
    Accessibility
    • Accessibility features: No Disability Access
    Features
    • Patio & porch: Roof Deck, Deck
    • Exterior features: Balcony
    Details
    • Parcel number: 14083100461011
    • Special conditions: List Broker Must Accompany
    • Other equipment: TV-Cable

    Construction

    Type & style
    • Home type: Condo
    • Property subtype: Condominium, Single Family Residence
    Materials
    • Brick
    Condition
    • New construction: No
    • Year built: 2021

    Utilities & green energy

    • Electric: Circuit Breakers
    • Sewer: Public Sewer
    • Water: Public

    Community & neighborhood

    Security
    • Security features: Fire Sprinkler System, Carbon Monoxide Detector(s)
    Location
    • Region: Chicago

    HOA & financial

    HOA
    • Has HOA: Yes
    • HOA fee: $505 monthly
    • Amenities included: Bike Room/Bike Trails, Elevator(s), Storage, Receiving Room, Security Door Lock(s)
    • Services included: Water, Parking, Insurance, Exterior Maintenance, Scavenger, Snow Removal

    Other

    Other facts
    • Listing terms: Conventional
    • Ownership: Condo

    Price history

    DateEventPrice
    4/24/2025Sold$885,000-0.6%$521/sqft
    Source: MRED as distributed by MLS GRID #12300056 Report a problem
    11/10/2024Listing removed$890,000$524/sqft
    Source: MRED as distributed by MLS GRID #12184698 Report a problem
    10/13/2024Listed for sale$890,000+4.7%$524/sqft
    Source: MRED as distributed by MLS GRID #12184698 Report a problem
    6/13/2024Sold$850,000$500/sqft
    Source: Public Record Report a problem
    6/4/2024Pending sale$850,000$500/sqft
    Source: MRED as distributed by MLS GRID #12048129 Report a problem
    5/16/2024Contingent$850,000$500/sqft
    Source: MRED as distributed by MLS GRID #12048129 Report a problem
    5/9/2024Listed for sale$850,000+26.4%$500/sqft
    Source: MRED as distributed by MLS GRID #12048129 Report a problem
    7/12/2021Sold$672,250+2.6%$395/sqft
    Source: @Properties sold #10722259_60640_305 Report a problem
    1/19/2021Listing removed--
    Source: MRED as distributed by MLS GRID Report a problem
    7/3/2020Pending sale$654,900$385/sqft
    Source: Quest Realty Group LLC #10722259 Report a problem
    5/22/2020Listed for sale$654,900$385/sqft
    Source: Quest Realty Group LLC #10722259 Report a problem

    Public tax history

    YearProperty taxesTax assessment
    2024-- $65,358 +0%
    2023$14,499 $65,357

    Find assessor info on the county website

    Neighborhood: Uptown

    Nearby schools

    GreatSchools rating
    Schools provided by the listing agent
    • District: 299

    Source: MRED as distributed by MLS GRID. This data may not be complete. We recommend contacting the local school district to confirm school assignments for this home.

    Get a cash offer in 3 minutes
    Find out how much your home could sell for in as little as 3 minutes with a no-obligation cash offer.
    Estimated market value
    $945,200
    Get a cash offer in 3 minutes
    Find out how much your home could sell for in as little as 3 minutes with a no-obligation cash offer.
    Estimated market value
    $945,200