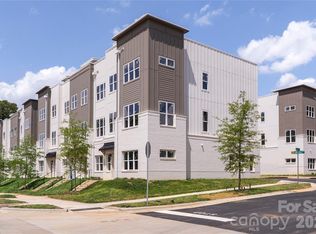
Welcome to your dream home at Aurora Meadows Townhomes! This luxurious new construction offers unparalleled sophistication and modern living in the heart of Charlotte, NC. Located less than 5 miles from Downtown Charlotte and the attractions at the NEW River District opening in 2024. Easy access to the Airport and major highways. Crafted by renowned architect Studio Fusion and esteemed builder Fairwood Builders, these townhomes redefine elegance. Enjoy spacious, open-concept living spaces bathed in natural light, with high-end finishes. Indulge in a lifestyle of comfort with nearby access to fine dining, shopping, and entertainment. With meticulous attention to detail, these townhomes boast exquisite craftsmanship and architectural brilliance. Experience the epitome of luxury living at Aurora Meadows, where every detail is designed to enhance your quality of life. Your new home awaits – come and embrace the pinnacle of contemporary living!
Closed
$660,260
5015 Nimes Rd, Charlotte, NC 28208
4beds
2,406sqft
Townhouse
Built in 2024
0.04 Acres Lot
$656,700 Zestimate®
$274/sqft
$4,120 Estimated rent
Home value
$656,700
$604,000 - $709,000
$4,120/mo
Zestimate® history
Owner options
List your home for rent
$4,120/mo
Rent Zestimate®
Find your next renter with Zillow Rental Manager. Plus, with online applications, you can quickly screen prospective tenants – for free.
$4,120/mo
Rent Zestimate®
Refinance and save
$4,032/mo
Est. payment
Refinancing to a lower rate could help reduce your monthly payments and save thousands over the life of the loan.
$4,032/mo
Est. payment
Explore your selling options
Work with a Zillow partner agent
Leverage their expertise and Zillow's premium Showcase listings to get your home seen by more buyers.
Get startedList with your own agent
Get your home in front of millions of buyers by listing it on Zillow.
Learn how to do itSell it yourself
Take full control of how buyers see your home on Zillow by listing For Sale by Owner (FSBO).
List your homeWhat's special
High-end finishes
Zillow last checked:
Listing updated:
Listing Provided by:
Tiffany Johannes tiffany@cltexperts.com,
RE/MAX Executive
Bought with:
Non Member
Canopy Administration
Source: Canopy MLS as distributed by MLS GRID,MLS#: 4075134
Facts & features
Interior
Bedrooms & bathrooms
- Bedrooms: 4
- Bathrooms: 4
- Full bathrooms: 3
- 1/2 bathrooms: 1
Primary bedroom
- Level: Upper
Bedroom s
- Level: Lower
Bedroom s
- Level: Upper
Bedroom s
- Level: Upper
Bathroom half
- Level: Main
Kitchen
- Features: Kitchen Island
- Level: Main
Living room
- Level: Main
Heating
- Central
Cooling
- Central Air
Appliances
- Included: Dishwasher, Dryer, Electric Oven, Electric Range, Exhaust Fan, Exhaust Hood, Microwave, Refrigerator, Washer
- Laundry: In Hall, Laundry Closet, Third Level
Features
- Drop Zone, Kitchen Island, Open Floorplan, Walk-In Closet(s)
- Has basement: No
Interior area
- Total structure area: 2,406
- Total interior livable area: 2,406 sqft
- Finished area above ground: 2,406
- Finished area below ground: 0
Property
Parking
- Total spaces: 2
- Parking features: Driveway, Attached Garage, Garage Door Opener, Garage Faces Rear
- Attached garage spaces: 2
- Has uncovered spaces: Yes
- Details: Driveway and garage space.
Features
- Levels: Three Or More
- Stories: 3
- Entry location: Main
- Patio & porch: Terrace
- Exterior features: Rooftop Terrace
Lot
- Size: 0.04 Acres
- Features: Level
Details
- Parcel number: 11504117
- Zoning: UR2CD
- Special conditions: Standard
Construction
Type & style
- Home type: Townhouse
- Architectural style: Modern
- Property subtype: Townhouse
Materials
- Brick Partial, Hardboard Siding
- Foundation: Slab
Condition
- New construction: Yes
- Year built: 2024
Details
- Builder model: Conyers Park
- Builder name: Fairwood Construction
Utilities & green energy
- Sewer: Public Sewer
- Water: City
Community & neighborhood
Location
- Region: Charlotte
- Subdivision: Aurora Meadows
HOA & financial
HOA
- Has HOA: Yes
- HOA fee: $201 monthly
- Association name: Aurora Meadows Townhomes
Other
Other facts
- Listing terms: Cash,Conventional,VA Loan
- Road surface type: Concrete, Paved
Price history
| Date | Event | Price |
|---|---|---|
| 5/15/2025 | Sold | $660,260$274/sqft |
Source:  Canopy MLS as distributed by MLS GRID #4075134 Report a problem Canopy MLS as distributed by MLS GRID #4075134 Report a problem | ||
| 3/7/2024 | Price change | $660,260+8.2%$274/sqft |
Source: Canopy MLS as distributed by MLS GRID #4075134 Report a problem | ||
| 10/6/2023 | Listed for sale | $610,000$254/sqft |
Source: Canopy MLS as distributed by MLS GRID #4075134 Report a problem | ||
Public tax history
| Year | Property taxes | Tax assessment |
|---|---|---|
| 2025 | -- | $343,800 +329.8% |
| 2024 | -- | $80,000 |
| 2023 | -- | -- |
Find assessor info on the county website
Neighborhood: Capitol Drive
Nearby schools
GreatSchools rating
- 8/10Renaissance West Prek-8Grades: PK-8Distance: 0.4 mi
- 1/10Harding University HighGrades: 9-12Distance: 1.9 mi
Schools provided by the listing agent
- Elementary: Renaissance West STEAM Academy
- Middle: Renaissance West STEAM Academy
- High: Harding University
Source: Canopy MLS as distributed by MLS GRID. This data may not be complete. We recommend contacting the local school district to confirm school assignments for this home.
Get a cash offer in 3 minutes
Find out how much your home could sell for in as little as 3 minutes with a no-obligation cash offer.
Estimated market value
$656,700
Get a cash offer in 3 minutes
Find out how much your home could sell for in as little as 3 minutes with a no-obligation cash offer.
Estimated market value
$656,700
Nearby cities
Nearby neighborhoods
Nearby zip codes
Other Charlotte Topics
