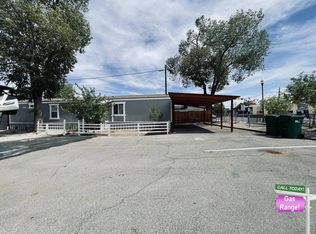
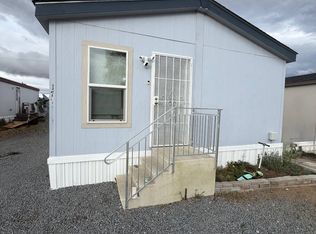
Move-in ready and designed for easy living, this charming 2-bedroom, 1-bath manufactured home offers comfort, efficiency, and a low-maintenance lifestyle. With nearly new construction, simply move in and start enjoying your new home. Central A/C, energy-efficient dual-pane windows, and modern systems help support year-round comfort and manageable monthly costs. Inside, textured walls and a thoughtfully planned 640-square-foot layout make the home feel practical, inviting, and easy to maintain. The kitchen features stainless steel appliances, generous storage, and a convenient eat-in counter for casual meals or entertaining. The bathroom includes a standing shower with a built-in bench and a linen cabinet for added storage. A fenced yard provides outdoor space without demanding extensive upkeep.An attached floor plan is included so buyers can easily visualize the layout and flow of the home. Located in a centrally situated 55+ community, this property is ideal for downsizing, retirement, or anyone seeking affordable monthly ownership with minimal maintenance. Enjoy convenient access to shopping and everyday destinations. Monthly space rent applies and includes trash, sewer, and water.**This property is a manufactured home located within a mobile home park. The sale includes the home only; the land is not included and remains under ownership of the park. Buyers will be required to enter into a space lease agreement with the park for the lot on which the home is situated, and monthly space rent will apply. Approval by park management may be required prior to purchase or occupancy.
Contingent
Price cut: $5.1K (8/3)
$99,900
5015 Paul St, Reno, NV 89506
2beds
640sqft
Manufactured Home
Built in 2025
-- sqft lot
$98,900 Zestimate®
$156/sqft
$-- HOA
What's special
Modern systemsDesigned for easy livingTextured wallsConvenient eat-in counterGenerous storageEnergy-efficient dual-pane windowsMove-in ready
- 147 days
- 99
- 4
Zillow last checked:
Listing updated:
Listed by:
Gino Piccirilli 760-567-0995,
SILVER STATE HOMES OF NEVADA LLC
Source: My State MLS,MLS#: 11736239
Facts & features
Interior
Bedrooms & bathrooms
- Bedrooms: 2
- Bathrooms: 1
- Full bathrooms: 1
Rooms
- Room types: First Floor Bathroom, Kitchen, Laundry Room, Living Room
Basement
- Area: 0
Heating
- Gas
Cooling
- Central
Appliances
- Included: Dishwasher, Dryer, Refrigerator, Microwave, Oven, Washer, Water Heater, Stainless Steel Appliances
Features
- Flooring: Carpet
- Has basement: No
- Has fireplace: No
Interior area
- Total structure area: 640
- Total interior livable area: 640 sqft
- Finished area above ground: 640
Property
Features
- Stories: 1
- Fencing: Fenced
Details
- On leased land: Yes
- Lease amount: $510
Construction
Type & style
- Home type: MobileManufactured
- Property subtype: Manufactured Home
Materials
- Wood Siding
- Roof: Asphalt
Condition
- New construction: No
- Year built: 2025
Utilities & green energy
- Electric: Amps(0)
Community & HOA
Community
- Features: 55 and Over
- Senior community: Yes
- Subdivision: Northeast Reno
HOA
- Has HOA: No
- Amenities included: 55 and Over
Location
- Region: Reno
Financial & listing details
- Price per square foot: $156/sqft
- Date on market: 4/28/2026
- Date available: 04/24/2026
- Listing agreement: Exclusive
Estimated market value
$98,900
$94,000 - $104,000
Not available
Price history
| Date | Event | Price |
|---|---|---|
| 9/4/2026 | Contingent | $99,900$156/sqft |
Source: My State MLS #11736239 Report a problem | ||
| 8/3/2026 | Price change | $99,900-4.9%$156/sqft |
Source: My State MLS #11736239 Report a problem | ||
| 6/16/2026 | Price change | $105,000-4.5%$164/sqft |
Source: My State MLS #11736239 Report a problem | ||
| 4/28/2026 | Listed for sale | $110,000+587.5%$172/sqft |
Source: My State MLS #11736239 Report a problem | ||
| 11/21/2014 | Listing removed | $16,000$25/sqft |
Source: White Knight Manufactured Homes Real Estate Report a problem | ||
| 8/1/2014 | Price change | $16,000-11.1%$25/sqft |
Source: White Knight Manufactured Homes Real Estate Report a problem | ||
| 4/24/2014 | Listed for sale | $18,000+29.5%$28/sqft |
Source: White Knight Manufactured Homes Real Estate Report a problem | ||
| 12/19/2011 | Listing removed | $13,900$22/sqft |
Source: Day2Day Homes #5015paulst Report a problem | ||
| 11/20/2010 | Listed for sale | $13,900$22/sqft |
Source: Day2Day Homes #5015paulst Report a problem | ||
Public tax history
Tax history is unavailable.
Monthly payment
Climate risks
Neighborhood: Northeast
Similar homes
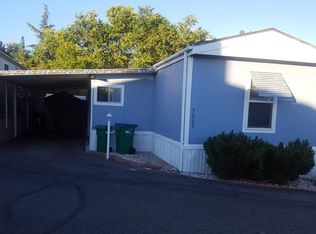
- $100,0003 bd2 ba862 sqft2006 Prater Way #82, Sparks, NV 89431For Sale
 MLS ID #11995885, Mary Harrison, White Knight Homes of Nevada. NY State MLS
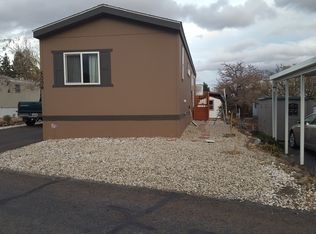
 - $104,9953 bd2 ba960 sqft7900 N Virginia St, Reno, NV 89506For Sale
 MLS ID #11994000, Kim Ortega, STAR WEST HOMES. My State MLS
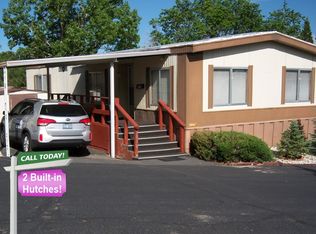
 - $99,0003 bd2 ba960 sqft7900 N Virginia St Space 136, Reno, NV 89506For Sale By Owner


- $85,0002 bd1 ba576 sqft2765 Wrondel Way Trlr 26, Reno, NV 89502For Sale
 MLS ID #11972012, Mary Harrison, White Knight Homes of Nevada. NY State MLS
 - $90,0002 bd1 ba940 sqft1945 4th St APT 47, Sparks, NV 89431Active
 MLS ID #260012037, Elisha Frolander, Coldwell Banker Select RE M. NNRMLS
 - $119,0002 bd1 ba940 sqft1940 4th St APT 32, Sparks, NV 89431ActiveMLS ID #260011648, Garret Idle, LPT Realty, LLC. NNRMLS
- $95,0002 bd1 ba940 sqft1945 4th St APT 48, Sparks, NV 89431ActiveMLS ID #260004406, Gustavo Torres, Dickson Realty - Caughlin. NNRMLS
- $135,0001 bd1 ba665 sqft3949 Clear Acre Ln APT 284, Reno, NV 89512ActiveMLS ID #260012178, Joshua Meza, AMRE. NNRMLS
- $88,5002 bd1 ba942 sqft1945 4th St APT 52, Sparks, NV 89431ActiveMLS ID #260009891, Kautz Zinda Real Estate Group, Realty One Group Eminence. NNRMLS
- $124,9001 bd1 ba665 sqft3924 Clear Acre Ln APT 98, Reno, NV 89512ActiveMLS ID #260011430, Lee Trefethen, Coldwell Banker Select Reno. NNRMLS
- $118,0002 bd1 ba945 sqft1945 4th St APT 3, Sparks, NV 89431ActiveMLS ID #260005539, Tiffany Perkins, Hello Real Estate Center. NNRMLS
- $135,0002 bd1 ba940 sqft1945 4th St APT 51, Sparks, NV 89431ActiveMLS ID #250058938, Ashley Evans, Dickson Realty - Sparks. NNRMLS
- $129,0001 bd1 ba696 sqft3865 E Leonesio Dr APT B2, Reno, NV 89512ActiveMLS ID #260008567, Chante Hargrove, RE/MAX Professionals-Reno. NNRMLS
- $125,0002 bd1 ba940 sqft1940 4th St APT 53, Sparks, NV 89431ActiveMLS ID #260008248, Pamela Stayden, Compass. NNRMLS
- $129,0002 bd1 ba841 sqft1940 4th St APT 56, Sparks, NV 89431ActiveMLS ID #260009559, Wendy McPhail, Dickson Realty - Caughlin. NNRMLS
