
It's For You! Check out this 1-bedroom, 1-bath. Features: New Paint, New LVP flooring in kitchen, bathroom, and Closet/Laundry Room, New Lighting, New Vanity, New Bathroom Mirror/Medicine Cabinet, New Toilet, New Blinds, New Deck, New Smoke Detectors & C/O Tester, New Lockset. Fridge Included, 1 generous-sized bedroom, updated bathroom, Washer & Dryer Included. Community includes: Pool, Clubhouse, Playground, Park, Tennis, Basketball, and large landscaped common areas. HOA includes Trash & Amenities. Close proximity to Wildcreek Golf Course, UNR, and Rancho San Rafael Park. Reno Features: Art Town (Free Concerts & Events), Balloon Races, Dog Park, Hot August Nights, Truckee River, Street Vibrations, Burning Man, Tahoe Regional Industrial Center(TRI Largest Industrial Park In World), Tesla, Google, Switch. Wild Waters & Island/Water Park, Meadowood, Legends, & Summit Mall. Lake Tahoe, & The Beautiful Sierra Mountains. Come and see!
Active
$124,900
3924 Clear Acre Ln APT 98, Reno, NV 89512
1beds
665sqft
Condominium
Built in 1979
-- sqft lot
$138,900 Zestimate®
$188/sqft
$434/mo HOA
What's special
Generous-sized bedroomNew deckWasher and dryer includedNew paintNew blindsNew lightingUpdated bathroom
- 2 days
- 162
- 10
Zillow last checked:
Listing updated:
Listed by:
Lee Trefethen S.48983 775-250-0007,
Coldwell Banker Select Reno
Source: NNRMLS,MLS#: 260011430
Facts & features
Interior
Bedrooms & bathrooms
- Bedrooms: 1
- Bathrooms: 1
- Full bathrooms: 1
Heating
- Baseboard, Electric
Cooling
- Electric, Wall/Window Unit(s)
Appliances
- Included: Dishwasher, Disposal, Dryer, Electric Range, Refrigerator, Washer
- Laundry: Laundry Closet, Washer Hookup
Features
- Ceiling Fan(s), Master Downstairs, Walk-In Closet(s)
- Flooring: Carpet, Luxury Vinyl
- Windows: Blinds, Double Pane Windows, Metal Frames
- Has fireplace: No
- Common walls with other units/homes: 1 Common Wall
Interior area
- Total structure area: 665
- Total interior livable area: 665 sqft
Property
Parking
- Parking features: None
Features
- Levels: One
- Stories: 1
- Patio & porch: Uncovered, Covered, Deck
- Exterior features: None
- Spa features: None
- Fencing: None
Lot
- Features: Gentle Sloping, Landscaped, Level, Sprinklers In Front
Details
- Additional structures: None
- Parcel number: 02605423
- Zoning: MF30
Construction
Type & style
- Home type: Condo
- Property subtype: Condominium
- Attached to another structure: Yes
Materials
- Foundation: Slab
- Roof: Composition,Pitched,Shingle
Condition
- New construction: No
- Year built: 1979
Utilities & green energy
- Sewer: Public Sewer
- Water: Public
- Utilities for property: Cable Available, Electricity Available, Electricity Connected, Internet Available, Phone Available, Sewer Available, Water Available
Community & HOA
Community
- Security: Carbon Monoxide Detector(s), Smoke Detector(s)
- Subdivision: Wildcreek Gardens Condominiums
HOA
- Has HOA: Yes
- Amenities included: Barbecue, Clubhouse, Landscaping, Parking, Pool, Tennis Court(s)
- Services included: Insurance, Maintenance Grounds, Snow Removal, Trash
- HOA fee: $434 monthly
- HOA name: Reno Property Management
Location
- Region: Reno
Financial & listing details
- Price per square foot: $188/sqft
- Annual tax amount: $284
- Date on market: 9/3/2026
- Listing terms: 1031 Exchange,Cash,Conventional,VA Loan
Estimated market value
$138,900
$122,000 - $156,000
$1,128/mo
Price history
| Date | Event | Price |
|---|---|---|
| 9/3/2026 | Listed for sale | $124,900+197.4%$188/sqft |
Source:  NNRMLS #260011430 Report a problem NNRMLS #260011430 Report a problem | ||
| 1/17/2013 | Listing removed | $495$1/sqft |
Source: Premier Properties of Nevada, Inc. #120012142 Report a problem | ||
| 10/5/2012 | Listed for rent | $495+10%$1/sqft |
Source: Premier Properties of Nevada, Inc. #120012142 Report a problem | ||
| 8/6/2011 | Listing removed | $450$1/sqft |
Source: RE/MAX Premier Properties #110001172 Report a problem | ||
| 6/18/2011 | Price change | $450-9.1%$1/sqft |
Source: RE/MAX Premier Properties #110001172 Report a problem | ||
| 2/9/2011 | Listed for rent | $495$1/sqft |
Source: RE/MAX Premier Properties Report a problem | ||
| 7/16/2010 | Listing removed | $42,000$63/sqft |
Source: Prudential Nevada Realty #80009618 Report a problem | ||
| 5/24/2010 | Price change | $42,000-36.3%$63/sqft |
Source: Prudential Nevada Realty #80009618 Report a problem | ||
| 6/18/2008 | Listed for sale | $65,900$99/sqft |
Source: Prudential Nevada Realty #80009618 Report a problem | ||
Public tax history
Tax history is unavailable.
Monthly payment
Est. payment
Payment breakdown
Explore the cost of this home by adjusting the details. Changes won't be saved.Climate risks
Neighborhood: Northeast
Nearby schools
Schools provided by the listing agent
- Elementary: Allen
- Middle: Desert Skies
- High: Hug
Source: NNRMLS. This data may not be complete. We recommend contacting the local school district to confirm school assignments for this home.
Similar homes
- $119,9001 bd1 ba665 sqft3953 Clear Acre Ln APT 310, Reno, NV 89512Active

 MLS ID #260011051, Kristopher Kent, Reno Realty. NNRMLS
 - $129,0001 bd1 ba696 sqft3865 E Leonesio Dr APT B2, Reno, NV 89512Active
 MLS ID #260008567, Chante Hargrove, RE/MAX Professionals-Reno. NNRMLS
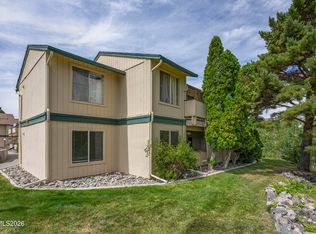
 - $179,9001 bd1 ba665 sqft3927 Clear Acre Ln APT 207, Reno, NV 89512Active
 MLS ID #260011362, Sara Sharkey, RE/MAX Professionals-Sparks. NNRMLS
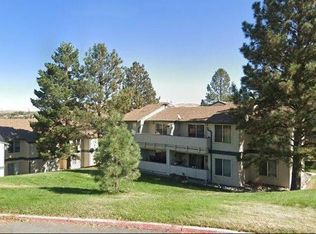
 - $159,9001 bd1 ba665 sqft3947 Clear Acre Ln #303, Reno, NV 89512Active
 MLS ID #260010193, Bradley Petersen, Nevada LFW Inc.. NNRMLS
 - $174,9902 bd2 ba919 sqft2385 Tripp Dr APT 8, Reno, NV 89512ActiveMLS ID #260011525, Bradley Buxton, Compass. NNRMLS
- $145,0001 bd1 ba665 sqft3928 Clear Acre Ln APT 116, Reno, NV 89512ActiveMLS ID #260002703, Blaine Moore, RE/MAX Gold. NNRMLS
- $155,0001 bd1 ba665 sqft3951 Clear Acre Ln APT 296, Reno, NV 89512ActiveMLS ID #250005498, Cristy Leck, RE/MAX Professionals-Reno. NNRMLS
- $175,0001 bd1 ba696 sqft3870 E Leonesio Dr APT B1, Reno, NV 89512ActiveMLS ID #260008595, Heidi Somhegyi, RE/MAX Gold-Midtown. NNRMLS
- $159,9002 bd2 ba919 sqft2345 Tripp Dr APT 7, Reno, NV 89512ActiveMLS ID #260007069, Christopher Stapleton, Benchmark Realty. NNRMLS
- $125,0002 bd1 ba940 sqft1940 4th St APT 53, Sparks, NV 89431ActiveMLS ID #260008248, Pamela Stayden, Compass. NNRMLS
- $179,9502 bd2 ba919 sqft2375 Tripp Dr APT 10, Reno, NV 89512ActiveMLS ID #260008015, Miranda Vaulet, RE/MAX Professionals-Reno. NNRMLS
- $138,900-- bd1 ba427 sqft2700 Plumas St APT 113, Reno, NV 89509ActiveMLS ID #260010927, Louisa Higley, Fathom Realty. NNRMLS
- $135,0002 bd1 ba940 sqft1945 4th St APT 51, Sparks, NV 89431ActiveMLS ID #250058938, Ashley Evans, Dickson Realty - Sparks. NNRMLS
- $169,9502 bd1 ba775 sqft2450 Lymbery St APT 132, Reno, NV 89509ActiveMLS ID #260011248, Anna Lord, Tomana Realty. NNRMLS
- $129,0002 bd1 ba841 sqft1940 4th St APT 56, Sparks, NV 89431ActiveMLS ID #260009559, Wendy McPhail, Dickson Realty - Caughlin. NNRMLS
- $150,0001 bd1 ba677 sqft1000 Beck St Unit 276, Reno, NV 89509ActiveMLS ID #260009319, Steven Roberto, AMRE. NNRMLS
- $139,0002 bd1 ba940 sqft1940 Fourth Street, Sparks, NV 89431ActiveMLS ID #260004867, Brittany Smith, Real Broker LLC. NNRMLS
