NO HOA! Welcome to your new life of recreation & leisure with this phenomenally built home with access to 2 acre stocked fishing pond, unlimited golf & one whole year paid golf club membership with acceptable offer! This better than new home features upgrades galore including foam insulation for efficiency, led lighting throughout, insulated garage with bonus golf cart garage, 30x30 outbuilding with storage plus decked attic space for storage galore! Open concept design is functional for every day living & features bright living room with focal point fireplace that adds warmth & anchors the room. Well equipped chefs kitchen features breakfast bar & prep island with electricity for convenient meal prep! Split design creates primary privacy & features en suite bath with dual vanities, gorgeous walk-in shower with exquisite tiling & relaxation tub. Secondary rooms are spacious & offer great storage. Utility room features cabinetry with sink for laundry chores with ease. Relax & watch the unobstructed sunset from your oversized covered patio overlooking private yard, perfect spot to hang out during summer nights. Bring your toys; 4 wheelers, dirt bikes, UTVs, golf carts & more and take advantage of the surrounding areas. This home truly offers a recreation lifestyle & desired Hawleywood community is something you cannot replicate! This property features the serenity of country living and just a short drive to Abilene & Dyess AFB.
Sold
Price Unknown
5015 Private Road 3523, Hawley, TX 79525
3beds
1,651sqft
Single Family Residence
Built in 2022
0.6 Acres Lot
$315,000 Zestimate®
$--/sqft
$2,553 Estimated rent
Home value
$315,000
Estimated sales range
Not available
$2,553/mo
Zestimate® history
Owner options
List your home for rent
$2,553/mo
Rent Zestimate®
Find your next renter with Zillow Rental Manager. Plus, with online applications, you can quickly screen prospective tenants – for free.
$2,553/mo
Rent Zestimate®
Refinance and save
Refinancing to a lower rate could help reduce your monthly payments and save thousands over the life of the loan.
Explore your selling options
Work with a Zillow partner agent
Leverage their expertise and Zillow's premium Showcase listings to get your home seen by more buyers.
Get startedList with your own agent
Get your home in front of millions of buyers by listing it on Zillow.
Learn how to do itSell it yourself
Take full control of how buyers see your home on Zillow by listing For Sale by Owner (FSBO).
List your homeWhat's special
Insulated garageFocal point fireplaceBonus golf cart garagePrivate yardOversized covered patioGorgeous walk-in showerPrimary privacy
Zillow last checked:
Listing updated:
Listed by:
Kristi Andrew 0639317 325-669-8963,
Abilene Group Premier Re. Adv. 325-669-8963
Bought with:
Kimm Ferrell
RE/MAX Big Country
Source: NTREIS,MLS#: 20851938
Facts & features
Interior
Bedrooms & bathrooms
- Bedrooms: 3
- Bathrooms: 2
- Full bathrooms: 2
Primary bedroom
- Features: Closet Cabinetry, Ceiling Fan(s), Dual Sinks, Double Vanity, En Suite Bathroom, Garden Tub/Roman Tub, Separate Shower, Walk-In Closet(s)
- Level: First
- Dimensions: 14 x 13
Bedroom
- Features: Closet Cabinetry, Ceiling Fan(s), Split Bedrooms
- Level: First
- Dimensions: 12 x 11
Bedroom
- Features: Closet Cabinetry, Ceiling Fan(s), Split Bedrooms
- Level: First
- Dimensions: 12 x 11
Kitchen
- Features: Breakfast Bar, Built-in Features, Granite Counters, Kitchen Island
- Level: First
- Dimensions: 19 x 13
Living room
- Features: Fireplace
- Level: First
- Dimensions: 19 x 18
Utility room
- Features: Built-in Features, Other, Utility Sink
- Level: First
- Dimensions: 7 x 6
Heating
- Central, Electric, Fireplace(s), Heat Pump
Cooling
- Central Air, Ceiling Fan(s), Electric, Heat Pump
Appliances
- Included: Dishwasher, Electric Range, Disposal
- Laundry: Washer Hookup, Electric Dryer Hookup, Laundry in Utility Room, Other
Features
- Chandelier, Decorative/Designer Lighting Fixtures, Double Vanity, Granite Counters, High Speed Internet, Kitchen Island, Open Floorplan, Walk-In Closet(s), Wired for Sound
- Flooring: Luxury Vinyl Plank
- Windows: Window Coverings
- Has basement: No
- Number of fireplaces: 1
- Fireplace features: Wood Burning
Interior area
- Total interior livable area: 1,651 sqft
Property
Parking
- Total spaces: 5
- Parking features: Additional Parking, Circular Driveway, Detached Carport, Garage, Golf Cart Garage, Garage Door Opener, Kitchen Level, Other, Oversized, Garage Faces Side, Boat, RV Access/Parking
- Attached garage spaces: 2
- Carport spaces: 3
- Covered spaces: 5
- Has uncovered spaces: Yes
Features
- Levels: One
- Stories: 1
- Patio & porch: Rear Porch, Front Porch, Covered
- Exterior features: Other
- Pool features: None
- Fencing: Wood
Lot
- Size: 0.6 Acres
- Features: Back Yard, Cleared, Backs to Greenbelt/Park, Lawn, Level, Few Trees
Details
- Additional structures: Garage(s), Outbuilding, Other, RV/Boat Storage, See Remarks, Storage
- Parcel number: R538030
Construction
Type & style
- Home type: SingleFamily
- Architectural style: Ranch,Traditional,Detached
- Property subtype: Single Family Residence
- Attached to another structure: Yes
Materials
- Brick, Rock, Stone
- Foundation: Slab
- Roof: Composition
Condition
- New construction: Yes
- Year built: 2022
Utilities & green energy
- Sewer: Private Sewer, Septic Tank
- Water: Community/Coop
- Utilities for property: Electricity Available, Electricity Connected, Phone Available, Sewer Available, Septic Available, Underground Utilities, Water Available
Community & HOA
Community
- Features: Fishing, Golf, Other
- Security: Smoke Detector(s)
- Subdivision: Hawleywood Sauare
HOA
- Has HOA: No
- Services included: All Facilities, Association Management
- HOA fee: $85 monthly
- HOA name: Twisted Oaks Country Club
- HOA phone: 325-665-8486
Location
- Region: Hawley
Financial & listing details
- Tax assessed value: $317,520
- Annual tax amount: $4,097
- Date on market: 2/24/2025
- Cumulative days on market: 320 days
- Listing terms: Cash,Conventional,FHA,VA Loan
- Exclusions: Bell by front door will be removed prior to closing.
- Electric utility on property: Yes
Price history
| Date | Event | Price |
|---|---|---|
| 8/12/2025 | Sold | -- |
Source: NTREIS #20851938 Report a problem | ||
| 7/18/2025 | Pending sale | $315,000$191/sqft |
Source: NTREIS #20851938 Report a problem | ||
| 7/12/2025 | Contingent | $315,000$191/sqft |
Source: NTREIS #20851938 Report a problem | ||
| 4/16/2025 | Price change | $315,000-0.6%$191/sqft |
Source: NTREIS #20851938 Report a problem | ||
| 4/15/2025 | Listed for sale | $317,000$192/sqft |
Source: NTREIS #20851938 Report a problem | ||
| 4/7/2025 | Contingent | $317,000$192/sqft |
Source: NTREIS #20851938 Report a problem | ||
| 3/18/2025 | Price change | $317,000-0.9%$192/sqft |
Source: NTREIS #20851938 Report a problem | ||
| 2/24/2025 | Listed for sale | $320,000$194/sqft |
Source: NTREIS #20851938 Report a problem | ||
| 2/13/2025 | Listing removed | $320,000$194/sqft |
Source: NTREIS #20702312 Report a problem | ||
| 1/11/2025 | Listed for sale | $320,000$194/sqft |
Source: NTREIS #20702312 Report a problem | ||
| 12/6/2024 | Contingent | $320,000$194/sqft |
Source: NTREIS #20702312 Report a problem | ||
| 8/21/2024 | Price change | $320,000-1.5%$194/sqft |
Source: NTREIS #20702312 Report a problem | ||
| 8/14/2024 | Listed for sale | $325,000+12.1%$197/sqft |
Source: NTREIS #20702312 Report a problem | ||
| 4/7/2022 | Sold | -- |
Source: NTREIS #20000157 Report a problem | ||
| 3/8/2022 | Pending sale | $290,000$176/sqft |
Source:  RE/MAX International #20000157 Report a problem RE/MAX International #20000157 Report a problem | ||
| 3/8/2022 | Contingent | $290,000$176/sqft |
Source: NTREIS #20000157 Report a problem | ||
| 3/2/2022 | Listed for sale | $290,000+11.5%$176/sqft |
Source: NTREIS #20000157 Report a problem | ||
| 12/24/2020 | Listing removed | -- |
Source: Owner Report a problem | ||
| 11/1/2020 | Pending sale | $260,000$157/sqft |
Source: Owner Report a problem | ||
| 9/18/2020 | Price change | $260,000+1344.4%$157/sqft |
Source: Owner Report a problem | ||
| 6/25/2020 | Listed for sale | $18,000$11/sqft |
Source: Owner Report a problem | ||
Public tax history
| Year | Property taxes | Tax assessment |
|---|---|---|
| 2025 | $3,039 -2.5% | $292,990 +10% |
| 2024 | $3,117 +4% | $266,350 |
| 2023 | $2,997 -19.6% | $266,350 +19.9% |
| 2022 | $3,729 | $222,150 +3596.3% |
| 2021 | -- | $6,010 |
Find assessor info on the county website
Neighborhood: 79525
Nearby homes
- $92,000-- bd-- ba728 sqft9496 Us Highway 277 S, Hawley, TX 79525Off Market
- $--4 bd3 ba1.8k sqft5020 Private Road 3523, Hawley, TX 79525Sold
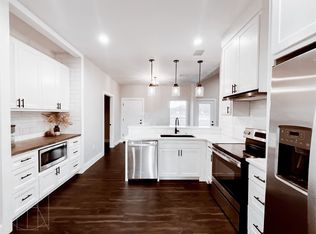
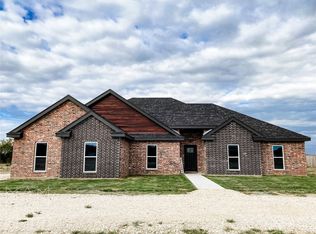
- $--4 bd3 ba1.9k sqft5077 Private Road 3523, Hawley, TX 79525Sold
- $209,000-- bd-- ba918 sqft9521 Us Highway 277 S, Hawley, TX 79525Off Market
- $99,900-- bd-- ba1k sqft9427 Us Highway 277 S, Hawley, TX 79525Off Market
- $--4 bd3 ba2.1k sqft3086 Private Road 5113, Hawley, TX 79525Sold
- $174,900-- bd-- ba2.4k sqft9409 Us Highway 277 S, Hawley, TX 79525Off Market
- $--3 bd2 ba1.3k sqft11128 Us Highway 277 S, Hawley, TX 79525Sold
Nearby schools
GreatSchools rating
- 3/10Hawley Elementary SchoolGrades: PK-5Distance: 1.6 mi
- 6/10Hawley Middle SchoolGrades: 6-8Distance: 1.6 mi
- 7/10Hawley High SchoolGrades: 9-12Distance: 1.6 mi
Schools provided by the listing agent
- Elementary: Hawley
- Middle: Hawley
- High: Hawley
- District: Hawley ISD
Source: NTREIS. This data may not be complete. We recommend contacting the local school district to confirm school assignments for this home.
- Texas
- Jones County
- Hawley
- 79525
- 5015 Private Road 3523
Nearby cities
Nearby zip codes
Other Hawley Topics
