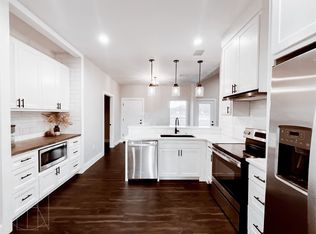
OWNER-AGENT - LA 2 builder's wife. This amazing new construction four bedroom, three bathroom home is the perfect place to call home. Built by Crosswise Custom Homes and located in the Hawleywood Square Sub Division, this house offers a country feel with suburban amenities without the high cost of an HOA. Enjoy the outdoors with a half acre lot on Twisted Oaks golf course, trails and a 2+ acre pond.The interior of the home boasts vaulted ceilings and a wood burning fireplace with brick and shiplap. The kitchen is complete with lots of custom cabinets, bar top, stainless steel appliances including a refrigerator, quartz counter tops and designer fixtures. The luxurious master bathroom features a free standing tub and separate shower, dual sinks with makeup vanity. Luxury vinyl plank flooring and LED lighting throughout. This house also has spray foam insulation making it energy efficient and fiber internet connection available! This beautiful home is ready for you to make it your own.
Sold
Price Unknown
5077 Private Road 3523, Hawley, TX 79525
4beds
1,989sqft
Single Family Residence
Built in 2023
0.51 Acres Lot
$355,500 Zestimate®
$--/sqft
$2,996 Estimated rent
Home value
$355,500
$338,000 - $373,000
$2,996/mo
Zestimate® history
Owner options
List your home for rent
$2,996/mo
Rent Zestimate®
Find your next renter with Zillow Rental Manager. Plus, with online applications, you can quickly screen prospective tenants – for free.
$2,996/mo
Rent Zestimate®
Refinance and save
Refinancing to a lower rate could help reduce your monthly payments and save thousands over the life of the loan.
Explore your selling options
Work with a Zillow partner agent
Leverage their expertise and Zillow's premium Showcase listings to get your home seen by more buyers.
Get startedList with your own agent
Get your home in front of millions of buyers by listing it on Zillow.
Learn how to do itSell it yourself
Take full control of how buyers see your home on Zillow by listing For Sale by Owner (FSBO).
List your homeWhat's special
Designer fixturesSpray foam insulationSuburban amenitiesLuxurious master bathroomLuxury vinyl plank flooringDual sinksFree standing tub
Zillow last checked:
Listing updated:
Listed by:
Brandi Smith 0581442 325-695-3730,
RE/MAX Big Country 325-750-6188,
Kayla Couch 0808691 325-201-3898,
RE/MAX Big Country
Bought with:
Poppy Walker
Remax Of Abilene
Source: NTREIS,MLS#: 20377229
Facts & features
Interior
Bedrooms & bathrooms
- Bedrooms: 4
- Bathrooms: 3
- Full bathrooms: 3
Primary bedroom
- Features: Dual Sinks, Separate Shower, Walk-In Closet(s)
- Level: First
- Dimensions: 16 x 14
Kitchen
- Features: Breakfast Bar, Eat-in Kitchen, Stone Counters
- Level: First
- Dimensions: 14 x 12
Living room
- Level: First
- Dimensions: 16 x 75
Heating
- Central, Electric
Cooling
- Central Air, Electric
Appliances
- Included: Dishwasher, Electric Cooktop, Electric Oven, Disposal, Refrigerator
- Laundry: Washer Hookup
Features
- High Speed Internet
- Flooring: Luxury Vinyl, Luxury VinylPlank
- Has basement: No
- Number of fireplaces: 1
- Fireplace features: Wood Burning
Interior area
- Total interior livable area: 1,989 sqft
Property
Parking
- Total spaces: 2
- Parking features: Garage, Garage Door Opener
- Attached garage spaces: 2
Features
- Levels: One
- Stories: 1
- Patio & porch: Covered
- Pool features: None
Lot
- Size: 0.51 Acres
Details
- Parcel number: R538032
Construction
Type & style
- Home type: SingleFamily
- Architectural style: Detached
- Property subtype: Single Family Residence
Materials
- Foundation: Slab
- Roof: Composition
Condition
- Year built: 2023
Utilities & green energy
- Sewer: Septic Tank
- Water: Rural
- Utilities for property: Septic Available
Community & HOA
Community
- Subdivision: Hawleywood Square
HOA
- Has HOA: No
Location
- Region: Hawley
Financial & listing details
- Annual tax amount: $128
- Date on market: 11/30/2023
- Cumulative days on market: 120 days
- Listing terms: Cash,Conventional,FHA,VA Loan
Price history
| Date | Event | Price |
|---|---|---|
| 11/29/2023 | Sold | -- |
Source: NTREIS #20377229 Report a problem | ||
| 11/10/2023 | Pending sale | $344,000$173/sqft |
Source: NTREIS #20377229 Report a problem | ||
| 11/8/2023 | Contingent | $344,000$173/sqft |
Source: NTREIS #20377229 Report a problem | ||
| 7/10/2023 | Listed for sale | $344,000$173/sqft |
Source: NTREIS #20377229 Report a problem | ||
Public tax history
Tax history is unavailable.
Neighborhood: 79525
Nearby homes
- $--4 bd3 ba1.8k sqft5020 Private Road 3523, Hawley, TX 79525Sold
- $92,000-- bd-- ba728 sqft9496 Us Highway 277 S, Hawley, TX 79525Off Market
- $209,000-- bd-- ba918 sqft9521 Us Highway 277 S, Hawley, TX 79525Off Market
- $--3 bd2 ba1.3k sqft11128 Us Highway 277 S, Hawley, TX 79525Sold

- $--4 bd3 ba2.1k sqft3086 Private Road 5113, Hawley, TX 79525Sold
- $--3 bd2 ba1.6k sqft5015 Private Road 3523, Hawley, TX 79525Sold
- $102,300-- bd-- ba1k sqft9427 Us Highway 277 S, Hawley, TX 79525Off Market
- $183,600-- bd-- ba2.4k sqft9409 Us Highway 277 S, Hawley, TX 79525Off Market
Nearby schools
GreatSchools rating
- 3/10Hawley Elementary SchoolGrades: PK-5Distance: 1.6 mi
- 6/10Hawley Middle SchoolGrades: 6-8Distance: 1.5 mi
- 7/10Hawley High SchoolGrades: 9-12Distance: 1.6 mi
Schools provided by the listing agent
- Elementary: Hawley
- Middle: Hawley
- High: Hawley
- District: Hawley ISD
Source: NTREIS. This data may not be complete. We recommend contacting the local school district to confirm school assignments for this home.
- Texas
- Jones County
- Hawley
- 79525
- 5077 Private Road 3523
Nearby cities
Nearby zip codes
Other Hawley Topics
