Skip main navigation
Sold for $359,831
  • $359,831

    5015 Schaefer Lane, Floyds Knobs, IN 47119

    5beds
    2,580sqft
    Single Family Residence
    Built in 2024
    6,011.28 Square Feet Lot
    $388,600 Zestimate®
    $139/sqft
    $2,735 Estimated rent

    Home value

    $388,600

    $369,000 - $408,000

    $2,735/mo

    Zestimate® history
    Loading
    Loading...

    Owner options

    List your home for rent

    $2,735/mo

    Rent Zestimate®

    Find your next renter with Zillow Rental Manager. Plus, with online applications, you can quickly screen prospective tenants – for free.

    Learn more

    $2,735/mo

    Rent Zestimate®

    Refinance and save

    $2,650/mo

    Est. payment

    Refinancing to a lower rate could help reduce your monthly payments and save thousands over the life of the loan.

    See today's rates

    $2,650/mo

    Est. payment

    Explore your selling options

    Work with a Zillow partner agent

    Leverage their expertise and Zillow's premium Showcase listings to get your home seen by more buyers.

    Get started

    List with your own agent

    Get your home in front of millions of buyers by listing it on Zillow.

    Learn how to do it

    Sell it yourself

    Take full control of how buyers see your home on Zillow by listing For Sale by Owner (FSBO).

    List your home

    What's special

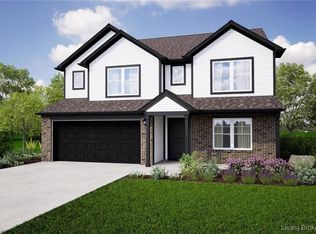
    Nestled in the serene landscape of Floyds Knobs, Indiana is a new construction home waiting for you. This stunning two-story residence boasts a harmonious fusion of comfort and style, offering five bedrooms and three bathrooms to accommodate the needs of a growing family. Upon entry, the open first floor welcomes with its lofty 9-foot ceilings, setting the stage for seamless gatherings and everyday living. The heart of the home, the spacious kitchen adorned with an inviting island and a convenient walk-in pantry, beckons culinary creativity and culinary adventures. Adjacent, a cozy café area provides an ideal setting for intimate meals and lively conversations. Bathed in natural light, the great room exudes warmth and relaxation, creating a sanctuary for both relaxation and entertainment. For the convenience of guests, a first-floor suite offers privacy and comfort. Ascending to the second floor, discover four generously-sized bedrooms, each adorned with its own walk-in closet, ensuring ample storage for personal belongings. With a second-floor laundry, chores become effortless, adding a touch of convenience to daily routines. Moreover, the loft presents itself as a versatile space, perfect for children to unleash their creativity and enjoy leisurely pastimes. With meticulous attention to detail and a thoughtful layout, this Arbor Homes creation epitomizes the epitome of contemporary living, promising a haven of comfort, luxury, and joy for its fortunate residents.

    Zillow last checked:

    Listing updated:

    Listed by:

    Kevin Hudson,

    Ridgeline Realty LLC

    Bought with:

    OUTSIDE AGENT

    OUTSIDE COMPANY

    Source: SIRA,MLS#: 202407108MLS LogoOriginating MLS: Southern Indiana REALTORS Association

    Facts & features

    Interior

    Bedrooms & bathrooms
    • Bedrooms: 5
    • Bathrooms: 3
    • Full bathrooms: 3
    Primary bedroom
    • Description: Flooring: Carpet
    • Level: Second
    Bedroom
    • Description: Guest Suite,Flooring: Carpet
    • Level: First
    Bedroom
    • Description: Bedroom #2,Flooring: Carpet
    • Level: Second
    Bedroom
    • Description: Bedroom #3,Flooring: Carpet
    • Level: Second
    Bedroom
    • Description: Bedroom #4,Flooring: Carpet
    • Level: Second
    Dining room
    • Description: Cafe,Flooring: Luxury Vinyl Plank
    • Level: First
    Other
    • Description: Flooring: Luxury Vinyl Plank
    • Level: First
    Other
    • Description: Flooring: Luxury Vinyl Plank
    • Level: Second
    Other
    • Description: Flooring: Luxury Vinyl Plank
    • Level: Second
    Kitchen
    • Description: Flooring: Luxury Vinyl Plank
    • Level: First
    Living room
    • Description: Great Room,Flooring: Carpet
    • Level: First
    Office
    • Description: Den,Flooring: Carpet
    • Level: Second
    Other
    • Description: Loft,Flooring: Carpet
    • Level: Second
    Other
    • Description: Utility Room,Flooring: Luxury Vinyl Plank
    • Level: Second
    Other
    • Description: Laundry Room,Flooring: Luxury Vinyl Plank
    • Level: Second
    Heating
    • Forced Air
    Cooling
    • Central Air
    Appliances
    • Included: Dishwasher, Microwave, Oven, Range
    • Laundry: Laundry Room, Upper Level
    Features
    • Entrance Foyer, Garden Tub/Roman Tub, Home Office, Kitchen Island, Loft, Bath in Primary Bedroom, Open Floorplan, Pantry, Separate Shower, Walk-In Closet(s)
    • Has basement: No
    • Has fireplace: No
    • Fireplace features: None
    Interior area
    • Total structure area: 2,580
    • Total interior livable area: 2,580 sqft
    • Finished area above ground: 2,580
    • Finished area below ground: 0

    Property

    Parking
    • Total spaces: 2
    • Parking features: Attached, Garage Faces Front, Garage
    • Attached garage spaces: 2
    Features
    • Levels: Two
    • Stories: 2
    • Patio & porch: Covered, Patio, Porch
    • Exterior features: Landscaping, Porch, Patio
    Lot
    • Size: 6,011 sqft
    Details
    • Parcel number: New or Under Construction
    • Zoning: Residential
    • Zoning description: Residential

    Construction

    Type & style
    • Home type: SingleFamily
    • Architectural style: Two Story
    • Property subtype: Single Family Residence
    Materials
    • Brick, Frame, Vinyl Siding
    • Foundation: Slab
    • Roof: Shingle
    Condition
    • Under Construction
    • New construction: Yes
    • Year built: 2024
    Details
    • Builder model: Palmetto
    • Builder name: Arbor Homes

    Utilities & green energy

    • Sewer: Public Sewer
    • Water: Connected, Public

    Community & neighborhood

    Location
    • Region: Floyds Knobs
    • Subdivision: The Highlands

    HOA & financial

    HOA
    • Has HOA: Yes
    • HOA fee: $500 annually

    Other

    Other facts
    • Listing terms: Cash,Conventional,FHA,VA Loan
    • Road surface type: Paved

    Price history

    DateEventPrice
    9/29/2024Sold$359,831-2.7%$139/sqft
    Source: SIRA #202407108 Report a problem
    9/19/2024Pending sale$369,900$143/sqft
    Source: SIRA #202407108 Report a problem
    7/31/2024Price change$369,900-1.5%$143/sqft
    Source: Arbor Homes Report a problem
    6/24/2024Price change$375,501+0.8%$146/sqft
    Source: Arbor Homes Report a problem
    5/1/2024Price change$372,501+0.2%$144/sqft
    Source: Arbor Homes Report a problem
    4/12/2024Listed for sale$371,796$144/sqft
    Source: SIRA #202407108 Report a problem

    Public tax history

    YearProperty taxesTax assessment
    2025$17 -58.9%$326,100 +32510%
    2024$41 $1,000 -58.3%
    2023-- $2,400

    Find assessor info on the county website

    Neighborhood: 47119

    Nearby schools

    GreatSchools rating
    Get pre-qualified for a loan
    At Zillow Home Loans, we can pre-qualify you in as little as 5 minutes with no impact to your credit score.

    An equal housing lender. NMLS #10287.

    Sell for more on Zillow
    Get a Zillow Showcase℠ listing at no additional cost and you could sell for .
    $388,600
    2% more
    +$7,772
    With Zillow Showcase(estimated)
    $396,372