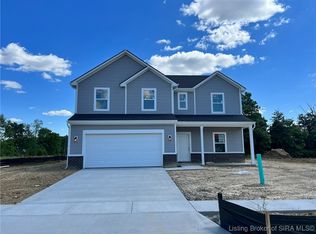
Welcome home to the Cooper floor plan in The Highlands! Built in 2024 and upgraded well beyond builder-grade. Skip the new-construction wait, the upgrade budget, and the guesswork: the sellers have already done it for you, with the finishes buyers ask for most.
Inside, 2,801 sq ft offers 4 bedrooms, 2.5 baths, a main-floor office, and a versatile 2nd-floor loft, ideal for a family hangout space. Plus the convenience of 2nd-floor laundry.
Seller upgrades include:
Fully finished, insulated garage with a Pioneer mini-split system (heating and cooling) and epoxy flooring; a true all-seasons bonus space
New LVP flooring throughout
Fully fenced backyard with fresh landscaping for standout curb appeal
Custom window treatments throughout
All appliances stay, including washer and dryer
This isn't a typical spec home: it's a true custom home, immaculately maintained, and ready to move into today. Close to shopping, award-winning schools, and dining. Schedule your showing today!
For sale
Price cut: $15K (8/12)
$419,900
5019 Schaefer Lane, Floyds Knobs, IN 47119
4beds
2,801sqft
Single Family Residence
Built in 2024
6,011 Square Feet Lot
$417,900 Zestimate®
$150/sqft
$42/mo HOA
What's special
Main-floor officeNew lvp flooring throughoutCustom window treatments throughout
- 39 days |
- 266 |
- 23 |
Zillow last checked:
Listing updated:
Listed by:
Crystal Reardon-Miller,
Epique Realty
Source: SIRA,MLS#: 2026010161
Originating MLS: Southern Indiana REALTORS Association
Facts & features
Interior
Bedrooms & bathrooms
- Bedrooms: 4
- Bathrooms: 3
- Full bathrooms: 2
- 1/2 bathrooms: 1
Rooms
- Room types: Den, Office
Primary bedroom
- Description: Flooring: Luxury Vinyl Plank
- Level: Second
- Dimensions: 17.2 x 15.1
Bedroom
- Description: Flooring: Luxury Vinyl Plank
- Level: Second
- Dimensions: 11.5 x 14.4
Bedroom
- Description: Flooring: Luxury Vinyl Plank
- Level: Second
- Dimensions: 10.11 x 13.11
Bedroom
- Description: Flooring: Luxury Vinyl Plank
- Level: Second
- Dimensions: 11.1 x 12.8
Dining room
- Description: Flooring: Luxury Vinyl Plank
- Level: First
- Dimensions: 16.2 x 11.3
Family room
- Description: Flooring: Luxury Vinyl Plank
- Level: Second
- Dimensions: 20.6 x 17.9
Kitchen
- Description: Flooring: Luxury Vinyl Plank
- Level: First
- Dimensions: 18.1 x 12.5
Living room
- Description: Flooring: Luxury Vinyl Plank
- Level: First
- Dimensions: 15.10 x 13.8
Office
- Description: Flooring: Luxury Vinyl Plank
- Level: First
- Dimensions: 12.0 x 12.1
Heating
- Forced Air
Cooling
- Central Air
Appliances
- Included: Dryer, Dishwasher, Microwave, Oven, Range, Refrigerator, Washer
- Laundry: Laundry Room, Upper Level
Features
- Home Office, Kitchen Island, Mud Room, Open Floorplan, Utility Room, Walk-In Closet(s)
- Has basement: No
- Has fireplace: No
Interior area
- Total structure area: 2,801
- Total interior livable area: 2,801 sqft
- Finished area above ground: 2,801
- Finished area below ground: 0
Property
Parking
- Total spaces: 2
- Parking features: Attached, Garage, Garage Door Opener
- Attached garage spaces: 2
Features
- Levels: Two
- Stories: 2
Lot
- Size: 6,011 Square Feet
Details
- Parcel number: 220403000046034006
- Zoning: Residential
- Zoning description: Residential
Construction
Type & style
- Home type: SingleFamily
- Architectural style: Two Story
- Property subtype: Single Family Residence
Materials
- Brick, Frame, Vinyl Siding
Condition
- Resale
- New construction: No
- Year built: 2024
Utilities & green energy
- Water: Connected, Public
Community & HOA
Community
- Features: Sidewalks
- Security: Security System
- Subdivision: The Highlands
HOA
- Has HOA: Yes
- HOA fee: $500 annually
Location
- Region: Floyds Knobs
Financial & listing details
- Price per square foot: $150/sqft
- Tax assessed value: $363,800
- Annual tax amount: $2,778
- Date on market: 7/15/2026
- Cumulative days on market: 40 days
- Listing terms: Cash,Conventional,FHA,USDA Loan,VA Loan
Estimated market value
Zestimate®
$417,900
Estimated sales range
$397,000 - $439,000
Rent Zestimate®
$3,133/mo
Price history
| Date | Event | Price |
|---|---|---|
| 8/12/2026 | Price change | $419,900-3.4%$150/sqft |
Source: | ||
| 7/30/2026 | Price change | $434,900-3.4%$155/sqft |
Source: | ||
| 7/15/2026 | Listed for sale | $450,000+17.3%$161/sqft |
Source: | ||
| 9/5/2024 | Sold | $383,605+1.4%$137/sqft |
Source: | ||
| 8/10/2024 | Pending sale | $378,474-0.8%$135/sqft |
Source: | ||
| 7/28/2024 | Listing removed | $381,474$136/sqft |
Source: | ||
| 6/24/2024 | Price change | $381,474+0.8%$136/sqft |
Source: | ||
| 6/5/2024 | Listed for sale | $378,474$135/sqft |
Source: | ||
Public tax history
| Year | Property taxes | Tax assessment |
|---|---|---|
| 2025 | $17 -58.9% | $363,800 +36280% |
| 2024 | $41 | $1,000 -58.3% |
| 2023 | -- | $2,400 |
Find assessor info on the county website
Monthly payment
Est. payment
Payment breakdown
Explore the cost of this home by adjusting the details. Changes won't be saved.Climate risks
Neighborhood: 47119
Nearby schools
GreatSchools rating
- 9/10Highland Hills Middle SchoolGrades: 5-8Distance: 1.9 mi
- 10/10Floyd Central High SchoolGrades: 9-12Distance: 2.1 mi
- 9/10Floyds Knobs Elementary SchoolGrades: PK-4Distance: 2.5 mi
- $1,000-- bd-- ba-- sqft5021 Schaefer Ln, Floyds Knobs, IN 47119Off Market
Save - $1,000-- bd-- ba-- sqft5017 Schaefer Ln, Floyds Knobs, IN 47119Off Market
Save - $399,9005 bd3 ba2.8k sqft5033 Schaefer Ln, Floyds Knobs, IN 47119For Sale
Save 
- $462,0003 bd2 ba3.5k sqft5023 Schaefer Ln, Floyds Knobs, IN 47119Off Market
Save - $410,5004 bd3 ba2.3k sqft5026 Schaefer Ln, Floyds Knobs, IN 47119Off Market
Save - $456,7004 bd3 ba2.8k sqft5032 Schaefer Ln, Floyds Knobs, IN 47119Off Market
Save - $409,0006 bd4 ba3.1k sqft5035 Schaefer Ln, Floyds Knobs, IN 47119For Sale
Save - $393,8004 bd3 ba2.8k sqft5041 Schaefer Ln, Floyds Knobs, IN 47119Off Market
Save
A local agent can set up tours, give advice and negotiate with sellers.