Skip main navigation
Sold for $535,000
  • Listing Provided by: Keller Williams Realty
    Bought with: The L3
    $535,000

    5015 Twilight Canyon Rd #36D, Yorba Linda, CA 92887

    2beds
    1,252sqft
    Condominium
    Built in 1989
    -- sqft lot
    $542,200 Zestimate®
    $427/sqft
    $3,045 Estimated rent

    Home value

    $542,200

    Estimated sales range

    Not available

    $3,045/mo

    Zestimate® history
    Loading
    Loading...

    Owner options

    List your home for rent

    $3,045/mo

    Rent Zestimate®

    Find your next renter with Zillow Rental Manager. Plus, with online applications, you can quickly screen prospective tenants – for free.

    Learn more

    $3,045/mo

    Rent Zestimate®

    Refinance and save

    $3,849/mo

    Est. payment

    Refinancing to a lower rate could help reduce your monthly payments and save thousands over the life of the loan.

    See today's rates

    $3,849/mo

    Est. payment

    Explore your selling options

    Work with a Zillow partner agent

    Leverage their expertise and Zillow's premium Showcase listings to get your home seen by more buyers.

    Get started

    List with your own agent

    Get your home in front of millions of buyers by listing it on Zillow.

    Learn how to do it

    Sell it yourself

    Take full control of how buyers see your home on Zillow by listing For Sale by Owner (FSBO).

    List your home

    What's special

    Views to the hillsDining roomBreakfast nookLaundry room
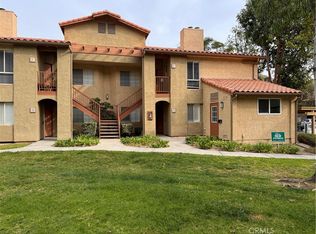
    Here is your opportunity to get in on the ground floor for this special 2 bedroom and 2 bath condo in the Hills Condominium Community in Yorba Linda. Located at the back of the development gives you a better view of the hills and maybe some hiking and wildlife watching? This unit has received a lot of love with paint, carpet, and redone kitchen counters as well as a new stove and microwave and dishwasher! Just sit down in your breakfast nook and enjoy the views to the hills, maybe feed the birds, or read a book. Walk out the slider from the kitchen and relax on the balcony. That same balcony is also accessible from the living room slider or the primary bedroom slider. At the end of the balcony is the laundry room. One full bath is a part of the master suite with a walk-in closet. The other bath has a shower and both bathrooms have had the counters, tub and shower refurbished. So many good things about the condo as it also has a dining room and a good-sized living room with a fireplace. The HOA is generous as it provides great amenities with the pool and spa area, and the gym, in addition to the tennis court. Want to save money? Of course you do…the HOA pays for the water and the trash! Parking is accessible right outside your front door. Don’t miss this one!

    Zillow last checked:

    Listing updated:

    Listing Provided by:

    Edith Israel DRE #01399225 714.623.3543,

    Keller Williams Realty

    Bought with:

    Jamie Pirritano, DRE #02032331

    The L3

    Source: CRMLS,MLS#: PW24200010MLS LogoOriginating MLS: California Regional MLS

    Facts & features

    Interior

    Bedrooms & bathrooms
    • Bedrooms: 2
    • Bathrooms: 2
    • Full bathrooms: 2
    • Main level bathrooms: 2
    • Main level bedrooms: 2
    Bathroom
    • Features: Bathroom Exhaust Fan, Bathtub, Closet, Enclosed Toilet, Laminate Counters, Separate Shower, Tub Shower
    Kitchen
    • Features: Laminate Counters
    Kitchen
    • Features: Galley Kitchen
    Other
    • Features: Walk-In Closet(s)
    Heating
    • Central, Forced Air
    Cooling
    • Central Air
    Appliances
    • Included: Dishwasher, Electric Range, Disposal, Microwave, Vented Exhaust Fan, Water To Refrigerator, Water Heater
    • Laundry: Laundry Closet, Laundry Room
    Features
    • Balcony, Breakfast Area, Separate/Formal Dining Room, Laminate Counters, Living Room Deck Attached, Galley Kitchen, Walk-In Closet(s)
    • Flooring: Carpet, Laminate
    • Doors: Sliding Doors
    • Has fireplace: Yes
    • Fireplace features: Gas, Living Room
    • Common walls with other units/homes: 1 Common Wall
    Interior area
    • Total interior livable area: 1,252 sqft

    Property

    Parking
    • Total spaces: 1
    • Parking features: Assigned, Carport
    • Carport spaces: 1
    Features
    • Levels: One
    • Stories: 1
    • Entry location: Ground Floor
    • Patio & porch: Deck, Wrap Around
    • Pool features: Association
    • Has spa: Yes
    • Spa features: Association
    • Fencing: Wood
    • Has view: Yes
    • View description: Hills
    Details
    • Parcel number: 93684411
    • Special conditions: Standard
    • Horse amenities: Riding Trail

    Construction

    Type & style
    • Home type: Condo
    • Architectural style: Spanish
    • Property subtype: Condominium
    • Attached to another structure: Yes
    Materials
    • Stucco
    • Foundation: Slab
    • Roof: Spanish Tile
    Condition
    • Turnkey
    • New construction: No
    • Year built: 1989

    Utilities & green energy

    • Sewer: Public Sewer
    • Water: Public
    • Utilities for property: Electricity Connected, Natural Gas Connected, Sewer Connected, Water Connected

    Community & neighborhood

    Security
    • Security features: Carbon Monoxide Detector(s), Smoke Detector(s)
    Community
    • Community features: Biking, Dog Park, Hiking, Horse Trails, Street Lights, Suburban
    Location
    • Region: Yorba Linda
    • Subdivision: Montecito At Lomos De Yorba (Mnly)

    HOA & financial

    HOA
    • Has HOA: Yes
    • HOA fee: $500 monthly
    • Amenities included: Clubhouse, Fitness Center, Pool, Spa/Hot Tub, Tennis Court(s), Trash, Water
    • Association name: The Hills
    • Association phone: 714-395-5245

    Other

    Other facts
    • Listing terms: Cash,Cash to New Loan
    • Road surface type: Paved

    Price history

    DateEventPrice
    4/9/2025Sold$535,000-4.3%$427/sqft
    Source: CRMLS #PW24200010 Report a problem
    3/7/2025Pending sale$559,000$446/sqft
    Source: CRMLS #PW24200010 Report a problem
    9/26/2024Listed for sale$559,000+83.3%$446/sqft
    Source: CRMLS #PW24200010 Report a problem
    3/29/2013Listing removed$305,000$244/sqft
    Source: Prudential California Realty Report a problem
    3/22/2013Listed for sale$305,000+58%$244/sqft
    Source: Prudential California Realty Report a problem
    10/31/2011Sold$193,000$154/sqft
    Source: Public Record Report a problem
    2/17/2011Listing removed$193,000$154/sqft
    Source: EVERGREEN REALTY & ASSOCIATES #C10086874 Report a problem
    2/5/2011Listed for sale$193,000-53.8%$154/sqft
    Source: EVERGREEN REALTY & ASSOCIATES #C10086874 Report a problem
    9/29/2006Sold$418,000$334/sqft
    Source: Public Record Report a problem

    Public tax history

    YearProperty taxesTax assessment
    2025$1,192 +9%$241,910 +2%
    2024$1,094 +11.4%$237,167 +2%
    2023$982 $232,517 +2%
    2022-- $227,958 +2%
    2021$883 +4.3%$223,489 +1%
    2020$847 $221,198 +2%
    2019$847 +0.2%$216,861 +2%
    2018$845 +3.2%$212,609 +2%
    2017$819 $208,441 +2%
    2016$819 +6.7%$204,354 +1.5%
    2015$768 -73.2%$201,285 +2%
    2014$2,872 $197,343 +0.5%
    2013-- $196,452 -12.7%
    2011-- $225,000
    2010-- $225,000

    Find assessor info on the county website

    Neighborhood: 92887

    Nearby schools

    GreatSchools rating
    Schools provided by the listing agent
    • Elementary: Bryant Ranch
    • Middle: Travis Ranch
    • High: Yorba Linda

    Source: CRMLS. This data may not be complete. We recommend contacting the local school district to confirm school assignments for this home.

    Get a cash offer in 3 minutes
    Find out how much your home could sell for in as little as 3 minutes with a no-obligation cash offer.
    Estimated market value
    $542,200
    Get a cash offer in 3 minutes
    Find out how much your home could sell for in as little as 3 minutes with a no-obligation cash offer.
    Estimated market value
    $542,200