Skip main navigation
Sold
  • $604,000

    5015 Watersite Cir, Indianapolis, IN 46254

    4beds
    4,368sqft
    Residential, Single Family Residence
    Built in 1985
    0.73 Acres Lot
    $616,800 Zestimate®
    $138/sqft
    $3,482 Estimated rent

    Home value

    $616,800

    $561,000 - $678,000

    $3,482/mo

    Zestimate® history
    Loading
    Loading...

    Owner options

    List your home for rent

    $3,482/mo

    Rent Zestimate®

    Find your next renter with Zillow Rental Manager. Plus, with online applications, you can quickly screen prospective tenants – for free.

    Learn more

    $3,482/mo

    Rent Zestimate®

    Refinance and save

    $3,537/mo

    Est. payment

    Refinancing to a lower rate could help reduce your monthly payments and save thousands over the life of the loan.

    See today's rates

    $3,537/mo

    Est. payment

    Explore your selling options

    Work with a Zillow partner agent

    Leverage their expertise and Zillow's premium Showcase listings to get your home seen by more buyers.

    Get started

    List with your own agent

    Get your home in front of millions of buyers by listing it on Zillow.

    Learn how to do it

    Sell it yourself

    Take full control of how buyers see your home on Zillow by listing For Sale by Owner (FSBO).

    List your home

    What's special

    Sparkling poolModern amenitiesWood-burning fireplaceStriking brick fireplaceExpansive wood deckElegant dining roomStylish wall bar
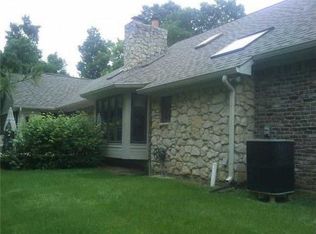
    Experience a one-of-a-kind retreat just steps from Eagle Creek Reservoir. This beautifully updated brick home blends classic charm with modern amenities, offering the perfect balance of comfort and style. The heart of the home is the stunning, remodeled island kitchen and hearth room, which seamlessly connect to a spacious great room featuring a striking brick fireplace. A custom wood-finished study/parlor and an elegant dining room add to the home's timeless appeal. Upstairs, you'll find four generously sized bedrooms, a versatile bonus room, and two full bathrooms. The lower level is designed for relaxation and entertainment, boasting a welcoming family room, a wood-burning fireplace, a stylish wall bar, and a full bathroom. Step outside to enjoy the serene beauty of nature from the screened porch or expansive wood deck, both overlooking a sparkling pool-perfect for outdoor living and entertaining. Nestled among mature trees, this remarkable Indiana home offers a rare blend of privacy and tranquility. Don't miss the chance to make this breathtaking retreat your own!

    Zillow last checked:

    Listing updated:

    Listing Provided by:

    James Schlueter 317-418-3640,

    Encore Sotheby's International

    Bought with:

    Jill Cline

    F.C. Tucker Company

    Source: MIBOR as distributed by MLS GRID,MLS#: 22024882MLS Logo

    Facts & features

    Interior

    Bedrooms & bathrooms
    • Bedrooms: 4
    • Bathrooms: 4
    • Full bathrooms: 3
    • 1/2 bathrooms: 1
    • Main level bathrooms: 1
    Primary bedroom
    • Features: Carpet
    • Level: Upper
    • Area: 294 Square Feet
    • Dimensions: 21x14
    Bedroom 2
    • Features: Carpet
    • Level: Upper
    • Area: 196 Square Feet
    • Dimensions: 14x14
    Bedroom 3
    • Features: Carpet
    • Level: Upper
    • Area: 156 Square Feet
    • Dimensions: 13x12
    Bedroom 4
    • Features: Carpet
    • Level: Upper
    • Area: 156 Square Feet
    • Dimensions: 13x12
    Bonus room
    • Features: Carpet
    • Level: Upper
    • Area: 483 Square Feet
    • Dimensions: 23x21
    Family room
    • Features: Carpet
    • Level: Basement
    • Area: 1064 Square Feet
    • Dimensions: 38x28
    Foyer
    • Features: Tile-Ceramic
    • Level: Main
    • Area: 156 Square Feet
    • Dimensions: 13x12
    Great room
    • Features: Hardwood
    • Level: Main
    • Area: 416 Square Feet
    • Dimensions: 26x16
    Kitchen
    • Features: Hardwood
    • Level: Main
    • Area: 500 Square Feet
    • Dimensions: 25x20
    Laundry
    • Features: Vinyl
    • Level: Main
    • Area: 88 Square Feet
    • Dimensions: 11x8
    Mud room
    • Features: Vinyl
    • Level: Main
    • Area: 35 Square Feet
    • Dimensions: 7x5
    Office
    • Features: Hardwood
    • Level: Main
    • Area: 252 Square Feet
    • Dimensions: 18x14
    Heating
    • Forced Air
    Cooling
    • Has cooling: Yes
    Appliances
    • Included: Gas Cooktop, Dishwasher, Down Draft, Disposal, Gas Water Heater, Oven, Double Oven, Refrigerator, Trash Compactor, Warming Drawer
    Features
    • Breakfast Bar, Bookcases, Vaulted Ceiling(s), Ceiling Fan(s), Hardwood Floors, High Speed Internet, Walk-In Closet(s), Wet Bar
    • Flooring: Hardwood
    • Windows: Skylight(s), WoodWorkStain/Painted
    • Basement: Daylight,Finished
    • Number of fireplaces: 3
    • Fireplace features: Basement, Great Room, Wood Burning
    Interior area
    • Total structure area: 4,368
    • Total interior livable area: 4,368 sqft
    • Finished area below ground: 1,064

    Property

    Parking
    • Total spaces: 3
    • Parking features: Attached, Garage Door Opener, Workshop in Garage
    • Attached garage spaces: 3
    • Details: Garage Parking Other(Keyless Entry)
    Features
    • Levels: Two
    • Stories: 2
    • Patio & porch: Deck, Screened
    • Pool features: In Ground
    • Fencing: Fenced,Fence Full Rear
    • Waterfront features: Water Access
    Lot
    • Size: 0.73 Acres
    Details
    • Parcel number: 490510115005000600
    • Horse amenities: None

    Construction

    Type & style
    • Home type: SingleFamily
    • Architectural style: Traditional
    • Property subtype: Residential, Single Family Residence
    Materials
    • Brick, Cedar
    • Foundation: Concrete Perimeter
    Condition
    • New construction: No
    • Year built: 1985

    Utilities & green energy

    • Water: Municipal/City

    Community & neighborhood

    Security
    • Security features: Security Alarm Paid
    Location
    • Region: Indianapolis
    • Subdivision: Traders Cove On The Lake

    HOA & financial

    HOA
    • Has HOA: Yes
    • HOA fee: $500 annually
    • Amenities included: Maintenance, Snow Removal
    • Services included: Maintenance, Snow Removal

    Price history

    DateEventPrice
    3/24/2025Sold$604,000+0.8%$138/sqft
    Source: MIBOR as distributed by MLS GRID #22024882 Report a problem
    3/8/2025Pending sale$599,000$137/sqft
    Source: MIBOR as distributed by MLS GRID #22024882 Report a problem
    3/8/2025Listed for sale$599,000$137/sqft
    Source: MIBOR as distributed by MLS GRID #22024882 Report a problem
    3/8/2025Pending sale$599,000$137/sqft
    Source: MIBOR as distributed by MLS GRID #22024882 Report a problem
    3/7/2025Listed for sale$599,000+93.2%$137/sqft
    Source: MIBOR as distributed by MLS GRID #22024882 Report a problem
    9/28/2011Sold$309,999-8.8%$71/sqft
    Source: MIBOR as distributed by MLS GRID #21109702 Report a problem
    8/25/2011Price change$339,900-2.9%$78/sqft
    Source: F. C. Tucker Company, Inc #21109702 Report a problem
    8/6/2011Price change$349,900-5.4%$80/sqft
    Source: F. C. Tucker Company, Inc #21109702 Report a problem
    6/27/2011Price change$369,900-2.7%$85/sqft
    Source: F. C. Tucker Company, Inc #21109702 Report a problem
    5/25/2011Price change$380,000-2.6%$87/sqft
    Source: F. C. Tucker Company, Inc #21109702 Report a problem
    5/12/2011Price change$390,000-2.5%$89/sqft
    Source: F. C. Tucker Company, Inc #21109702 Report a problem
    3/8/2011Listed for sale$400,000-9.1%$92/sqft
    Source: F. C. Tucker Company, Inc #21109702 Report a problem
    8/24/2006Sold$440,000$101/sqft
    Source: MIBOR as distributed by MLS GRID #2641103 Report a problem

    Public tax history

    YearProperty taxesTax assessment
    2025$6,077 +9.4%$545,200 +2.2%
    2024$5,557 -3.6%$533,600
    2023$5,762 +15.7%$533,600 -3.4%
    2022$4,981 +2.3%$552,300 +17.1%
    2021$4,869 +1.3%$471,800 +2.2%
    2020$4,809 +6.4%$461,700 +1.9%
    2019$4,520 -0.2%$453,300 +6.6%
    2018$4,528 +3.3%$425,300 +1%
    2017$4,385 +0.4%$421,200 +6.1%
    2016$4,368 +3.1%$396,900 +1.4%
    2014$4,236 -4.6%$391,300
    2013$4,441 $391,300 +1.3%
    2012$4,441 $386,300 -3%
    2011-- $398,300 +0.4%
    2010$4,451 +11.1%$396,700 +5.5%
    2009$4,005 $376,000 -11.4%
    2007-- $424,300 +0.1%
    2006-- $423,700 +17.1%
    2005-- $361,700 -7.9%
    2004-- $392,700 -37.4%
    2003-- $627,100 +139.6%
    2002-- $261,700 +200%
    2001-- $87,240 +4.6%
    2000-- $83,400

    Find assessor info on the county website

    Neighborhood: Eagle Creek

    Nearby schools

    GreatSchools rating
    Schools provided by the listing agent
    • Elementary: Deer Run Elementary
    • Middle: Guion Creek Middle School
    • High: Pike High School

    Source: MIBOR as distributed by MLS GRID. This data may not be complete. We recommend contacting the local school district to confirm school assignments for this home.

    Get a cash offer in 3 minutes
    Find out how much your home could sell for in as little as 3 minutes with a no-obligation cash offer.
    Estimated market value
    $616,800
    Get a cash offer in 3 minutes
    Find out how much your home could sell for in as little as 3 minutes with a no-obligation cash offer.
    Estimated market value
    $616,800