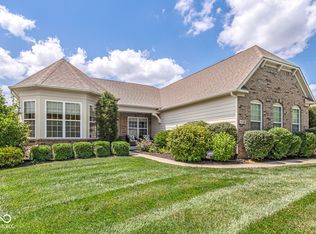
Exciting New Listing Near Eagle Creek - Indy's Beautiful Reservoir! Custom-built and thoughtfully designed, this stunning all-brick ranch at 7668 Ballinshire N. delivers nearly 3,000 square feet of one-level living with the kind of quality and space that's genuinely hard to find. Hardwood floors, soaring raised ceilings, and an impressive 23x19 Great Room set the tone from the moment you step inside - this is a home built to live and entertain in beautifully. The kitchen is both functional and inviting, featuring ceramic tile, a center island, eat-in area, pantry, and updated appliances already in place. A formal dining room offers flexibility for gatherings large and small, while a large entry welcomes all. The Primary Suite is a true retreat: a generous 19 x 15 layout with a spa-inspired bath boasting double sinks, a whirlpool tub, separate tiled shower, and huge walk-in closet. Two additional bedrooms - an impressive 18x15 and 13x13 - offer exceptional size rarely found at this price point, making this home equally suited for guests, a home office, or a growing family. Main-floor laundry with a utility sink adds everyday convenience. Step outside to your private outdoor sanctuary. A paver patio is perfect for morning coffee or evening entertaining, and the fully fenced backyard offers privacy and room to roam. A sun porch extends your living space through 3 seasons, while the irrigation system keeps the nearly half-acre lot lush with minimal effort. And the location? Simply unbeatable. This home sits within easy walking or biking distance of Eagle Creek Park and Reservoir - one of Indianapolis's most beloved outdoor destinations. Spend summer days kayaking on the water, picnicking in the park, or dining al fresco at Rick's Boatyard Cafe right on the reservoir. Miles of trails, open green space, and waterfront recreation are practically at your doorstep. A rare opportunity to own in one of Indy's most naturally beautiful settings! Make it yours!
Pending
$480,000
7668 Ballinshire N, Indianapolis, IN 46254
3beds
2,992sqft
Residential, Single Family Residence
Built in 1989
0.47 Acres Lot
$-- Zestimate®
$160/sqft
$90/mo HOA
What's special
Double sinksSeparate tiled showerFormal dining roomPrivate outdoor sanctuarySpa-inspired bathSoaring raised ceilingsStunning all-brick ranch
- 28 days |
- 1,761 |
- 90 |
Likely to sell faster than
Zillow last checked:
Listing updated:
Listed by:
Diane Brooks 317-590-1048,
F.C. Tucker Company
Source: MIBOR as distributed by MLS GRID,MLS#: 22092796
Facts & features
Interior
Bedrooms & bathrooms
- Bedrooms: 3
- Bathrooms: 3
- Full bathrooms: 2
- 1/2 bathrooms: 1
- Main level bathrooms: 3
- Main level bedrooms: 3
Primary bedroom
- Level: Main
- Area: 304 Square Feet
- Dimensions: 19x16
Bedroom 2
- Level: Main
- Area: 270 Square Feet
- Dimensions: 18x15
Bedroom 3
- Level: Main
- Area: 169 Square Feet
- Dimensions: 13x13
Breakfast room
- Features: Tile-Ceramic
- Level: Main
- Area: 130 Square Feet
- Dimensions: 13x10
Dining room
- Level: Main
- Area: 192 Square Feet
- Dimensions: 16x12
Great room
- Level: Main
- Area: 437 Square Feet
- Dimensions: 23x19
Kitchen
- Features: Tile-Ceramic
- Level: Main
- Area: 210 Square Feet
- Dimensions: 15x14
Laundry
- Level: Main
- Area: 56 Square Feet
- Dimensions: 08x07
Sun room
- Features: Tile-Ceramic
- Level: Main
- Area: 208 Square Feet
- Dimensions: 16x13
Heating
- Heat Pump
Cooling
- Central Air
Appliances
- Included: Dishwasher, Dryer, Disposal, MicroHood, Electric Oven, Refrigerator, Washer, Water Heater
- Laundry: Main Level, Sink
Features
- Attic Pull Down Stairs, Double Vanity, Cathedral Ceiling(s), Kitchen Island, Entrance Foyer, Ceiling Fan(s), Hardwood Floors, High Speed Internet, Eat-in Kitchen, Pantry, Walk-In Closet(s)
- Flooring: Hardwood
- Windows: Wood Work Stained
- Has basement: No
- Attic: Pull Down Stairs
- Number of fireplaces: 1
- Fireplace features: Great Room, Masonry, Wood Burning
Interior area
- Total structure area: 2,992
- Total interior livable area: 2,992 sqft
Video & virtual tour
Property
Parking
- Total spaces: 2
- Parking features: Attached
- Attached garage spaces: 2
- Details: Garage Parking Other(Garage Door Opener, Keyless Entry, Service Door)
Features
- Levels: One
- Stories: 1
- Patio & porch: Deck, Glass Enclosed
- Exterior features: Sprinkler System
- Fencing: Fenced,Full
Lot
- Size: 0.47 Acres
- Features: Not Applicable
Details
- Parcel number: 490510106025000600
- Horse amenities: None
Construction
Type & style
- Home type: SingleFamily
- Architectural style: Ranch
- Property subtype: Residential, Single Family Residence
Materials
- Brick
- Foundation: Block
Condition
- New construction: No
- Year built: 1989
Utilities & green energy
- Electric: 200+ Amp Service
- Water: Public
- Utilities for property: Sewer Connected
Community & HOA
Community
- Subdivision: Ballinshire
HOA
- Has HOA: Yes
- Amenities included: Management
- Services included: Association Home Owners, Entrance Common, Management
- HOA fee: $1,080 annually
- HOA phone: 765-760-3346
Location
- Region: Indianapolis
Financial & listing details
- Price per square foot: $160/sqft
- Tax assessed value: $455,900
- Annual tax amount: $4,856
- Date on market: 6/24/2026
- Cumulative days on market: 29 days
Estimated market value
Not available
Estimated sales range
Not available
Not available
Price history
| Date | Event | Price |
|---|---|---|
| 7/13/2026 | Pending sale | $480,000$160/sqft |
Source:  MIBOR as distributed by MLS GRID #22092796 Report a problem MIBOR as distributed by MLS GRID #22092796 Report a problem | ||
| 6/24/2026 | Listed for sale | $480,000+10.3%$160/sqft |
Source: MIBOR as distributed by MLS GRID #22092796 Report a problem | ||
| 6/1/2023 | Sold | $435,000+13%$145/sqft |
Source: MIBOR as distributed by MLS GRID #21924735 Report a problem | ||
| 6/4/2021 | Sold | $385,000-3.5%$129/sqft |
Source: MIBOR as distributed by MLS GRID #21774315 Report a problem | ||
| 4/25/2021 | Pending sale | $399,000$133/sqft |
Source: MIBOR as distributed by MLS GRID #21774315 Report a problem | ||
| 3/26/2021 | Listed for sale | $399,000+27.9%$133/sqft |
Source: MIBOR as distributed by MLS GRID #21774315 Report a problem | ||
| 3/25/2021 | Sold | $312,000+13.5%$104/sqft |
Source: Public Record Report a problem | ||
| 6/15/2009 | Sold | $275,000$92/sqft |
Source: MIBOR as distributed by MLS GRID #2867513 Report a problem | ||
Public tax history
| Year | Property taxes | Tax assessment |
|---|---|---|
| 2025 | $4,857 +6.8% | $455,900 +6.4% |
| 2024 | $4,546 +16.7% | $428,600 -5.7% |
| 2023 | $3,894 +7.6% | $454,600 +16.7% |
| 2022 | $3,618 +4.6% | $389,400 +7.6% |
| 2021 | $3,459 -0.6% | $361,800 +4.6% |
| 2020 | $3,479 +7.5% | $345,900 -0.6% |
| 2019 | $3,235 -2.5% | $347,900 +7.5% |
| 2018 | $3,317 -1.4% | $323,500 -1.5% |
| 2017 | $3,364 +8.6% | $328,500 +1.7% |
| 2016 | $3,097 +6.5% | $323,100 +11.1% |
| 2014 | $2,908 -5.9% | $290,800 |
| 2013 | $3,089 | $290,800 +1.5% |
| 2012 | $3,089 | $286,600 +0.1% |
| 2011 | -- | $286,200 -1.8% |
| 2010 | $3,087 +12.1% | $291,500 +5.8% |
| 2009 | $2,755 | $275,500 -15.5% |
| 2007 | -- | $326,100 +2.1% |
| 2006 | -- | $319,300 +8.1% |
| 2005 | -- | $295,300 |
| 2004 | -- | $295,300 |
| 2003 | -- | $295,300 +50.9% |
| 2002 | -- | $195,700 +200% |
| 2001 | -- | $65,230 |
| 2000 | -- | $65,230 |
Find assessor info on the county website
Monthly payment
Est. payment
Payment breakdown
Explore the cost of this home by adjusting the details. Changes won't be saved.Climate risks
Neighborhood: Eagle Creek
Nearby schools
GreatSchools rating
- 5/10Deer Run Elementary SchoolGrades: K-5Distance: 1.6 mi
- 3/10Guion Creek Middle SchoolGrades: 6-8Distance: 3.3 mi
- 4/10Pike High SchoolGrades: 9-12Distance: 3.3 mi
Schools provided by the listing agent
- Elementary: Eagle Creek Elementary School
- Middle: Guion Creek Middle School
- High: Pike High School
Source: MIBOR as distributed by MLS GRID. This data may not be complete. We recommend contacting the local school district to confirm school assignments for this home.
- $261,6003 bd2 ba2.9k sqft7668 Ballinshire, Indianapolis, IN 46254Off Market

- $569,4004 bd4 ba3.7k sqft7678 Ballinshire N, Indianapolis, IN 46254Off Market

- $534,5005 bd2 ba4.1k sqft7658 Ballinshire N, Indianapolis, IN 46254Off Market
- $403,6004 bd2 ba4.1k sqft7658 Ballinshire, Indianapolis, IN 46254Off Market
- $409,1003 bd3 ba2.3k sqft7665 Ballinshire N, Indianapolis, IN 46254Off Market
- $741,0005 bd3 ba4.3k sqft7675 Ballinshire N, Indianapolis, IN 46254Off Market
- $407,8003 bd3 ba2.4k sqft7655 Ballinshire N, Indianapolis, IN 46254Off Market
- $604,0004 bd4 ba4.3k sqft5015 Watersite Cir, Indianapolis, IN 46254Sold
A local agent can set up tours, give advice and negotiate with sellers.
A local lender can help you make sure your offer is ready when you are.
Similar homes
- $470,0003 bd3 ba3k sqft4962 Fieldstone Trl, Indianapolis, IN 46254Active
 MLS ID #22112321, Jacqueline Veney, Hill & Associates. MIBOR as distributed by MLS GRID
 - $358,0003 bd3 ba2k sqft5542 Painted Maple Ct, Indianapolis, IN 46254Active
 MLS ID #22100444, Beverly Goldstein, B.G. Realty Group, LLC. MIBOR as distributed by MLS GRID
 - $500,0003 bd4 ba3.1k sqft11058 Mallard Way, Indianapolis, IN 46278Active
 MLS ID #22105855, Thomas Bitting, Carpenter, REALTORS®. MIBOR as distributed by MLS GRID
 - $575,0003 bd3 ba3.5k sqft9208 Branch View Dr, Indianapolis, IN 46234Active
 MLS ID #22107637, Brandi Hillard, eXp Realty LLC. MIBOR as distributed by MLS GRID
 - $474,9005 bd3 ba2.8k sqft2936 Liberty Trl, Plainfield, IN 46168ActiveMLS ID #22113525, Jason Alsup, eXp Realty, LLC. MIBOR as distributed by MLS GRID
- $549,0004 bd3 ba4.4k sqft8274 Sweetclover Dr, Indianapolis, IN 46256ActiveMLS ID #22114917, Chris Schulhof, RE/MAX Realty Services. MIBOR as distributed by MLS GRID
- $415,0004 bd5 ba4.1k sqft2426 Manita Dr, Indianapolis, IN 46234ActiveMLS ID #22107553, Matt Trammel, Carpenter, REALTORS®. MIBOR as distributed by MLS GRID
- $482,5004 bd3 ba2.3k sqft3800 Richmond Ct, Carmel, IN 46032ActiveMLS ID #22106079, Ryan Radecki, Highgarden Real Estate. MIBOR as distributed by MLS GRID
- $347,4004 bd3 ba2.6k sqft1803 Ernest Ct, Indianapolis, IN 46234ActiveMLS ID #22107078, Brenda Robidou, Ever Real Estate, LLC. MIBOR as distributed by MLS GRID
- $449,9004 bd3 ba2.6k sqft7011 Wildridge Dr, Indianapolis, IN 46256ActiveMLS ID #22105739, Denise Gehring, Highgarden Real Estate. MIBOR as distributed by MLS GRID
- $485,0003 bd2 ba3.4k sqft487 Moccosin Rd, Greenwood, IN 46142ActiveMLS ID #22107655, Jill Johnson, CENTURY 21 Scheetz. MIBOR as distributed by MLS GRID
- $450,0004 bd3 ba2.7k sqft2655 Schoolmaster Dr, Plainfield, IN 46168ActiveMLS ID #22108070, Joe Pritchett, Pritchett Property Group LLC. MIBOR as distributed by MLS GRID
- $499,9004 bd3 ba2.7k sqft1176 Creekside Ln, Plainfield, IN 46168ActiveMLS ID #22112056, Mike Ellis, Ellis & Associates. MIBOR as distributed by MLS GRID
- $439,9004 bd4 ba3.5k sqft8662 Cyprus Hill Passing, Avon, IN 46123ActiveMLS ID #22101764, Lori Redman, Sold It Realty Group. MIBOR as distributed by MLS GRID
- $445,0004 bd3 ba2.4k sqft142 E Banta Rd, Indianapolis, IN 46227ActiveMLS ID #22103381, Lora Reynolds, Epique Inc. MIBOR as distributed by MLS GRID
- $479,9995 bd3 ba3k sqft179 W Arcadia Way, Mooresville, IN 46158ActiveMLS ID #22111945, Tyler Angel, Indyvestors Real Estate LLC. MIBOR as distributed by MLS GRID
- $359,9003 bd3 ba2.5k sqft10304 Whispering Winds St, Indianapolis, IN 46234ActiveMLS ID #22109917, Sarah Alspach-Whitaker, Steve Lew Real Estate Group, LLC. MIBOR as distributed by MLS GRID
- $489,9004 bd4 ba3.6k sqft7149 Wilshire Way, Avon, IN 46123ActiveMLS ID #22112443, Paula Valle, PDDR, LLC. MIBOR as distributed by MLS GRID
- $550,0003 bd2 ba2.7k sqft8704 Vintner Ct, Indianapolis, IN 46256ActiveMLS ID #22112572, Ted O'Donnell, F.C. Tucker Company. MIBOR as distributed by MLS GRID
- $599,9005 bd4 ba3.5k sqft7313 Highburry Dr, Indianapolis, IN 46256ActiveMLS ID #22102435, Ted Jahanshahi, Berkshire Hathaway Home. MIBOR as distributed by MLS GRID
