Welcome to this well-appointed contemporary home built in 2017 offering a perfect balance of spaciousness & warmth. Prepare to be captivated by the numerous features & thoughtful design elements. The main floor seamlessly combines the great room & kitchen, creating an ideal space for relaxation & culinary pursuits. The kitchen features custom-built cherry cabinetry w/convenient pull-out drawers, under-cabinet lighting, & beautiful granite countertops. For avid bakers, the tuck-under mixer shelf & roll-out pan storage are delightful additions that allow for effortless access. The walk-in pantry provides ample storage. With double ovens, entertaining guests or preparing elaborate meals becomes a pleasure. The living room features a vaulted ceiling & eye catching gas burning fireplace, exuding sophistication & comfort. Additionally, there is a versatile formal dining room that can serve as a home office or play area, adapting to your specific needs. Additional main floor features include a powder room & an entry room off the garage, thoughtfully designed to facilitate organization with its coat & shoe storage solutions. Upstairs, you will discover three bedrooms & a bonus room above the garage, which has been intelligently designed to function as a guest suite or a versatile fourth bedroom & also features an option for second floor laundry with hook ups tucked neatly into closet space. The primary bedroom features a spacious walk-in closet. Indulge in the luxury of your private en suite, complete with a heated tile floor, a rejuvenating air jetted tub, & a tile walk-in shower. The lower level offers a generously-sized family room, adorned with natural light & enhanced by a gas fireplace, surround sound speakers & bar area. Fitness enthusiasts will appreciate the dedicated workout room, which can also serve as a legal fifth bedroom if desired. The lower level bath features a sauna- providing the perfect sanctuary for maintaining optimal health & well-being. The three-car garage features in-floor heat, cabinets, & plumbing for hot/cold water. For those in need of additional storage space, a spacious shed in the backyard offers a practical solution to keep the garage organized & clutter-free. Rest assured, this home is low maintenance and built to withstand the test of time, with its ICF foundation, LP smart siding, Marvin windows, multiple heating options, & central air. Prepare to start packing, you’ll want to call this place home!
Sold for $925,000
$925,000
5015 White Pine St, Hermantown, MN 55811
4beds
4,356sqft
Single Family Residence
Built in 2017
0.51 Acres Lot
$976,600 Zestimate®
$212/sqft
$4,952 Estimated rent
Home value
$976,600
$928,000 - $1.03M
$4,952/mo
Zestimate® history
Owner options
List your home for rent
$4,952/mo
Rent Zestimate®
Find your next renter with Zillow Rental Manager. Plus, with online applications, you can quickly screen prospective tenants – for free.
$4,952/mo
Rent Zestimate®
Refinance and save
$6,502/mo
Est. payment
Refinancing to a lower rate could help reduce your monthly payments and save thousands over the life of the loan.
$6,502/mo
Est. payment
Explore your selling options
Work with a Zillow partner agent
Leverage their expertise and Zillow's premium Showcase listings to get your home seen by more buyers.
Get startedList with your own agent
Get your home in front of millions of buyers by listing it on Zillow.
Learn how to do itSell it yourself
Take full control of how buyers see your home on Zillow by listing For Sale by Owner (FSBO).
List your homeWhat's special
Zillow last checked:
Listing updated:
Listed by:
Alicia Lokke 218-590-0431,
Messina & Associates Real Estate
Bought with:
Benjamin Funke, MN 40256822|WI 75567-94
RE/MAX Results
Source: Lake Superior Area Realtors as distributed by MLS GRID,MLS#: 6113423
Facts & features
Interior
Bedrooms & bathrooms
- Bedrooms: 4
- Bathrooms: 4
- Full bathrooms: 2
- 3/4 bathrooms: 1
- 1/2 bathrooms: 1
Rooms
- Room types: Den/Office, Family/Rec, Pantry, Spa/Sauna, Utility Room, Fitness Room, Entry
Primary bedroom
- Level: Upper
- Area: 197.81 Square Feet
- Dimensions: 13.1 x 15.1
Primary bedroom
- Level: Upper
- Area: 142.48 Square Feet
- Dimensions: 10.4 x 13.7
Bedroom
- Level: Upper
- Area: 385.56 Square Feet
- Dimensions: 15.3 x 25.2
Bedroom
- Level: Upper
- Area: 181.76 Square Feet
- Dimensions: 14.2 x 12.8
Bedroom
- Level: Upper
- Area: 154.78 Square Feet
- Dimensions: 10.9 x 14.2
Dining room
- Level: Main
- Area: 159.72 Square Feet
- Dimensions: 12.1 x 13.2
Dining room
- Level: Main
- Area: 225.33 Square Feet
- Dimensions: 11.1 x 20.3
Family room
- Level: Basement
- Area: 874.44 Square Feet
- Dimensions: 25.2 x 34.7
Gym
- Level: Basement
- Area: 364.77 Square Feet
- Dimensions: 18.9 x 19.3
Kitchen
- Level: Main
- Area: 266.64 Square Feet
- Dimensions: 13.2 x 20.2
Living room
- Level: Main
- Area: 327.08 Square Feet
- Dimensions: 14.8 x 22.1
Rec room
- Level: Upper
- Area: 477.52 Square Feet
- Dimensions: 18.8 x 25.4
Heating
- Baseboard, Boiler, Fireplace(s), Forced Air, In Floor Heat, Hot Water, Natural Gas
Cooling
- Central Air
Appliances
- Included: Cooktop, Dishwasher, Dryer, Exhaust Fan, Microwave, Refrigerator, Wall Oven, Washer
- Laundry: Second Floor Laundry, Dryer Hook-Ups, Washer Hookup
Features
- Ceiling Fan(s), Eat In Kitchen, Kitchen Island, Sauna, Walk-In Closet(s), Beamed Ceilings, Foyer-Entrance
- Doors: Patio Door
- Windows: Fiberglass
- Basement: Full,Egress Windows,Finished,Bath,Bedrooms,Family/Rec Room,Fireplace,Utility Room,Washer Hook-Ups,Dryer Hook-Ups
- Number of fireplaces: 2
- Fireplace features: Gas, Basement
Interior area
- Total interior livable area: 4,356 sqft
- Finished area above ground: 2,932
- Finished area below ground: 1,424
Property
Parking
- Total spaces: 3
- Parking features: Asphalt, Attached, Heat, Plumbing, Slab
- Attached garage spaces: 3
Lot
- Size: 0.51 Acres
- Dimensions: 212 x 105
Details
- Additional structures: Storage Shed
- Parcel number: 395011300040
- Zoning description: Residential
- Other equipment: Air to Air Exchange
Construction
Type & style
- Home type: SingleFamily
- Architectural style: Contemporary
- Property subtype: Single Family Residence
Materials
- Other, Frame/Wood
- Foundation: Insulated Form, Concrete Perimeter
- Roof: Asphalt Shingle
Condition
- Previously Owned
- Year built: 2017
Utilities & green energy
- Electric: Minnesota Power
- Sewer: Public Sewer
- Water: Public
Community & HOA
HOA
- Has HOA: Yes
- Services included: Other
- HOA fee: $650 annually
Location
- Region: Hermantown
Financial & listing details
- Price per square foot: $212/sqft
- Tax assessed value: $631,200
- Annual tax amount: $9,071
- Date on market: 5/1/2024
- Cumulative days on market: 1 day
- Listing terms: Cash,Conventional,FHA,VA Loan
Price history
| Date | Event | Price |
|---|---|---|
| 6/14/2024 | Sold | $925,000$212/sqft |
Source:  Lake Superior Area Realtors as distributed by MLS GRID #6113423 Report a problem Lake Superior Area Realtors as distributed by MLS GRID #6113423 Report a problem | ||
| 5/10/2024 | Pending sale | $925,000$212/sqft |
Source: Lake Superior Area Realtors as distributed by MLS GRID #6113423 Report a problem | ||
| 5/2/2024 | Contingent | $925,000$212/sqft |
Source: Lake Superior Area Realtors as distributed by MLS GRID #6113423 Report a problem | ||
| 5/1/2024 | Listed for sale | $925,000+1713.7%$212/sqft |
Source: Lake Superior Area Realtors as distributed by MLS GRID #6113423 Report a problem | ||
| 10/18/2016 | Sold | $51,000+2.2%$12/sqft |
Source: Public Record Report a problem | ||
| 8/14/2009 | Sold | $49,900$11/sqft |
Source: Public Record Report a problem | ||
Public tax history
| Year | Property taxes | Tax assessment |
|---|---|---|
| 2024 | $9,096 +32% | $631,200 0% |
| 2023 | $6,890 +3.2% | $631,400 +33.5% |
| 2022 | $6,674 +0.8% | $473,000 +12.3% |
| 2021 | $6,620 | $421,300 +0.3% |
| 2020 | $6,620 | $420,000 |
| 2019 | $6,620 +1153.8% | $420,000 +677.8% |
| 2018 | $528 -88.3% | $54,000 |
| 2017 | $4,518 +755.7% | $54,000 +5.1% |
| 2016 | $528 -44.1% | $51,400 -12.1% |
| 2015 | $944 +6.8% | $58,500 |
| 2014 | $884 -15.7% | $58,500 -14.7% |
| 2013 | $1,049 +4.6% | $68,600 +1.6% |
| 2012 | $1,003 +40.3% | $67,500 +29.1% |
| 2011 | $715 +22.2% | $52,300 +20.8% |
| 2010 | $585 | $43,300 |
| 2009 | $585 +64.1% | $43,300 +64% |
| 2008 | $357 +92.1% | $26,400 +101.5% |
| 2007 | $186 | $13,100 |
Find assessor info on the county website
Neighborhood: 55811
Nearby homes
- $899,9004 bd3 ba3.5k sqft5011 White Pine St, Hermantown, MN 55811Pending
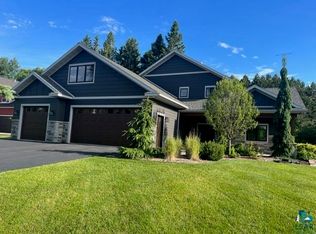
- $1,233,2005 bd5 ba6k sqft5023 White Pine St, Hermantown, MN 55811Off Market

- $916,5004 bd3 ba3k sqft5011 White Pine, Duluth, MN 55811Off Market
- $710,9003 bd3 ba2.5k sqft5007 White Pine St, Hermantown, MN 55811Off Market
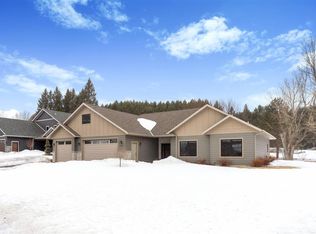
- $618,0003 bd2 ba2.5k sqft5003 White Pine St, Hermantown, MN 55811Sold
- $694,4004 bd2 ba2.5k sqft5010 White Pine St, Hermantown, MN 55811Off Market
- $608,0004 bd2 ba1.9k sqft4001 Getchell Rd, Hermantown, MN 55811Off Market
- $155,000-- bd-- ba-- sqft5015 Radar Rd, Hermantown, MN 55811Sold
Nearby schools
GreatSchools rating
- 8/10Hermantown Elementary SchoolGrades: K-4Distance: 2.4 mi
- 8/10Hermantown Middle SchoolGrades: 5-8Distance: 2.4 mi
- 10/10Hermantown Senior High SchoolGrades: 9-12Distance: 2.4 mi


Get pre-qualified for a loan
At Zillow Home Loans, we can pre-qualify you in as little as 5 minutes with no impact to your credit score.An equal housing lender. NMLS #10287.
Sell for more on Zillow
Get a Zillow Showcase℠ listing at no additional cost and you could sell for .
$976,600
2% more
+$19,532
With Zillow Showcase(estimated)
$996,132
- Minnesota
- Saint Louis County
- Hermantown
- 55811
- 5015 White Pine St
Nearby cities
Nearby zip codes
Other Hermantown Topics
