Welcome to one of Hermantown’s most desirable addresses—nestled within the highly sought after Hidden Preserve community. This exceptional home offers the perfect blend of privacy, convenience, and thoughtfully designed living spaces, all set against a backdrop of stunning natural beauty. The Hidden Preserve neighborhood is known for its centrally maintained green space, scenic walking trails, and dedicated play areas, creating an ideal setting for both relaxation and recreation. Located just minutes from Hermantown’s top-rated elementary, middle, and high schools, as well as premier shopping destinations including Costco and Target, this home delivers both tranquility and accessibility. Inside, the home is designed for both comfort and functionality. The main-level primary suite provides a private retreat, complemented by a dedicated office space with direct acess to the backyard living space, ideal for remote work or quiet study. Upstairs, you’ll find three additional bedrooms and a versatile bonus room, offering ample space for family, guests, or flexible living needs. The three car heated garage is a standout feature, offering generous space not only for vehicles and storage but also for hobbies, recreation, or exercise. What truly sets this property apart, however, is its exceptional outdoor living experience. Both the front and back yards have been meticulously designed and maintained, creating a setting that is nothing short of breathtaking. Mature pine trees surround the property, providing a rare sense of privacy and serenity in one of Hermantown’s premier neighborhoods. The front yard offers a welcoming sitting area, while the backyard is perfectly appointed for entertaining, featuring a thoughtfully designed dining space anchored by a freestanding fireplace, ideal for gatherings throughout the seasons. In the fall, the neighborhood’s tree-lined streets burst with vibrant color from mature maple trees, while winter brings a truly special experience with views of the northern lights right from your front and back yard. This is more than a home, it’s a lifestyle defined by natural beauty, thoughtful design, and an unbeatable location. Make time to see this amazing home before it's gone!
Pending
$899,900
5011 White Pine St, Hermantown, MN 55811
4beds
3,576sqft
:
Get pre-qualified$5,966/mo
Single Family Residence
Built in 2017
0.5 Acres Lot
$-- Zestimate®
$252/sqft
$-- HOA
What's special
Three car heated garageDedicated play areasCentrally maintained green spaceMain-level primary suiteThree additional bedroomsScenic walking trailsVersatile bonus room
- 124 days |
- 81 |
- 0 |
Zillow last checked:
Listing updated:
Listed by:
Eric Sams 218-393-3087,
Messina & Associates Real Estate,
Anna McParlan 218-206-4222,
Messina & Associates Real Estate
Source: Lake Superior Area Realtors as distributed by MLS GRID,MLS#: 6124366
Facts & features
Interior
Bedrooms & bathrooms
- Bedrooms: 4
- Bathrooms: 3
- Full bathrooms: 2
- 1/2 bathrooms: 1
- Main level bedrooms: 1
Rooms
- Room types: Den/Office, Family/Rec, Pantry, Utility Room, 4 Season Porch, Foyer, Entry, Bonus Room
Primary bedroom
- Description: Spacious Suite w/ walk-in closet and beautiful bathroom.
- Level: Main
- Area: 246.5 Square Feet
- Dimensions: 14.5 x 17
Bedroom
- Description: Large room with walk-in-closet.
- Level: Upper
- Area: 169 Square Feet
- Dimensions: 13 x 13
Bedroom
- Description: Large room with walk-in-closet.
- Level: Upper
- Area: 169 Square Feet
- Dimensions: 13 x 13
Bedroom
- Description: Large room with walk-in-closet.
- Level: Upper
- Area: 165 Square Feet
- Dimensions: 11 x 15
Bathroom
- Description: Gorgeous bathroom with double sinks, seperate tub and tiled shower.
- Level: Main
- Area: 159.5 Square Feet
- Dimensions: 11 x 14.5
Bathroom
- Description: Double sinks with door between shower and sink.
- Level: Upper
- Area: 112 Square Feet
- Dimensions: 8 x 14
Bonus room
- Description: Nice space for entertaining, gaming or just relaxing!
- Level: Second
- Area: 468 Square Feet
- Dimensions: 18 x 26
Dining room
- Description: Great space for dining and every day meals.
- Level: Main
- Area: 130.5 Square Feet
- Dimensions: 9 x 14.5
Kitchen
- Description: Gourmet kitchen with SS countertops, gas range w/hood, double ovens and pantry.
- Level: Main
- Area: 216 Square Feet
- Dimensions: 14.4 x 15
Laundry
- Description: The floor is beautiful!
- Level: Main
- Area: 59.94 Square Feet
- Dimensions: 7.4 x 8.1
Living room
- Description: Hardwood floors, stone gas firplace, built-in shelves, and more!
- Level: Main
- Area: 306 Square Feet
- Dimensions: 17 x 18
Office
- Description: Fantastic office space or play room that has access to backyard.
- Level: Main
- Area: 161 Square Feet
- Dimensions: 11.5 x 14
Heating
- Boiler, Forced Air, In Floor Heat, Natural Gas
Cooling
- Central Air
Appliances
- Included: Water Heater-Tankless, Cooktop, Dishwasher, Dryer, Microwave, Refrigerator, Wall Oven, Washer
- Laundry: Main Level, Dryer Hook-Ups, Washer Hookup
Features
- Ceiling Fan(s), Eat In Kitchen, Kitchen Island, Walk-In Closet(s)
- Flooring: Hardwood Floors, Tiled Floors
- Doors: Patio Door
- Windows: Aluminum Frames
- Basement: N/A
- Number of fireplaces: 1
- Fireplace features: Gas
Interior area
- Total interior livable area: 3,576 sqft
- Finished area above ground: 3,576
- Finished area below ground: 0
Property
Parking
- Total spaces: 3
- Parking features: Asphalt, Attached, Drains, Electrical Service, Heat, Insulation
- Attached garage spaces: 3
Accessibility
- Accessibility features: Accessible Doors
Features
- Patio & porch: Patio
- Exterior features: Built-in Barbecue, Rain Gutters
- Fencing: Partial
Lot
- Size: 0.5 Acres
- Dimensions: 102 x 212
- Features: Landscaped, High
Details
- Parcel number: 395011300030
- Zoning description: Residential
- Other equipment: Air to Air Exchange
Construction
Type & style
- Home type: SingleFamily
- Architectural style: Ranch
- Property subtype: Single Family Residence
Materials
- Other, Frame/Wood
- Roof: Asphalt Shingle
Condition
- Previously Owned
- Year built: 2017
Utilities & green energy
- Electric: Minnesota Power
- Sewer: Public Sewer
- Water: Public
Community & HOA
HOA
- Has HOA: No
- Services included: None
Location
- Region: Hermantown
Financial & listing details
- Price per square foot: $252/sqft
- Tax assessed value: $621,400
- Annual tax amount: $11,052
- Date on market: 4/7/2026
- Cumulative days on market: 119 days
- Listing terms: Assumable,Cash,Conventional,VA Loan
- Road surface type: Paved
Estimated market value
Not available
Estimated sales range
Not available
Not available
Price history
| Date | Event | Price |
|---|---|---|
| 4/19/2026 | Pending sale | $899,900$252/sqft |
Source:  Lake Superior Area Realtors as distributed by MLS GRID #6124366 Report a problem Lake Superior Area Realtors as distributed by MLS GRID #6124366 Report a problem | ||
| 4/14/2026 | Contingent | $899,900$252/sqft |
Source: Lake Superior Area Realtors as distributed by MLS GRID #6124366 Report a problem | ||
| 4/7/2026 | Listed for sale | $899,900+12.5%$252/sqft |
Source: Lake Superior Area Realtors as distributed by MLS GRID #6124366 Report a problem | ||
| 7/1/2024 | Sold | $800,000+35%$224/sqft |
Source: Lake Superior Area Realtors as distributed by MLS GRID #6114647 Report a problem | ||
| 1/16/2018 | Sold | $592,500+1160.6%$166/sqft |
Source: Lake Superior Area Realtors as distributed by MLS GRID #6030991 Report a problem | ||
| 8/19/2016 | Sold | $47,000-13.8%$13/sqft |
Source: Public Record Report a problem | ||
| 5/28/2010 | Sold | $54,500$15/sqft |
Source: Public Record Report a problem | ||
Public tax history
| Year | Property taxes | Tax assessment |
|---|---|---|
| 2024 | $9,076 -2.1% | $621,400 -1.4% |
| 2023 | $9,268 +6.1% | $630,200 +3.1% |
| 2022 | $8,738 +4.7% | $611,200 +12.7% |
| 2021 | $8,344 | $542,300 +3.5% |
| 2020 | $8,344 | $524,200 |
| 2019 | $8,344 +255.7% | $524,200 +246.5% |
| 2018 | $2,346 -69.8% | $151,300 |
| 2017 | $7,774 +231.4% | $151,300 +194.4% |
| 2016 | $2,346 +148.5% | $51,400 -12.1% |
| 2015 | $944 +6.8% | $58,500 |
| 2014 | $884 -15.7% | $58,500 -14.7% |
| 2013 | $1,049 +4.6% | $68,600 +1.6% |
| 2012 | $1,003 +40.3% | $67,500 +29.1% |
| 2011 | $715 +22.2% | $52,300 +20.8% |
| 2010 | $585 | $43,300 |
| 2009 | $585 +64.1% | $43,300 +64% |
| 2008 | $357 +92.1% | $26,400 +101.5% |
| 2007 | $186 | $13,100 |
Find assessor info on the county website
Monthly payment
Est. payment
Payment breakdown
Explore the cost of this home by adjusting the details. Changes won't be saved.Climate risks
Neighborhood: 55811
Nearby schools
GreatSchools rating
- 8/10Hermantown Elementary SchoolGrades: K-4Distance: 2.4 mi
- 8/10Hermantown Middle SchoolGrades: 5-8Distance: 2.4 mi
- 10/10Hermantown Senior High SchoolGrades: 9-12Distance: 2.4 mi
- $916,0004 bd3 ba3k sqft5011 White Pine, Duluth, MN 55811Off Market
- $703,6003 bd3 ba2.5k sqft5007 White Pine St, Hermantown, MN 55811Off Market
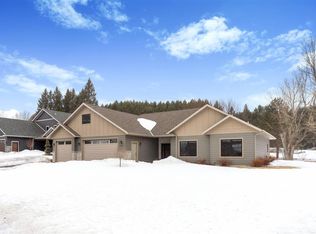
- $925,0004 bd4 ba4.3k sqft5015 White Pine St, Hermantown, MN 55811Sold
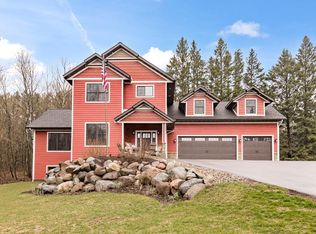
- $618,0003 bd2 ba2.5k sqft5003 White Pine St, Hermantown, MN 55811Sold
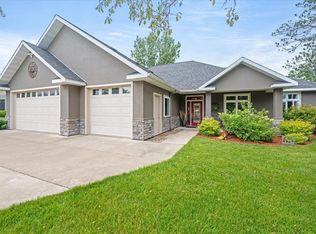
- $1,221,0005 bd5 ba6k sqft5023 White Pine St, Hermantown, MN 55811Off Market
- $596,8004 bd2 ba1.9k sqft4001 Getchell Rd, Hermantown, MN 55811Off Market
- $686,9004 bd2 ba2.5k sqft5010 White Pine St, Hermantown, MN 55811Off Market
- $943,1005 bd3 ba4.7k sqft5006 White Pine St, Hermantown, MN 55811Off Market
A local agent can set up tours, give advice and negotiate with sellers.
A local lender can help you make sure your offer is ready when you are.
Similar homes
- $899,9004 bd3 ba3.2k sqft4934 Greystone St, Hermantown, MN 55811For Sale
 MLS ID #6125801, Benjamin Funke, RE/MAX Results. Lake Superior Area Realtors as distributed by MLS GRID
 - $830,0005 bd3 ba3.8k sqft4210 Creekwood Pl, Hermantown, MN 55811For Sale
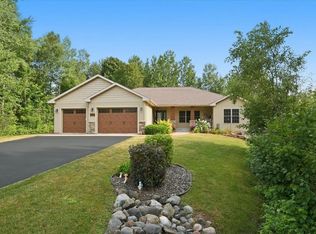 MLS ID #6127168, Kathy Cortes, Adolphson Real Estate. Lake Superior Area Realtors as distributed by MLS GRID
 - $875,0004 bd5 ba3.8k sqft5314 Roosevelt Dr, Hermantown, MN 55811For Sale
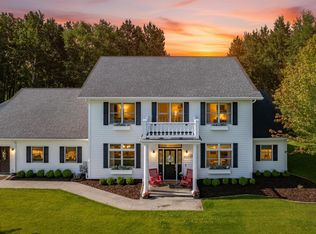 MLS ID #6126568, Jodi Olson, Century 21 Atwood. Lake Superior Area Realtors as distributed by MLS GRID
 - $839,9004 bd3 ba3.3k sqft3810 Lavaque Rd, Hermantown, MN 55811For Sale
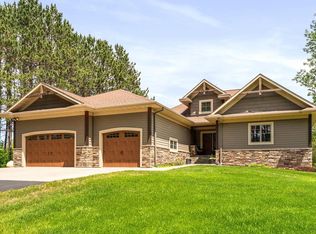 MLS ID #6126605, Deanna Bennett, Messina & Associates Real Estate. Lake Superior Area Realtors as distributed by MLS GRID
 - $975,0006 bd4 ba4.5k sqft5028 White Pine St, Hermantown, MN 55811For SaleMLS ID #6126227, Lynn Nephew, RE/MAX Results. Lake Superior Area Realtors as distributed by MLS GRID
- $699,9005 bd3 ba2.8k sqft3879 Okerstrom Rd, Hermantown, MN 55811For SaleMLS ID #6127128, Tracy Ramsay, RE/MAX Results. Lake Superior Area Realtors as distributed by MLS GRID
- $874,5004 bd3 ba3.5k sqft4891 Peyton Dr, Hermantown, MN 55811For SaleMLS ID #6123544, Deanna Bennett, Messina & Associates Real Estate. Lake Superior Area Realtors as distributed by MLS GRID
- $769,9004 bd3 ba2.4k sqft5347 Maple Grove Rd, Hermantown, MN 55811For SaleMLS ID #6126942, Kimberly Powell, Messina & Associates Real Estate. Lake Superior Area Realtors as distributed by MLS GRID
- $695,0003 bd2 ba2.4k sqft4911 Greystone St, Hermantown, MN 55811For SaleMLS ID #6127017, Tom Little, RE/MAX Results. Lake Superior Area Realtors as distributed by MLS GRID
- $729,9004 bd4 ba4.2k sqft2827 Parkwood Ln, Duluth, MN 55811For SaleMLS ID #6126959, Tracy Ramsay, RE/MAX Results. Lake Superior Area Realtors as distributed by MLS GRID
- $730,0003 bd2 ba2.3k sqft4889 Peyton Dr, Hermantown, MN 55811For SaleMLS ID #6126857, Lynn Nephew, RE/MAX Results. Lake Superior Area Realtors as distributed by MLS GRID
- $799,9005 bd4 ba4.2k sqft2718 Northridge Dr, Duluth, MN 55811For SaleMLS ID #6125921, Doug Kman, Coldwell Banker Realty - Duluth. Lake Superior Area Realtors as distributed by MLS GRID
- $650,0004 bd3 ba3.6k sqft3526 Park Dr, Hermantown, MN 55811For SaleMLS ID #6126567, Jodi Olson, Century 21 Atwood. Lake Superior Area Realtors as distributed by MLS GRID
- $674,9004 bd3 ba2.8k sqft231 Chambersburg Dr, Duluth, MN 55811For SaleMLS ID #6126619, Matt Privette, Messina & Associates Real Estate. Lake Superior Area Realtors as distributed by MLS GRID
- $924,9003 bd3 ba2k sqft4998 Pike Lake Pl, Duluth, MN 55811For SaleMLS ID #6126633, Jordan DeCaro, RE/MAX Results. Lake Superior Area Realtors as distributed by MLS GRID
- $459,9003 bd3 ba2.4k sqft3810 Chambersburg Ave, Duluth, MN 55811-5836For SaleMLS ID #6127184, Amy Bourdeau, BlueStone Realty LLC. Lake Superior Area Realtors as distributed by MLS GRID
- $695,0004 bd3 ba2.3k sqft2810 Exhibition Dr, Duluth, MN 55811For SaleMLS ID #6125574, John Doberstein, RE/MAX Results. Lake Superior Area Realtors as distributed by MLS GRID
- $469,0004 bd2 ba2k sqft5139 W Arrowhead Rd, Hermantown, MN 55811For Sale By Owner
- $799,0003 bd3 ba3.1k sqft509 N 12th Ave W, Duluth, MN 55806For SaleMLS ID #6127056, Frank Messina, Messina & Associates Real Estate. Lake Superior Area Realtors as distributed by MLS GRID
- $875,0005 bd4 ba3.7k sqft1510 Woodbury Ln, Duluth, MN 55803For SaleMLS ID #6126896, Gayle Ankarlo, CMRA, LLC. Lake Superior Area Realtors as distributed by MLS GRID
