Skip main navigation
Sold for $625,000
  • $625,000

    50153 Grant St, Canton, MI 48188

    4beds
    3,792sqft
    Single Family Residence
    Built in 2011
    6,098.4 Square Feet Lot
    $627,300 Zestimate®
    $165/sqft
    $3,410 Estimated rent

    Home value

    $627,300

    $583,000 - $677,000

    $3,410/mo

    Zestimate® history
    Loading
    Loading...

    Owner options

    List your home for rent

    $3,410/mo

    Rent Zestimate®

    Find your next renter with Zillow Rental Manager. Plus, with online applications, you can quickly screen prospective tenants – for free.

    Learn more

    $3,410/mo

    Rent Zestimate®

    Refinance and save

    $4,411/mo

    Est. payment

    Refinancing to a lower rate could help reduce your monthly payments and save thousands over the life of the loan.

    See today's rates

    $4,411/mo

    Est. payment

    Explore your selling options

    Work with a Zillow partner agent

    Leverage their expertise and Zillow's premium Showcase listings to get your home seen by more buyers.

    Get started

    List with your own agent

    Get your home in front of millions of buyers by listing it on Zillow.

    Learn how to do it

    Sell it yourself

    Take full control of how buyers see your home on Zillow by listing For Sale by Owner (FSBO).

    List your home

    What's special

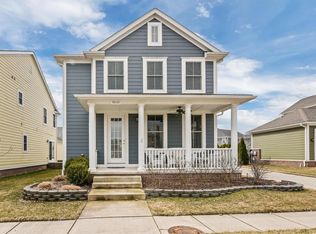
    NEWER 2011 BUILT WITH OLD WORLD DETAIL HAS TIMELESS CHARM WITH MODERN FEATURES NESTLED IN THE HEART OF CHERRYHILL VILLAGE. WALK UP THE STEPS TO THE QUAINT COVERED FRONT PORCH THAT SETS THE TONE TO THE MAGNIFICIENT STYLE, QUALITY, SPACE AND UPDATES. START YOUR TOUR IN THIS FRESHLEY PAINTED NEWLY CARPETED HOME, BEGINING IN THE GORGEOUS KITCHEN W/UPGRADED CABINETRY W/GRANITE EXPANSIVE ISLAND BREAKFAST BAR OVERHANG, SPACIOUS NOOK TO STUNNING GREAT ROOM WITH VOLUME 2 STORY CEILINGS AND BALCONY WROUGHT IRON STAIRCASE THAT CAST DOWN INTO THE SPACIOUS GREAT ROOM W/GAS FIREPLACE. LUXURIOUS PRIMARY MASTER SUITE W/HIS & HERS CLOSETS W/CALIFORNIA ORGANIZERS, PRIVATE BATH W/SOAKER TUB, DUAL GRANITE VANITY SINKS AND TILED WALK IN SHOWER. THE FINISHED BASEMENT IS AN ENTERTAINER'S DELIGHT W/WHITE SHAKER GRANITE BAR WITH OVERHANG SEATING, TWO GLASS DOOR MINI COOLERS, UNDER CROWN, RECESSED AND DOWN DRAFT LIGHTING, WIRED FOR SURROUND SOUND WITH DEDICATED WORKOUT ROOM/ 4TH BEDROOM AND DAYLIGHT EGRESS WINDOW. GEARHEAD PARADISE DESCRIBES THIS CLIMATE CONTROLLED TRIPLE STEEL INSULATED WALLS, HEATED AND AIR CONDITIONED 2 1/2 CAR ATTACHED GARAGE W/SEPARATE 60 AMP BREAKER PANEL WITH 220 AND GARAGE DOOR OPENER. CHERRYHILL VILLAGE IS KNOWN FOR ITS GREEN SPACE, CHARMED PARKS, MILES OF WALKING PATHS AND SIDEWALKS. DON'T MISS OUT ON THIS ARCHITECTURAL MASTERPIECE THAT IS TRULY OPULENT WITH UNPARALLELED BEAUTY AND LUXURY. IMMEDIATED OCCUPANCY. ALL DATA AND MEAS APPROX. EXCLUDE MOUNTED TV'S AND RING DOORBELL AND CAMERA'S.

    Zillow last checked:

    Listing updated:

    Listed by:

    Dean M Castelli 734-578-8869,

    Century 21 Professionals Livonia

    Bought with:

    Breland Liggons, 6501456464

    EXP Realty The Perna Team

    Source: Realcomp II,MLS#: 20261018354MLS Logo

    Facts & features

    Interior

    Bedrooms & bathrooms
    • Bedrooms: 4
    • Bathrooms: 3
    • Full bathrooms: 2
    • 1/2 bathrooms: 1
    Primary bedroom
    • Level: Second
    • Area: 196
    • Dimensions: 14 X 14
    Bedroom
    • Level: Second
    • Area: 140
    • Dimensions: 14 X 10
    Bedroom
    • Level: Second
    • Area: 154
    • Dimensions: 14 X 11
    Bedroom
    • Level: Basement
    • Area: 120
    • Dimensions: 10 X 12
    Primary bathroom
    • Level: Second
    • Area: 110
    • Dimensions: 11 X 10
    Other
    • Level: Second
    • Area: 77
    • Dimensions: 11 X 7
    Other
    • Level: Entry
    • Area: 25
    • Dimensions: 5 X 5
    Other
    • Level: Entry
    • Area: 140
    • Dimensions: 14 X 10
    Game room
    • Level: Basement
    • Area: 540
    • Dimensions: 27 X 20
    Great room
    • Level: Entry
    • Area: 352
    • Dimensions: 22 X 16
    Kitchen
    • Level: Entry
    • Area: 156
    • Dimensions: 13 X 12
    Laundry
    • Level: Entry
    • Area: 66
    • Dimensions: 11 X 6
    Library
    • Level: Entry
    • Area: 126
    • Dimensions: 14 X 9
    Living room
    • Level: Entry
    • Area: 156
    • Dimensions: 13 X 12
    Heating
    • Forced Air, Natural Gas
    Cooling
    • Ceiling Fans, Central Air
    Appliances
    • Included: Bar Fridge, Dishwasher, Disposal, Dryer, Free Standing Gas Range, Free Standing Refrigerator, Microwave, Washer
    • Laundry: Laundry Room
    Features
    • High Speed Internet
    • Basement: Daylight,Finished
    • Has fireplace: Yes
    • Fireplace features: Gas, Great Room
    Interior area
    • Total interior livable area: 3,792 sqft
    • Finished area above ground: 2,452
    • Finished area below ground: 1,340

    Property

    Parking
    • Total spaces: 2.5
    • Parking features: Twoand Half Car Garage, Attached, Direct Access, Electricityin Garage, Heated Garage, Garage Door Opener
    • Attached garage spaces: 2.5
    Features
    • Levels: Two
    • Stories: 2
    • Entry location: GroundLevelwSteps
    • Patio & porch: Covered, Porch
    • Exterior features: Lighting
    • Pool features: None
    Lot
    • Size: 6,098 sqft
    • Dimensions: 55 x 110
    Details
    • Parcel number: 71073040462000
    • Special conditions: Short Sale No,Standard

    Construction

    Type & style
    • Home type: SingleFamily
    • Architectural style: Colonial
    • Property subtype: Single Family Residence
    Materials
    • Other
    • Foundation: Basement, Poured
    • Roof: Asphalt
    Condition
    • New construction: No
    • Year built: 2011

    Utilities & green energy

    • Electric: Circuit Breakers
    • Sewer: Public Sewer
    • Water: Public
    • Utilities for property: Underground Utilities

    Community & neighborhood

    Location
    • Region: Canton
    • Subdivision: REPLAT 10 OF WAYNE COUNTY CONDO SUB PLAN 590 CHERRY H

    HOA & financial

    HOA
    • Has HOA: Yes
    • HOA fee: $75 monthly

    Other

    Other facts
    • Listing agreement: Exclusive Right To Sell
    • Listing terms: Cash,Conventional

    Price history

    DateEventPrice
    5/12/2026Sold$625,000-3.1%$165/sqft
    Source: Realcomp II #20261018354 Report a problem
    4/22/2026Pending sale$645,000$170/sqft
    Source: Realcomp II #20261018354 Report a problem
    3/27/2026Listed for sale$645,000$170/sqft
    Source: Realcomp II #20261018354 Report a problem

    Public tax history

    Tax history is unavailable.

    Neighborhood: 48188

    Nearby schools

    GreatSchools rating
    Get a cash offer in 3 minutes
    Find out how much your home could sell for in as little as 3 minutes with a no-obligation cash offer.
    Estimated market value
    $627,300
    Get a cash offer in 3 minutes
    Find out how much your home could sell for in as little as 3 minutes with a no-obligation cash offer.
    Estimated market value
    $627,300