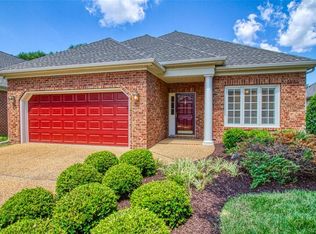
A beautifully appointed and well maintained single level home in the maintenance-free community of Belmont Park at Twin Hickory, All at ground level with no steps. ; offering superior lifestyle and location to meet your every day needs. Featuring a bright and roomy eat-in kitchen off the entry foyer and two car attached garage, an open dining/living/great room with vaulted ceiling and gas fireplace, a true Sun Room with access to side yard and aggregate patio, wonderful sunlight through large windows, a primary suite with dressing area, 2 walk-in closets and en-suite luxury bath – large double sink vanity, soaking tub and walk-in shower. There's one additional bedroom, a large open den/office area, hall bath, laundry room, and a walk up attic with significant unfinished storage which may be expandable as a guest bedroom or living space. Twin Hickory amenities include walking trails, tennis courts and a Lakehouse complex with 4 pools.
Pending
$549,950
5016 Belmont Park Rd, Glen Allen, VA 23059
3beds
2,027sqft
Condominium, Single Family Residence
Built in 2002
-- sqft lot
$541,300 Zestimate®
$271/sqft
$277/mo HOA
What's special
Gas fireplaceTwo car attached garageLaundry roomHall bathAdditional bedroom
- 5 days |
- 367 |
- 15 |
Zillow last checked:
Listing updated:
Listed by:
Greg Spicer 804-839-9966,
Hometown Realty
Source: CVRMLS,MLS#: 2618062
Originating MLS: Central Virginia Regional MLS
Facts & features
Interior
Bedrooms & bathrooms
- Bedrooms: 3
- Bathrooms: 2
- Full bathrooms: 2
Primary bedroom
- Description: Deluxe basket with walk in closets
- Level: First
- Dimensions: 0 x 0
Bedroom 2
- Level: First
- Dimensions: 0 x 0
Bedroom 3
- Description: Flex room/office/study
- Level: First
- Dimensions: 0 x 0
Additional room
- Description: Large walk up attic
- Level: Second
- Dimensions: 0 x 0
Florida room
- Description: Off great room with glass French doors
- Level: First
- Dimensions: 0 x 0
Other
- Description: Tub & Shower
- Level: First
Great room
- Description: Vaulted ceilings w/gas F/P, and dining Area
- Level: First
- Dimensions: 0 x 0
Kitchen
- Description: Eat-in with bay window
- Level: First
- Dimensions: 0 x 0
Heating
- Forced Air, Natural Gas
Cooling
- Central Air
Appliances
- Included: Dishwasher, Disposal, Gas Water Heater, Microwave
- Laundry: Dryer Hookup
Features
- Breakfast Area, Bay Window, Ceiling Fan(s), Cathedral Ceiling(s), Double Vanity, Eat-in Kitchen, Fireplace, Main Level Primary, Walk-In Closet(s)
- Flooring: Ceramic Tile, Wood
- Windows: Thermal Windows
- Has basement: No
- Attic: Walk-up
- Number of fireplaces: 1
- Fireplace features: Gas, Vented
Interior area
- Total interior livable area: 2,027 sqft
- Finished area above ground: 2,027
- Finished area below ground: 0
Property
Parking
- Total spaces: 2
- Parking features: Attached, Direct Access, Driveway, Garage, Garage Door Opener, Off Street, Oversized, Paved
- Attached garage spaces: 2
- Has uncovered spaces: Yes
Features
- Levels: One
- Stories: 1
- Patio & porch: Rear Porch, Patio
- Exterior features: Paved Driveway
- Pool features: Pool, Community
Lot
- Size: 6,751 Square Feet
Details
- Parcel number: 7447706521.007
- Zoning description: RTHC
Construction
Type & style
- Home type: Condo
- Architectural style: Patio Home,Ranch
- Property subtype: Condominium, Single Family Residence
Materials
- Brick, Drywall, Frame, Vinyl Siding
- Foundation: Slab
- Roof: Composition,Shingle
Condition
- Resale
- New construction: No
- Year built: 2002
Utilities & green energy
- Sewer: Public Sewer
- Water: Public
Community & HOA
Community
- Features: Common Grounds/Area, Clubhouse, Home Owners Association, Pool, Tennis Court(s), Trails/Paths
- Subdivision: Belmont Park At Twin Hickory
HOA
- Has HOA: Yes
- Services included: Clubhouse, Common Areas, Maintenance Grounds, Pool(s), Trash
- HOA fee: $277 monthly
Location
- Region: Glen Allen
Financial & listing details
- Price per square foot: $271/sqft
- Tax assessed value: $477,800
- Annual tax amount: $3,965
- Date on market: 7/2/2026
- Ownership: Individuals
- Ownership type: Sole Proprietor
Estimated market value
$541,300
$514,000 - $568,000
$2,247/mo
Price history
| Date | Event | Price |
|---|---|---|
| 7/4/2026 | Pending sale | $549,950$271/sqft |
Source: | ||
| 7/2/2026 | Listed for sale | $549,950+48.6%$271/sqft |
Source: | ||
| 10/4/2016 | Sold | $370,000-6.3%$183/sqft |
Source: Public Record Report a problem | ||
| 5/17/2016 | Listed for sale | $395,000$195/sqft |
Source: Napier ERA #1615621 Report a problem | ||
Public tax history
| Year | Property taxes | Tax assessment |
|---|---|---|
| 2025 | $3,966 +3.2% | $477,800 +5.7% |
| 2024 | $3,841 +3.3% | $451,900 +3.3% |
| 2023 | $3,717 +8.4% | $437,300 +8.4% |
| 2022 | $3,428 +2.3% | $403,300 +4.8% |
| 2021 | $3,350 +3.9% | $385,000 +2.2% |
| 2020 | $3,223 +8.4% | $376,700 +1.7% |
| 2019 | $2,974 | $370,500 +8.4% |
| 2018 | $2,974 +100% | $341,800 |
| 2017 | $1,487 -50% | $341,800 |
| 2016 | $2,974 +10.8% | $341,800 |
| 2015 | $2,684 | $341,800 +10.8% |
| 2014 | $2,684 | $308,500 +11% |
| 2013 | -- | $277,900 |
| 2012 | -- | $277,900 -16% |
| 2011 | -- | $331,000 |
| 2010 | -- | $331,000 -2.1% |
| 2009 | -- | $338,000 |
| 2008 | -- | -- |
| 2006 | -- | -- |
| 2005 | -- | -- |
| 2004 | -- | -- |
| 2003 | -- | -- |
| 2002 | -- | -- |
Find assessor info on the county website
Monthly payment
Est. payment$--/mo
Payment breakdown
Explore the cost of this home by adjusting the details. Changes won't be saved.All calculations are estimates and provided by Zillow, Inc. for informational purposes only. Actual amounts may vary.
HOA fees may include property taxes on listings classified as Co-Ops. Contact the listing agent and/or owner for fee details.
Mortgage interest rates are dependent on a number of factors, including credit score, down payment, and repayment length. Interest rate data provided by Zillow Group Marketplace, Inc. as of 1/1/1970 from various mortgage lenders with which we have lead or other similar arrangements; the Estimated Payment is an average of those rates.
See how much you could borrow to make a competitive offer.
Climate risks
Neighborhood: 23059
Nearby schools
GreatSchools rating
- 9/10Twin Hickory Elementary SchoolGrades: PK-5Distance: 0.3 mi
- 8/10Short Pump Middle SchoolGrades: 6-8Distance: 0.9 mi
- 8/10Deep Run High SchoolGrades: 9-12Distance: 0.3 mi
Schools provided by the listing agent
- Elementary: Twin Hickory
- Middle: Short Pump
- High: Deep Run
Source: CVRMLS. This data may not be complete. We recommend contacting the local school district to confirm school assignments for this home.
A local agent can set up tours, give advice and negotiate with sellers.
- Virginia
- Henrico County
- Glen Allen
- 23059
- 5016 Belmont Park Rd