Skip main navigation
Sold for $562,500
  • $562,500

    5020 Belmont Park Rd, Glen Allen, VA 23059

    3beds
    2,027sqft
    Condominium, Single Family Residence
    Built in 2001
    -- sqft lot
    $580,200 Zestimate®
    $278/sqft
    $2,661 Estimated rent

    Home value

    $580,200

    $534,000 - $632,000

    $2,661/mo

    Zestimate® history
    Loading
    Loading...

    Owner options

    List your home for rent

    $2,661/mo

    Rent Zestimate®

    Find your next renter with Zillow Rental Manager. Plus, with online applications, you can quickly screen prospective tenants – for free.

    Learn more

    $2,661/mo

    Rent Zestimate®

    Refinance and save

    $3,636/mo

    Est. payment

    Refinancing to a lower rate could help reduce your monthly payments and save thousands over the life of the loan.

    See today's rates

    $3,636/mo

    Est. payment

    Explore your selling options

    Work with a Zillow partner agent

    Leverage their expertise and Zillow's premium Showcase listings to get your home seen by more buyers.

    Get started

    List with your own agent

    Get your home in front of millions of buyers by listing it on Zillow.

    Learn how to do it

    Sell it yourself

    Take full control of how buyers see your home on Zillow by listing For Sale by Owner (FSBO).

    List your home

    What's special

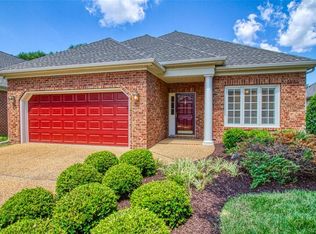
    Located on an interior lot next to a wooded area offering privacy in a natural park-like setting.The Twin Hickory community features a Clubhouse, Jogging Trails, Tennis & Pool, as well as close proximity to the library, YMCA, and Short Pump Towne Center. This well-maintained, single-level home offers a spacious and functional layout with quality updates throughout. The recently remodeled kitchen was completely re-configured to add more countertop space and cabinets. Features included new cabinetry, granite countertops, backsplash and stainless steel appliances. The inviting living space include large family and dining area with vaulted ceilings, hardwood floors, and a cozy gas fireplace. A light-filled Florida room with walls of windows provides a relaxing space to enjoy views of the outdoors and opens to a private back patio—ideal for entertaining or quiet mornings. The primary suite includes new carpet, a charming window seat, two walk-in closets, and a generous en-suite bath with a garden tub and double vanity. Additional highlights include a brick and vinyl exterior, a two-car garage with a utility sink, and a huge walk-up attic offering excellent storage or potential for future expansion. Set on a private lot with mature trees along one side, the home also features solar panels for added energy efficiency and reduced electric bills. (Average power bill is $8 a month) Home also includes an EV charger.

    Zillow last checked:

    Listing updated:

    Listed by:

    Ashley Rolfe 804-248-0504,

    Maison Real Estate Boutique

    Bought with:

    Donnell Cobb, 0225255514

    Redfin Corporation

    Source: CVRMLS,MLS#: 2522142MLS LogoOriginating MLS: Central Virginia Regional MLS

    Facts & features

    Interior

    Bedrooms & bathrooms
    • Bedrooms: 3
    • Bathrooms: 2
    • Full bathrooms: 2
    Primary bedroom
    • Description: New Carpet, Double Walk-In Closets, Window Seat
    • Level: First
    • Dimensions: 18.0 x 12.0
    Bedroom 2
    • Description: Carpet, Ceiling Fan
    • Level: First
    • Dimensions: 14.0 x 12.0
    Bedroom 3
    • Description: Office,Laminate Floors, Ceiling Fan, Attic Access
    • Level: First
    • Dimensions: 15.0 x 11.0
    Dining room
    • Description: Hardwood Floors, Vaulted Ceiling, Triple Window
    • Level: First
    • Dimensions: 15.0 x 11.0
    Family room
    • Description: Hardwood Floors, Gas Fireplace, Vaulted Ceiling
    • Level: First
    • Dimensions: 15.0 x 15.0
    Florida room
    • Description: Tile Floors, French Doors, Access to Patio
    • Level: First
    • Dimensions: 15.0 x 12.0
    Foyer
    • Description: Hardwood Floors, Crown Moulding, Coat Closet
    • Level: First
    • Dimensions: 12.0 x 5.0
    Other
    • Description: Tub & Shower
    • Level: First
    Kitchen
    • Description: Renovated, SS Appliances, Granite, Eat-In, Pantry
    • Level: First
    • Dimensions: 20.0 x 10.0
    Laundry
    • Description: Tile Floors, Washer/Dryer Convey
    • Level: First
    • Dimensions: 5.0 x 5.0
    Heating
    • Forced Air, Heat Pump, Natural Gas
    Cooling
    • Central Air, Heat Pump
    Appliances
    • Included: Dishwasher, Gas Cooking, Disposal, Gas Water Heater, Microwave, Refrigerator, Stove
    Features
    • Bedroom on Main Level, Bay Window, Ceiling Fan(s), Dining Area, Separate/Formal Dining Room, Double Vanity, Eat-in Kitchen, French Door(s)/Atrium Door(s), Fireplace, Granite Counters, High Ceilings, Bath in Primary Bedroom, Main Level Primary, Pantry, Cable TV, Walk-In Closet(s)
    • Flooring: Partially Carpeted, Tile, Wood
    • Doors: French Doors
    • Has basement: No
    • Attic: Floored,Walk-up
    • Number of fireplaces: 1
    • Fireplace features: Gas
    Interior area
    • Total interior livable area: 2,027 sqft
    • Finished area above ground: 2,027
    • Finished area below ground: 0

    Property

    Parking
    • Total spaces: 2
    • Parking features: Attached, Direct Access, Driveway, Garage, Garage Door Opener, Paved
    • Attached garage spaces: 2
    • Has uncovered spaces: Yes
    Features
    • Levels: One
    • Stories: 1
    • Patio & porch: Rear Porch, Patio
    • Exterior features: Paved Driveway
    • Pool features: Community, None
    • Fencing: None
    Lot
    • Size: 0.36 Acres
    Details
    • Parcel number: 7447706521.006
    • Zoning description: RTHC

    Construction

    Type & style
    • Home type: Condo
    • Architectural style: Bungalow,Cape Cod,Cottage
    • Property subtype: Condominium, Single Family Residence
    Materials
    • Brick, Drywall, Frame, Vinyl Siding
    • Foundation: Slab
    • Roof: Composition,Shingle
    Condition
    • Resale
    • New construction: No
    • Year built: 2001

    Utilities & green energy

    • Sewer: Public Sewer
    • Water: Public

    Community & neighborhood

    Community
    • Community features: Common Grounds/Area, Clubhouse, Home Owners Association, Trails/Paths
    Location
    • Region: Glen Allen
    • Subdivision: Belmont Park At Twin Hickory

    HOA & financial

    HOA
    • Has HOA: Yes
    • HOA fee: $277 monthly
    • Services included: Clubhouse, Common Areas, Maintenance Grounds, Maintenance Structure, Pool(s), Recreation Facilities, Snow Removal, Trash

    Other

    Other facts
    • Ownership: Individuals
    • Ownership type: Sole Proprietor

    Price history

    DateEventPrice
    9/3/2025Sold$562,500-0.4%$278/sqft
    Source: CVRMLS #2522142 Report a problem
    8/9/2025Pending sale$565,000$279/sqft
    Source: CVRMLS #2522142 Report a problem
    8/7/2025Listed for sale$565,000-1.7%$279/sqft
    Source: CVRMLS #2522142 Report a problem
    8/3/2025Listing removed$575,000$284/sqft
    Source: CVRMLS #2515195 Report a problem
    6/3/2025Pending sale$575,000$284/sqft
    Source: CVRMLS #2515195 Report a problem
    5/30/2025Listed for sale$575,000+23.7%$284/sqft
    Source: CVRMLS #2515195 Report a problem
    7/18/2022Sold$465,000+1.2%$229/sqft
    Source: CVRMLS #2214607 Report a problem
    6/26/2022Pending sale$459,500$227/sqft
    Source: CVRMLS #2214607 Report a problem
    6/19/2022Listed for sale$459,500$227/sqft
    Source: CVRMLS #2214607 Report a problem
    6/3/2022Pending sale$459,500$227/sqft
    Source: CVRMLS #2214607 Report a problem
    6/1/2022Listed for sale$459,500+18.6%$227/sqft
    Source: CVRMLS #2214607 Report a problem
    7/2/2015Listing removed$387,500$191/sqft
    Source: One South Realty Group #1503426 Report a problem
    6/5/2015Listed for sale$387,500$191/sqft
    Source: One South Realty Group #1503426 Report a problem
    4/2/2015Listing removed$387,500$191/sqft
    Source: One South Realty Group Report a problem
    2/9/2015Listed for sale$387,500+10.9%$191/sqft
    Source: One South Realty Group Report a problem
    11/16/2004Sold$349,500$172/sqft
    Source: Public Record Report a problem

    Public tax history

    YearProperty taxesTax assessment
    2025$4,233 +2.1%$510,000 +4.6%
    2024$4,145 +3.4%$487,700 +3.4%
    2023$4,009 +9%$471,600 +9%
    2022$3,679 +2.2%$432,800 +4.6%
    2021$3,599 +4%$413,700 +2.2%
    2020$3,460 +8.3%$404,600 +1.7%
    2019$3,195 $397,700 +8.3%
    2018$3,195 +100%$367,200
    2017$1,597 -50%$367,200
    2016$3,195 +11%$367,200
    2015$2,877 $367,200 +11%
    2014$2,877 $330,700 +10.8%
    2013-- $298,500
    2012-- $298,500 -17%
    2011-- $359,700
    2010-- $359,700 -2.2%
    2009-- $367,900
    2008-- --
    2006-- --
    2005-- --
    2004-- --
    2003-- --
    2002-- --

    Find assessor info on the county website

    Neighborhood: 23059

    Nearby schools

    GreatSchools rating
    Schools provided by the listing agent
    • Elementary: Twin Hickory
    • Middle: Holman
    • High: Deep Run

    Source: CVRMLS. This data may not be complete. We recommend contacting the local school district to confirm school assignments for this home.

    Get a cash offer in 3 minutes
    Find out how much your home could sell for in as little as 3 minutes with a no-obligation cash offer.
    Estimated market value
    $580,200
    Get a cash offer in 3 minutes
    Find out how much your home could sell for in as little as 3 minutes with a no-obligation cash offer.
    Estimated market value
    $580,200