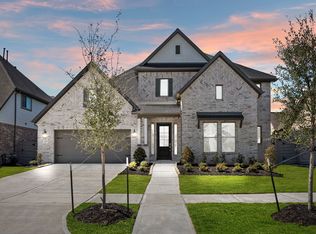
Resort-style living in the gated Reserve at Orchard Park. This extensively upgraded one-story home features a heated and cooled custom pool with multiple water features, outdoor kitchen, motorized patio screen, and transferable lifetime pool warranty.
Inside, you'll find soaring ceilings, Thermador appliances, no carpet throughout, a private guest suite with its own living area, bedroom and bath, plus premium upgrades rarely found at this price point including a whole-home Generac generator with transferable warranty, whole-home dehumidifier, RainSoft water softener, EV charger, integrated in-wall speaker system, Cat-6 wiring, and attic lift with additional storage decking.
Refrigerator, washer, and dryer are included. Move-in ready with an extensive list of premium upgrades rarely found in comparable homes.
81 days
|
241
|
22
|
Zillow last checked:
Listing updated:
Listed by:
Mike SpearTREC #0384173713-204-7653,
Compass RE Texas, LLC - Houston
Source: HAR,MLS#: 25164037
Facts & features
Interior
Bedrooms & bathrooms
Bedrooms: 4
Bathrooms: 4
Full bathrooms: 4
Rooms
Room types: Family Room, Game Room, Utility Room
Primary bathroom
Features: Primary Bath: Separate Shower
Kitchen
Features: Kitchen Island, Kitchen open to Family Room, Pots/Pans Drawers, Walk-in Pantry
Heating
Natural Gas
Cooling
Ceiling Fan(s), Electric
Appliances
Included: ENERGY STAR Qualified Appliances, Disposal, Refrigerator, Water Softener, Wine Refrigerator, Convection Oven, Electric Oven, Oven, Trash Compactor, Microwave, Gas Cooktop, Dishwasher, Instant Hot Water
Laundry: Electric Dryer Hookup, Gas Dryer Hookup, Washer Hookup
Features
Formal Entry/Foyer, High Ceilings, Wired for Sound, All Bedrooms Down, Primary Bed - 1st Floor
Parking features: Electric Gate, Attached, Oversized, Garage Door Opener, Electric Vehicle Charging Station(s), Workshop in Garage
Attached garage spaces: 3
Features
Stories: 1
Patio & porch: Covered, Patio/Deck
Exterior features: Outdoor Kitchen, Sprinkler System
Has private pool: Yes
Pool features: Gunite, Heated
Fencing: Back Yard
Lot
Size: 7,501 Square Feet
Features: Back Yard, Build Line Restricted, Subdivided, 0 Up To 1/4 Acre
Details
Parcel number: 71000222012
Construction
Type & style
Home type: SingleFamily
Architectural style: Traditional
Property subtype: Single Family Residence
Materials
Batts Insulation, Blown-In Insulation, Brick
Foundation: Slab
Roof: Composition
Condition
New construction: No
Year built: 2023
Details
Builder name: Coventry
Utilities & green energy
Sewer: Public Sewer
Water: Public
Green energy
Energy efficient items: Thermostat, Lighting, HVAC
Community & HOA
Community
Subdivision: Pomona
HOA
Has HOA: Yes
Amenities included: Basketball Court, Clubhouse, Controlled Access, Dog Park, Fitness Center, Jogging Path, Paid Patrol, Park, Party Room, Picnic Area, Playground, Pond, Pool, Security, Splash Pad, Tennis Court(s), Trail(s)
HOA fee: $1,875 annually
Location
Region: Manvel
Financial & listing details
Price per square foot: $240/sqft
Tax assessed value: $538,670
Annual tax amount: $16,127
Date on market: 4/28/2026
Listing terms: Cash,Conventional,Texas Veterans Land Board,VA Loan
Explore the cost of this home by adjusting the details. Changes won't be saved.
Principal & interest
$1,547
Mortgage insurance
$0
Property taxes
$170
Home insurance
$105
HOA fees
$0
Utilities
Not included
All calculations are estimates and provided by Zillow, Inc. for informational purposes only. Actual amounts may vary.
HOA fees may include property taxes on listings classified as Co-Ops. Contact the listing agent and/or owner for fee details.
Mortgage interest rates are dependent on a number of factors, including credit score, down payment, and repayment length. Interest rate data provided by Zillow Group Marketplace, Inc. as of 1/1/1970 from various mortgage lenders with which we have lead or other similar arrangements; the Estimated Payment is an average of those rates.
See how much you could borrow to make a competitive offer.